Skip main navigation
Closed
  • $405,000

    3007 Galena Chase Dr, Indian Trail, NC 28079

    3beds
    1,594sqft
    Single Family Residence
    Built in 2002
    0.28 Acres Lot
    $-- Zestimate®
    $254/sqft
    $2,122 Estimated rent

    Home value

    Not available

    Estimated sales range

    Not available

    $2,122/mo

    Zestimate® history
    Loading
    Loading...

    Owner options

    List your home for rent

    $2,122/mo

    Rent Zestimate®

    Find your next renter with Zillow Rental Manager. Plus, with online applications, you can quickly screen prospective tenants – for free.

    Learn more

    $2,122/mo

    Rent Zestimate®

    Refinance and save

    $2,715/mo

    Est. payment

    Refinancing to a lower rate could help reduce your monthly payments and save thousands over the life of the loan.

    See today's rates

    $2,715/mo

    Est. payment

    Explore your selling options

    Work with a Zillow partner agent

    Leverage their expertise and Zillow's premium Showcase listings to get your home seen by more buyers.

    Get started

    List with your own agent

    Get your home in front of millions of buyers by listing it on Zillow.

    Learn how to do it

    Sell it yourself

    Take full control of how buyers see your home on Zillow by listing For Sale by Owner (FSBO).

    List your home

    What's special

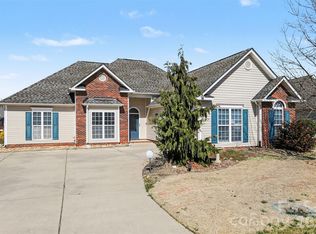
    Large two-car garageBright interiorFresh paintRed brick front ranchFenced backyardCustom built-insLarge walk-in closet
    Move-in ready and perfectly situated, this charming red brick front ranch in the desirable Hemby Commons cul-de-sac offers the ultimate convenience as you can walk right to the elementary school from your own backyard. You are greeted by a cute teal entrance door that opens into a bright interior featuring stylish LVP flooring, fresh paint, and custom crown molding throughout the dining room and all three bedrooms. The heart of the home boasts a cozy living room with a fireplace and custom built-ins, flowing into a kitchen updated with new can lights and a versatile flex space perfect for a home office or dining area. The spacious primary suite is a true retreat, featuring a sitting area, ceiling fan, dual sinks, and a large walk-in closet. Enjoy peace of mind with a new HVAC installed in summer 2024 and new windows in the primary bedroom and bath installed in summer 2025, alongside an updated guest vanity. Outside, the fenced backyard includes a storage shed and professional landscaping, plus a large two-car garage. Conveniently located to all, the seller is offering to leave the appliances and provide a home warranty with an acceptable offer. A preferred lender is also offering financing options including a 1-0 buydown.

    Zillow last checked:

    Listing updated:

    Listed by:

    Lisa Archer lisaarcher@kw.com,

    Keller Williams Ballantyne Area

    Bought with:

    Kaila Lindsey

    EXP Realty LLC Ballantyne

    Source: Canopy MLS as distributed by MLS GRID,MLS#: 4375077MLS Logo

    Facts & features

    Interior

    Bedrooms & bathrooms
    • Bedrooms: 3
    • Bathrooms: 2
    • Full bathrooms: 2
    • Main level bedrooms: 3
    Primary bedroom
    • Level: Main
    Bedroom s
    • Level: Main
    Bedroom s
    • Level: Main
    Bathroom full
    • Level: Main
    Bathroom full
    • Level: Main
    Breakfast
    • Level: Main
    Dining room
    • Level: Main
    Great room
    • Level: Main
    Kitchen
    • Level: Main
    Laundry
    • Level: Main
    Heating
    • Natural Gas
    Cooling
    • Ceiling Fan(s), Central Air
    Appliances
    • Included: Dishwasher, Disposal, Electric Oven, Electric Range, Gas Water Heater, Microwave, Plumbed For Ice Maker
    • Laundry: Laundry Room, Main Level
    Features
    • Pantry, Walk-In Closet(s)
    • Has basement: No
    • Fireplace features: Gas Log, Great Room
    Interior area
    • Total structure area: 1,594
    • Total interior livable area: 1,594 sqft
    • Finished area above ground: 1,594
    • Finished area below ground: 0

    Property

    Parking
    • Total spaces: 2
    • Parking features: Driveway, Attached Garage, Garage Faces Front, Garage on Main Level
    • Attached garage spaces: 2
    • Has uncovered spaces: Yes
    Features
    • Levels: One
    • Stories: 1
    • Patio & porch: Front Porch, Patio
    • Fencing: Back Yard
    Lot
    • Size: 0.28 Acres
    • Features: Cul-De-Sac
    Details
    • Parcel number: 07039352
    • Zoning: AR0
    • Special conditions: Standard

    Construction

    Type & style
    • Home type: SingleFamily
    • Property subtype: Single Family Residence
    Materials
    • Brick Partial
    • Foundation: Slab
    Condition
    • New construction: No
    • Year built: 2002

    Utilities & green energy

    • Sewer: County Sewer
    • Water: County Water
    • Utilities for property: Electricity Connected

    Community & HOA

    Community
    • Subdivision: Hemby Commons
    HOA
    • Has HOA: Yes
    • HOA fee: $350 annually
    • HOA name: Hemby Commons HOA
    Location
    • Region: Indian Trail

    Financial & listing details

    • Price per square foot: $254/sqft
    • Tax assessed value: $392,400
    • Annual tax amount: $2,589
    • Date on market: 4/30/2026
    • Cumulative days on market: 29 days
    • Exclusions: Refrigerator, washer, and dryer will not convey
    • Electric utility on property: Yes
    • Road surface type: Concrete, Paved

    Price history

    DateEventPrice
    6/29/2026Sold$405,000+1.9%$254/sqft
    Source: Canopy MLS as distributed by MLS GRID #4375077 Report a problem
    5/30/2026Pending sale$397,500$249/sqft
    Source: Canopy MLS as distributed by MLS GRID #4375077 Report a problem
    5/26/2026Price change$397,500-0.6%$249/sqft
    Source: Canopy MLS as distributed by MLS GRID #4375077 Report a problem
    4/30/2026Listed for sale$400,000-3.6%$251/sqft
    Source: Canopy MLS as distributed by MLS GRID #4375077 Report a problem
    5/20/2024Sold$415,000+4.3%$260/sqft
    Source: Canopy MLS as distributed by MLS GRID #4129046 Report a problem
    4/18/2024Listed for sale$398,000+73%$250/sqft
    Source: Canopy MLS as distributed by MLS GRID #4129046 Report a problem
    5/21/2018Sold$230,000+1.1%$144/sqft
    Source: Canopy MLS as distributed by MLS GRID #3376525 Report a problem
    4/9/2018Pending sale$227,500$143/sqft
    Source: Carolina Realty & Investing Group LLC #3376525 Report a problem
    4/6/2018Listed for sale$227,500+25.7%$143/sqft
    Source: Carolina Realty & Investing Group LLC #3376525 Report a problem
    9/12/2014Sold$181,000-2.1%$114/sqft
    Source: Public Record Report a problem
    7/28/2014Listed for sale$184,900+10.7%$116/sqft
    Source: Wilkinson and Associates #eps-1328279888-1406501119 Report a problem
    8/9/2013Sold$167,000-1.8%$105/sqft
    Source: Public Record Report a problem
    6/29/2013Pending sale$170,000$107/sqft
    Source: Allen Tate Company #2151169 Report a problem
    6/15/2013Listed for sale$170,000$107/sqft
    Source: Allen Tate Company #2151169 Report a problem
    5/22/2013Pending sale$170,000$107/sqft
    Source: Allen Tate Company #2151169 Report a problem
    5/8/2013Listed for sale$170,000+13.3%$107/sqft
    Source: Allen Tate Company #2151169 Report a problem
    5/5/2009Sold$150,000-9%$94/sqft
    Source: Public Record Report a problem
    3/1/2009Listed for sale$164,900+12.2%$103/sqft
    Source: Listhub #841210 Report a problem
    4/25/2003Sold$147,000$92/sqft
    Source: Public Record Report a problem

    Public tax history

    YearProperty taxesTax assessment
    2025$2,589 +22.2%$392,400 +56.6%
    2024$2,118 +0.8%$250,600
    2023$2,101 $250,600
    2022$2,101 $250,600
    2021$2,101 +23.6%$250,600 +46.8%
    2020$1,700 0%$170,700
    2019$1,700 +27.7%$170,700 +0%
    2018$1,331 $170,660 0%
    2017$1,331 -4.3%$170,700 +0%
    2016$1,391 $170,660
    2015$1,391 +24.5%$170,660 +9.1%
    2014$1,118 $156,450
    2013-- $156,450
    2012-- $156,450
    2011-- $156,450
    2010-- $156,450
    2009$1,118 $156,450
    2008$1,118 +9.6%$156,450 +14.9%
    2007$1,019 +9.6%$136,150
    2006$930 $136,150
    2005-- $136,150
    2004-- $136,150 -1.3%
    2003-- $137,940 +345%
    2002-- $31,000
    2001-- $31,000
    Find assessor info on the county website

    Neighborhood: 28079

    Nearby schools

    GreatSchools rating
    Schools provided by the listing agent
    • Elementary: Hemby Bridge
    • Middle: Porter Ridge
    • High: Porter Ridge

    Source: Canopy MLS as distributed by MLS GRID. This data may not be complete. We recommend contacting the local school district to confirm school assignments for this home.

    Get pre-qualified for a loan
    At Zillow Home Loans, we can pre-qualify you in as little as 5 minutes with no impact to your credit score.

    An equal housing lender. NMLS #10287.