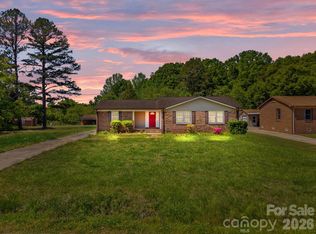
Welcome to 414 S Spencer Avenue—where comfort, charm, and thoughtful updates come together beautifully. This inviting 3 bedroom, 1-bath home features fresh new flooring, modern paint, a new dishwasher, and the convenience of a washer/dryer combo unit. Step inside to discover a spacious and functional floor plan, complete with a welcoming front living room, a dedicated dining area perfect for gatherings, and generously sized bedrooms that offer comfort and versatility. The kitchen shines with style and functionality, making everyday living and entertaining a breeze. Enjoy quiet mornings or relaxing evenings on the covered rocking chair front porch, adding to the home’s warm and inviting curb appeal. Outside, a detached 2-car garage provides ample storage and parking options. This lovely property is move-in ready and waiting for you to call it home—schedule your showing today!
Active
Price cut: $20K (7/14)
$239,000
414 S Spencer Ave, Spencer, NC 28159
3beds
1,536sqft
:
Get pre-qualified$1,452/mo
Single Family Residence
Built in 1920
0.43 Acres Lot
$233,300 Zestimate®
$156/sqft
$-- HOA
What's special
Modern paintNew dishwasherFresh new flooring
- 146 days |
- 324 |
- 26 |
Zillow last checked:
Listing updated:
Listed by:
Cathy Griffin c21cathy@bellsouth.net,
Century 21 Towne and Country
Source: Canopy MLS as distributed by MLS GRID,MLS#: 4359494
Facts & features
Interior
Bedrooms & bathrooms
- Bedrooms: 3
- Bathrooms: 1
- Full bathrooms: 1
- Main level bedrooms: 3
Bedroom s
- Level: Main
Bedroom s
- Level: Main
Bedroom s
- Level: Main
Bathroom full
- Level: Main
Dining room
- Level: Main
Kitchen
- Level: Main
Laundry
- Level: Main
Living room
- Level: Main
Heating
- Other
Cooling
- Multi Units, Window Unit(s)
Appliances
- Included: Dishwasher, Electric Range, Electric Water Heater, Exhaust Hood, Refrigerator
- Laundry: Main Level
Features
- Has basement: No
Interior area
- Total structure area: 1,536
- Total interior livable area: 1,536 sqft
- Finished area above ground: 1,536
- Finished area below ground: 0
Property
Parking
- Total spaces: 2
- Parking features: Driveway, Detached Garage
- Garage spaces: 2
- Has uncovered spaces: Yes
Features
- Levels: One
- Stories: 1
- Patio & porch: Covered, Front Porch
Lot
- Size: 0.43 Acres
Details
- Parcel number: 033195
- Zoning: RES
- Special conditions: Standard
Construction
Type & style
- Home type: SingleFamily
- Property subtype: Single Family Residence
Materials
- Vinyl
- Foundation: Crawl Space
Condition
- New construction: No
- Year built: 1920
Utilities & green energy
- Sewer: Public Sewer
- Water: City
Community & HOA
Community
- Subdivision: NONE
Location
- Region: Spencer
Financial & listing details
- Price per square foot: $156/sqft
- Tax assessed value: $152,714
- Annual tax amount: $1,849
- Date on market: 3/19/2026
- Cumulative days on market: 146 days
- Listing terms: Cash
- Road surface type: Concrete, Paved
Estimated market value
$233,300
$222,000 - $245,000
$1,518/mo
Price history
| Date | Event | Price |
|---|---|---|
| 7/14/2026 | Price change | $239,000-7.7%$156/sqft |
Source:  Canopy MLS as distributed by MLS GRID #4359494 Report a problem Canopy MLS as distributed by MLS GRID #4359494 Report a problem | ||
| 3/19/2026 | Listed for sale | $259,000+72.7%$169/sqft |
Source: Canopy MLS as distributed by MLS GRID #4359494 Report a problem | ||
| 5/9/2025 | Sold | $150,000$98/sqft |
Source: Public Record Report a problem | ||
Public tax history
| Year | Property taxes | Tax assessment |
|---|---|---|
| 2025 | $1,849 +2.2% | $152,714 |
| 2024 | $1,810 +4.9% | $152,714 |
| 2023 | $1,726 +62.8% | $152,714 +89.1% |
| 2022 | $1,060 | $80,773 |
| 2021 | $1,060 | $80,773 |
| 2020 | $1,060 | $80,773 |
| 2019 | $1,060 +13.1% | $80,773 +13.5% |
| 2018 | $938 +1.5% | $71,165 |
| 2017 | $924 | $71,165 |
| 2016 | $924 | $71,165 |
| 2015 | $924 -1.5% | $71,165 |
| 2014 | $938 | -- |
| 2013 | -- | -- |
| 2012 | -- | -- |
| 2011 | -- | -- |
| 2010 | -- | -- |
| 2008 | -- | -- |
| 2007 | -- | -- |
| 2006 | -- | -- |
| 2005 | -- | -- |
| 2004 | -- | -- |
| 2003 | -- | -- |
| 2002 | -- | -- |
| 2001 | -- | -- |
| 2000 | -- | -- |
Find assessor info on the county website
Monthly payment
Est. payment
Payment breakdown
Explore the cost of this home by adjusting the details. Changes won't be saved.Climate risks
Neighborhood: 28159
Nearby schools
GreatSchools rating
- 1/10North Rowan Elementary SchoolGrades: PK-5Distance: 0.9 mi
- 2/10North Rowan Middle SchoolGrades: 6-8Distance: 0.9 mi
- 2/10North Rowan High SchoolGrades: 9-12Distance: 0.6 mi
Schools provided by the listing agent
- Elementary: North Rowan
- Middle: North Rowan
- High: North Rowan
Source: Canopy MLS as distributed by MLS GRID. This data may not be complete. We recommend contacting the local school district to confirm school assignments for this home.
- $179,6003 bd1 ba1.3k sqft416 S Spencer Ave, Spencer, NC 28159Off Market
- $197,2003 bd2 ba1.2k sqft418 S Spencer Ave, Spencer, NC 28159Off Market
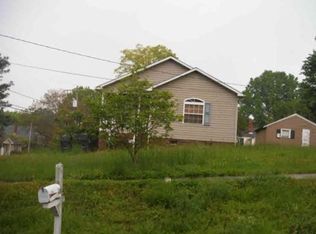
- $182,900-- bd1 ba1.5k sqft410 S Spencer Ave, Spencer, NC 28159Off Market
- $516,900-- bd1 ba1.5k sqft417 S Spencer Ave, Spencer, NC 28159Off Market
- $178,8002 bd2 ba1.3k sqft413 S Spencer Ave, Spencer, NC 28159Off Market
- $8,075-- bd-- ba-- sqft413 S Spencer Ave, Spencer, NC 28159Off Market
- $102,0003 bd2 ba1.9k sqft419 S Spencer Ave, Spencer, NC 28159Sold
- $207,0002 bd2 ba1.6k sqft408 S Spencer Ave, Spencer, NC 28159Sold
A local agent can set up tours, give advice and negotiate with sellers.
Similar homes
- $205,0004 bd2 ba1k sqft1212 S Salisbury Ave, Spencer, NC 28159For Sale
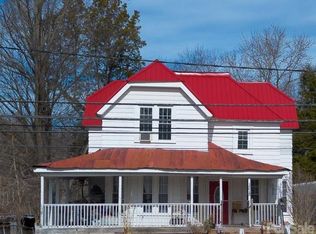
 MLS ID #4345359, Jasmin Hernandez, Debbie Clontz Real Estate LLC. Canopy MLS as distributed by MLS GRID
 - $165,0002 bd2 ba1.1k sqft301 Meadow St, Spencer, NC 28159For Sale
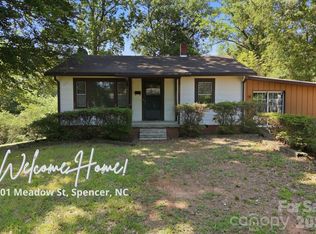 MLS ID #4407172, Kellie Fischer, Main Realty LLC. Canopy MLS as distributed by MLS GRID
 - $237,0003 bd2 ba1.3k sqft815 S Jackson St, Salisbury, NC 28144For Sale
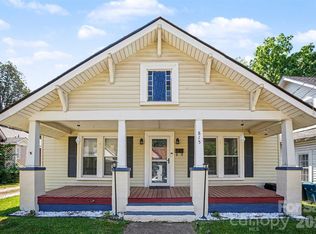 MLS ID #4364151, Tracee Wilson, Mark Spain Real Estate. Canopy MLS as distributed by MLS GRID
 - $264,9004 bd2 ba1.4k sqft165 Hawkins Loop, Salisbury, NC 28144For Sale
 MLS ID #4372654, Reveca Cardoza, United Realty Group Inc. Canopy MLS as distributed by MLS GRID
 - $249,0003 bd1 ba1.3k sqft217 Queen Anne Rd, Salisbury, NC 28144For SaleMLS ID #4402588, Melissa Quick, Key Real Estate. Canopy MLS as distributed by MLS GRID
- $235,0004 bd1 ba1.4k sqft1440 Majolica Rd, Salisbury, NC 28147For SaleMLS ID #4349326, Wendi Valencia Escalera, Realty One Group Revolution. Canopy MLS as distributed by MLS GRID
- $280,0003 bd2 ba1.6k sqft207 Sills Dr, Salisbury, NC 28146For SaleMLS ID #4396186, Bruce Hurley, Mark Spain Real Estate. Canopy MLS as distributed by MLS GRID
- $280,0002 bd2 ba1.8k sqft305 N Milford Dr, Salisbury, NC 28144For SaleMLS ID #4406904, Kirk Hanson, Coldwell Banker- CK Select. Canopy MLS as distributed by MLS GRID
- $265,0003 bd2 ba1.4k sqft101 Spruce Dr, Salisbury, NC 28147For SaleMLS ID #4367850, Cathy Griffin, Century 21 Towne and Country. Canopy MLS as distributed by MLS GRID
- $265,5003 bd2 ba1.2k sqft1750 Sells Rd, Salisbury, NC 28144For SaleMLS ID #4349671, Will Hudson, DASH Carolina. Canopy MLS as distributed by MLS GRID
- $247,0003 bd2 ba1.5k sqft953 Fairmont Ave, Salisbury, NC 28144For SaleMLS ID #4320438, Ciera Smith-Burch, Lantern Realty & Development, LLC. Canopy MLS as distributed by MLS GRID
- $210,0002 bd1 ba886 sqft734 Tanglewood Dr, East Spencer, NC 28144For SaleMLS ID #4384917, Lisa Archer, Keller Williams Ballantyne Area. Canopy MLS as distributed by MLS GRID
- $239,9003 bd2 ba1.1k sqft1129 Kenly St, Salisbury, NC 28144New ConstructionMLS ID #4392992, Kirk Hanson, Coldwell Banker- CK Select. Canopy MLS as distributed by MLS GRID
- $315,0003 bd2 ba1.2k sqft1317 Meadowbrook Cir, Salisbury, NC 28144For SaleMLS ID #4401363, Chris Beaver, Horizon Realty Carolinas. Canopy MLS as distributed by MLS GRID
- $250,0003 bd2 ba1.2k sqft127 Harrel St, Salisbury, NC 28144For SaleMLS ID #4400077, Shaun Hooper, Howard Hanna Allen Tate Mooresville/LKN. Canopy MLS as distributed by MLS GRID
- $235,0003 bd1 ba1.3k sqft625 Brown Rd, China Grove, NC 28023For SaleMLS ID #4400861, Leslie Harrison, Team Thomas & Associates Realty Inc.. Canopy MLS as distributed by MLS GRID
- $270,0004 bd2 ba1.3k sqft328 Old Concord Rd, Salisbury, NC 28144For SaleMLS ID #4344941, Nadia Lemkhairi, Costello Real Estate and Investments LLC. Canopy MLS as distributed by MLS GRID
- $290,0003 bd2 ba1.7k sqft1616 Statesville Blvd, Salisbury, NC 28144For SaleMLS ID #4396247, Megan Votruba, EXP Realty LLC Ballantyne. Canopy MLS as distributed by MLS GRID
- $240,0002 bd1 ba1.3k sqft355 Swink Ave, Salisbury, NC 28147For SaleMLS ID #4402977, Josee Cherrier, Howard Hanna Allen Tate Mooresville/LKN. Canopy MLS as distributed by MLS GRID
- $264,9003 bd2 ba1.1k sqft435 Mahaffey Dr, Salisbury, NC 28146For SaleMLS ID #4370943, Rob Bean, Bean Realty Group LLC. Canopy MLS as distributed by MLS GRID
