Step into a piece of living history with this 1924 Dutch Colonial, a home that captures the timeless elegance of the Concord Historic District. This residence is a rare find for those who appreciate architectural pedigree and a premier location just three blocks from the vibrant boutiques and dining of downtown.
From the curb, the home’s iconic gambrel roofline and balanced symmetry command attention, while the classic porte-cochere adds a touch of old world sophistication. Inside, the spirit of the 1920s has been preserved and paired with thoughtful updates. The main level welcomes you with freshly refinished hardwood floors that glow under an abundance of natural light. The expansive great room, anchored by a stately fireplace, serves as the heart of the home, perfect for hosting elegant gatherings or quiet evenings.
The primary suite offers a true retreat, featuring its own private fireplace that creates a warm, sanctuary like atmosphere for unwinding. With three bedrooms and two and a half baths across nearly 2,600 square feet, the layout feels both substantial and intimate. Modern essentials, including a kitchen equipped with a gas range, ensure the home functions beautifully for today’s lifestyle without losing its historic soul.
The experience of the home extends seamlessly outdoors to a large brick back patio. This expansive, textured space offers a private setting for al fresco dining or enjoying a crisp evening under the stars, mirroring the classic masonry found throughout the district.
Living here means more than just owning a beautiful property; it’s about a lifestyle defined by proximity. Whether you’re heading out for a morning coffee or an evening at the District Exchange, the best of Concord is mere blocks away. This is a unique opportunity to secure a landmark residence in one of the area’s most sought-after historic enclaves.
Under contract-show
Price cut: $25K (8/13)
$450,000
46 Marsh Ave NW, Concord, NC 28025
3beds
2,555sqft
Single Family Residence
Built in 1924
0.23 Acres Lot
$441,300 Zestimate®
$176/sqft
$-- HOA
What's special
Stately fireplaceLarge brick back patioIconic gambrel rooflineClassic porte-cochereBalanced symmetryAbundance of natural lightFreshly refinished hardwood floors
- 76 days
- 114
- 8
Zillow last checked:
Listing updated:
Listed by:
Stephen Surina stephen.surina@compass.com,
COMPASS
Source: Canopy MLS as distributed by MLS GRID,MLS#: 4409053
Facts & features
Interior
Bedrooms & bathrooms
- Bedrooms: 3
- Bathrooms: 3
- Full bathrooms: 2
- 1/2 bathrooms: 1
Primary bedroom
- Level: Upper
- Area: 334.4 Square Feet
- Dimensions: 14' 1" X 23' 9"
Bedroom s
- Level: Upper
- Area: 233 Square Feet
- Dimensions: 19' 10" X 11' 9"
Bedroom s
- Level: Upper
- Area: 190.57 Square Feet
- Dimensions: 16' 4" X 11' 8"
Bathroom full
- Level: Upper
- Area: 43.89 Square Feet
- Dimensions: 8' 11" X 4' 11"
Bathroom full
- Level: Upper
- Area: 43.44 Square Feet
- Dimensions: 8' 10" X 4' 11"
Den
- Level: Main
- Area: 145.02 Square Feet
- Dimensions: 8' 2" X 17' 9"
Dining room
- Level: Main
- Area: 185.5 Square Feet
- Dimensions: 14' 0" X 13' 3"
Kitchen
- Level: Main
- Area: 217.23 Square Feet
- Dimensions: 14' 2" X 15' 4"
Living room
- Level: Main
- Area: 409.45 Square Feet
- Dimensions: 14' 1" X 29' 1"
Office
- Level: Main
- Area: 76.11 Square Feet
- Dimensions: 7' 1" X 10' 9"
Heating
- Forced Air
Cooling
- Central Air
Appliances
- Included: Dishwasher, Disposal, Gas Cooktop, Microwave, Oven, Refrigerator, Washer/Dryer
- Laundry: Mud Room
Features
- Basement: Interior Entry,Storage Space
Interior area
- Total structure area: 2,555
- Total interior livable area: 2,555 sqft
- Finished area above ground: 2,555
- Finished area below ground: 0
Property
Parking
- Total spaces: 5
- Parking features: Attached Carport, Driveway
- Has carport: Yes
- Covered spaces: 1
- Uncovered spaces: 4
Features
- Levels: Two
- Stories: 2
- Exterior features: Porte-cochere, Storage
- Fencing: Back Yard,Full,Wood
Lot
- Size: 0.23 Acres
- Features: Level
Details
- Additional structures: Shed(s)
- Parcel number: 56207904240000
- Zoning: RM-1
- Special conditions: Standard
Construction
Type & style
- Home type: SingleFamily
- Property subtype: Single Family Residence
Materials
- Wood
Condition
- New construction: No
- Year built: 1924
Utilities & green energy
- Sewer: Public Sewer
- Water: City
Community & HOA
Community
- Subdivision: Historic District
Location
- Region: Concord
Financial & listing details
- Price per square foot: $176/sqft
- Tax assessed value: $396,060
- Annual tax amount: $3,945
- Date on market: 7/31/2026
- Cumulative days on market: 159 days
- Listing terms: Cash,Conventional
- Road surface type: Concrete, Paved
Estimated market value
$441,300
$419,000 - $463,000
$2,325/mo
Price history
| Date | Event | Price |
|---|---|---|
| 8/13/2026 | Price change | $450,000-5.3%$176/sqft |
Source:  Canopy MLS as distributed by MLS GRID #4409053 Report a problem Canopy MLS as distributed by MLS GRID #4409053 Report a problem | ||
| 7/31/2026 | Listed for sale | $475,000-8.5%$186/sqft |
Source: Canopy MLS as distributed by MLS GRID #4409053 Report a problem | ||
| 6/25/2026 | Listing removed | $519,000$203/sqft |
Source: Canopy MLS as distributed by MLS GRID #4357233 Report a problem | ||
| 6/18/2026 | Price change | $519,000-3.7%$203/sqft |
Source: Canopy MLS as distributed by MLS GRID #4357233 Report a problem | ||
| 5/3/2026 | Price change | $539,000-2%$211/sqft |
Source: Canopy MLS as distributed by MLS GRID #4357233 Report a problem | ||
| 3/19/2026 | Listed for sale | $550,000+5.8%$215/sqft |
Source: Canopy MLS as distributed by MLS GRID #4357233 Report a problem | ||
| 2/6/2025 | Listing removed | $520,000$204/sqft |
Source: Canopy MLS as distributed by MLS GRID #4187647 Report a problem | ||
| 12/13/2024 | Price change | $520,000-2.8%$204/sqft |
Source: Canopy MLS as distributed by MLS GRID #4187647 Report a problem | ||
| 10/1/2024 | Listed for sale | $535,000+81.4%$209/sqft |
Source: Canopy MLS as distributed by MLS GRID #4187647 Report a problem | ||
| 1/18/2018 | Sold | $295,000+79.3%$115/sqft |
Source: Canopy MLS as distributed by MLS GRID #3327673 Report a problem | ||
| 7/26/2017 | Sold | $164,500-29.4%$64/sqft |
Source: Public Record Report a problem | ||
| 11/17/2003 | Sold | $233,000+16.5%$91/sqft |
Source: Public Record Report a problem | ||
| 5/28/1999 | Sold | $200,000$78/sqft |
Source: Public Record Report a problem | ||
Public tax history
| Year | Property taxes | Tax assessment |
|---|---|---|
| 2025 | $3,945 | $396,060 |
| 2024 | $3,945 +10.8% | $396,060 +35.7% |
| 2023 | $3,560 | $291,840 |
| 2022 | $3,560 | $291,840 |
| 2021 | $3,560 +0.6% | $291,840 +0.6% |
| 2019 | $3,539 | $290,090 |
| 2018 | -- | $290,090 |
| 2017 | -- | $290,090 +3.7% |
| 2016 | -- | $279,730 |
| 2015 | -- | $279,730 -8.8% |
| 2009 | -- | $306,730 +0.5% |
| 2008 | -- | $305,120 +26.1% |
| 2007 | -- | $242,060 |
| 2006 | -- | $242,060 +5.4% |
| 2005 | -- | $229,560 -0.6% |
| 2004 | -- | $230,940 +36.9% |
| 2003 | -- | $168,640 |
| 2002 | -- | $168,640 |
| 2001 | -- | $168,640 |
| 2000 | -- | $168,640 |
Find assessor info on the county website
Monthly payment
Est. payment
Payment breakdown
Explore the cost of this home by adjusting the details. Changes won't be saved.Climate risks
Neighborhood: 28025
Nearby schools
Schools provided by the listing agent
- Elementary: Coltrane-webb
- Middle: Concord
- High: Concord
Source: Canopy MLS as distributed by MLS GRID. This data may not be complete. We recommend contacting the local school district to confirm school assignments for this home.
Similar homes
- $499,0004 bd2 ba2.4k sqft75 Cabarrus Ave W, Concord, NC 28025For Sale
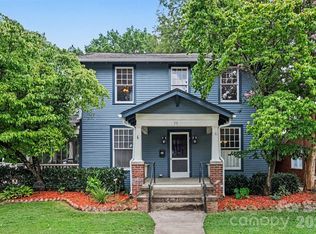
 MLS ID #4406575, Sarah Coltrane, Three Realty Group, LLC. Canopy MLS as distributed by MLS GRID
 - $540,0003 bd3 ba2.8k sqft570 Crestside Dr SE, Concord, NC 28025For Sale
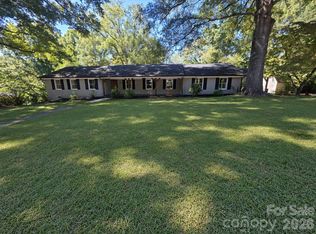 MLS ID #4433421, Jim Newgent, Southcrest Realty. Canopy MLS as distributed by MLS GRID
 - $510,0004 bd3 ba2.3k sqft419 Spruce Pl SE #A, Concord, NC 28025For Sale
 MLS ID #4430259, Liz Hallman, Lantern Realty & Development, LLC. Canopy MLS as distributed by MLS GRID
 - $615,0004 bd4 ba3.3k sqft259 Sunset St, Concord, NC 28025For Sale
 MLS ID #4436063, Kristina Dodds, Signified Properties LLC. Canopy MLS as distributed by MLS GRID
 - $565,0004 bd3 ba2.4k sqft173 Hillcrest Ave SE, Concord, NC 28025For SaleMLS ID #4404613, John Bolos, Keller Williams South Park. Canopy MLS as distributed by MLS GRID
- $334,0003 bd2 ba2.2k sqft552 Hyde Park Dr NE, Concord, NC 28025For SaleMLS ID #4322941, Renda Powell, CARTER GROUP REALTORS®. Canopy MLS as distributed by MLS GRID
- $289,9003 bd2 ba1.5k sqft363 Corban Ave SE, Concord, NC 28025For SaleMLS ID #4424449, Cindy Snyder, RE/MAX Leading Edge. Canopy MLS as distributed by MLS GRID
- $615,0004 bd2 ba2.5k sqft355 Union St S, Concord, NC 28025For SaleMLS ID #4389819, Renda Powell, CARTER GROUP REALTORS®. Canopy MLS as distributed by MLS GRID
- $415,0003 bd3 ba1.6k sqft1315 Mistletoe Ridge Pl NW, Concord, NC 28027For SaleMLS ID #4408982, Boston Reid, COMPASS. Canopy MLS as distributed by MLS GRID
- $325,0003 bd2 ba1.4k sqft69 Fryling Ave SW, Concord, NC 28025For SaleMLS ID #4412527, Holly Dede, Better Homes and Garden Real Estate Paracle. Canopy MLS as distributed by MLS GRID
- $519,9003 bd3 ba2.9k sqft4112 Deerfield Dr NW, Concord, NC 28027For SaleMLS ID #4406358, Rob McGuirt, Charlotte Select Properties LLC. Canopy MLS as distributed by MLS GRID
- $449,9005 bd4 ba2.5k sqft9014 Pickering Grove Ln, Charlotte, NC 28216For SaleMLS ID #4420257, Chris Phillis, EXP Realty LLC Ballantyne. Canopy MLS as distributed by MLS GRID
- $335,0004 bd2 ba1.8k sqft50 Park Dr SW, Concord, NC 28027For SaleMLS ID #4432135, Dakeita Vanderburg, Howard Hanna Allen Tate Concord. Canopy MLS as distributed by MLS GRID
- $439,9995 bd2 ba2.8k sqft1675 N Main St, China Grove, NC 28023For SaleMLS ID #4401097, Donna Davis Hines, Southern Homes of the Carolinas, Inc. Canopy MLS as distributed by MLS GRID
- $449,5003 bd4 ba1.8k sqft7316 Neal Rd, Charlotte, NC 28262For SaleMLS ID #4422857, Ruby Kravitz, NorthGroup Real Estate LLC. Canopy MLS as distributed by MLS GRID
- $550,0004 bd3 ba3.6k sqft1213 Boyden Pl NW, Concord, NC 28027For SaleMLS ID #4419628, Tina Anderson, EXP Realty LLC. Canopy MLS as distributed by MLS GRID
- $429,0003 bd2 ba1.8k sqft710 Frontier Cir, China Grove, NC 28023For SaleMLS ID #4422957, Jessica Withers, Keller Williams Select. Canopy MLS as distributed by MLS GRID
- $450,0003 bd2 ba1.5k sqft11715 Timber Ridge Rd, Charlotte, NC 28213For SaleMLS ID #4363078, Sherri Green, Coldwell Banker Realty. Canopy MLS as distributed by MLS GRID
- $489,9004 bd3 ba2.2k sqft8513 Middleton Cir, Harrisburg, NC 28075For SaleMLS ID #4386336, Kat Spizzirri, McCoy Real Estate Inc. Canopy MLS as distributed by MLS GRID
- $435,0003 bd3 ba1.5k sqft12530 Newstead Rd, Huntersville, NC 28078For SaleMLS ID #4411792, Don Gomez, C-A-RE Realty. Canopy MLS as distributed by MLS GRID
