Charming 1938 Full-Brick Bungalow Minutes from Downtown Concord!
Welcome home to this adorable and beautifully maintained 1938 full-brick bungalow, perfectly located just minutes from the newly renovated Downtown Concord, where you’ll enjoy an amazing selection of shops, restaurants, arts, and entertainment. Bursting with character and modern upgrades, this light-filled home offers the perfect blend of historic charm and everyday convenience.
Step inside to discover gorgeous newly refinished hardwood floors, original antique door knobs, and beautiful arched openings that showcase the home’s timeless craftsmanship. The main level features 2 spacious bedrooms (master has 3 closets!), while the upstairs offers another bedroom and a large two-part loft area—ideal for extra sleeping space, an office, playroom, or hobby area. This home has so much storage space.
Major updates include a new gas HVAC system with central air, a fully encapsulated crawl space with industrial-grade dehumidifier, and a new main drain line from the house all the way to the city sewer—providing peace of mind for years to come.
Outside, the flat backyard offers room to relax or play, while the large detached garage with additional workshop space provides exceptional storage and flexibility for projects, tools, or outdoor gear. This home is bright, airy, and loaded with storage throughout.
If you’ve been looking for a home with character, updates, and an unbeatable location—this is it!
Active
Price cut: $26K (7/30)
$349,000
552 Hyde Park Dr NE, Concord, NC 28025
3beds
2,277sqft
Single Family Residence
Built in 1938
0.24 Acres Lot
$346,900 Zestimate®
$153/sqft
$-- HOA
What's special
Large two-part loft areaLoaded with storage throughoutLight-filled homeOriginal antique door knobsBeautiful arched openings
- 199 days |
- 1,914 |
- 183 |
Zillow last checked:
Listing updated:
Listed by:
Renda Powell renda@cacartergroup.com,
CARTER GROUP REALTORS®
Source: Canopy MLS as distributed by MLS GRID,MLS#: 4322941
Facts & features
Interior
Bedrooms & bathrooms
- Bedrooms: 3
- Bathrooms: 2
- Full bathrooms: 2
- Main level bedrooms: 2
Primary bedroom
- Features: Ceiling Fan(s)
- Level: Main
Bedroom s
- Features: Ceiling Fan(s)
- Level: Main
Bedroom s
- Level: Upper
Bathroom full
- Level: Main
Bathroom full
- Level: Upper
Bonus room
- Level: Upper
Dining room
- Features: Ceiling Fan(s)
- Level: Main
Kitchen
- Features: Kitchen Island
- Level: Main
Living room
- Features: Ceiling Fan(s)
- Level: Main
Office
- Level: Upper
Heating
- Natural Gas
Cooling
- Central Air, Electric
Appliances
- Included: Dishwasher, Electric Range, Plumbed For Ice Maker, Refrigerator, Washer/Dryer
- Laundry: Laundry Closet, Main Level
Features
- Kitchen Island, Storage
- Flooring: Carpet, Tile, Wood
- Doors: Storm Door(s)
- Windows: Storm Window(s)
- Basement: Exterior Entry,Other
- Fireplace features: Living Room, Primary Bedroom
Interior area
- Total structure area: 2,277
- Total interior livable area: 2,277 sqft
- Finished area above ground: 2,277
- Finished area below ground: 0
Property
Parking
- Total spaces: 2
- Parking features: Detached Garage, Garage on Main Level
- Garage spaces: 2
Features
- Levels: One and One Half
- Stories: 1.5
- Patio & porch: Porch, Side Porch, Terrace
- Exterior features: Other - See Remarks
Lot
- Size: 0.24 Acres
- Dimensions: 75 x 149
- Features: Paved
Details
- Additional structures: Outbuilding, Workshop
- Parcel number: 56215327280000
- Zoning: RM-2
- Special conditions: Standard
Construction
Type & style
- Home type: SingleFamily
- Architectural style: Bungalow
- Property subtype: Single Family Residence
Materials
- Brick Full
Condition
- New construction: No
- Year built: 1938
Utilities & green energy
- Sewer: Public Sewer
- Water: City
- Utilities for property: Electricity Connected
Community & HOA
Community
- Security: Carbon Monoxide Detector(s), Smoke Detector(s)
- Subdivision: Rockwood
Location
- Region: Concord
Financial & listing details
- Price per square foot: $153/sqft
- Tax assessed value: $291,990
- Annual tax amount: $2,908
- Date on market: 2/6/2026
- Cumulative days on market: 198 days
- Listing terms: Conventional,FHA,VA Loan
- Electric utility on property: Yes
- Road surface type: Concrete, Paved
Estimated market value
$346,900
$330,000 - $364,000
$2,027/mo
Price history
| Date | Event | Price |
|---|---|---|
| 7/30/2026 | Price change | $349,000-6.9%$153/sqft |
Source:  Canopy MLS as distributed by MLS GRID #4322941 Report a problem Canopy MLS as distributed by MLS GRID #4322941 Report a problem | ||
| 6/14/2026 | Price change | $375,000-2.6%$165/sqft |
Source: Canopy MLS as distributed by MLS GRID #4322941 Report a problem | ||
| 4/18/2026 | Price change | $385,000-2.5%$169/sqft |
Source: Canopy MLS as distributed by MLS GRID #4322941 Report a problem | ||
| 2/23/2026 | Price change | $395,000-4.8%$173/sqft |
Source: Canopy MLS as distributed by MLS GRID #4322941 Report a problem | ||
| 2/6/2026 | Listed for sale | $415,000+119.6%$182/sqft |
Source: Canopy MLS as distributed by MLS GRID #4322941 Report a problem | ||
| 6/26/2017 | Sold | $189,000-3.1%$83/sqft |
Source: Canopy MLS as distributed by MLS GRID #3275847 Report a problem | ||
| 5/23/2017 | Pending sale | $195,000$86/sqft |
Source: Southern Homes of the Carolinas #3275847 Report a problem | ||
| 5/13/2017 | Listed for sale | $195,000+129.4%$86/sqft |
Source: Southern Homes of the Carolinas #3275847 Report a problem | ||
| 12/7/2000 | Sold | $85,000$37/sqft |
Source: Public Record Report a problem | ||
Public tax history
| Year | Property taxes | Tax assessment |
|---|---|---|
| 2025 | $2,908 | $291,990 |
| 2024 | $2,908 +24.4% | $291,990 +52.4% |
| 2023 | $2,337 | $191,570 |
| 2022 | $2,337 | $191,570 |
| 2021 | $2,337 +31.6% | $191,570 +31.6% |
| 2019 | $1,776 | $145,580 |
| 2018 | -- | $145,580 +63.8% |
| 2017 | -- | $88,890 -3.9% |
| 2016 | -- | $92,470 |
| 2015 | -- | $92,470 |
| 2014 | $1,091 | $92,470 |
| 2013 | -- | $92,470 |
| 2012 | -- | $92,470 -8.4% |
| 2011 | -- | $100,940 |
| 2010 | -- | $100,940 |
| 2009 | -- | $100,940 +3.6% |
| 2008 | -- | $97,440 +15% |
| 2007 | -- | $84,710 |
| 2006 | -- | $84,710 |
| 2005 | -- | $84,710 |
| 2004 | -- | $84,710 +17.1% |
| 2003 | -- | $72,340 |
| 2002 | -- | $72,340 |
| 2001 | -- | $72,340 +0.2% |
| 2000 | -- | $72,180 |
Find assessor info on the county website
Monthly payment
Est. payment
Payment breakdown
Explore the cost of this home by adjusting the details. Changes won't be saved.Climate risks
Neighborhood: 28025
Nearby schools
GreatSchools rating
- 7/10W M Irvin ElementaryGrades: PK-5Distance: 2.3 mi
- 2/10Concord MiddleGrades: 6-8Distance: 2.3 mi
- 6/10Concord HighGrades: 9-12Distance: 0.8 mi
Schools provided by the listing agent
- Elementary: W.M. Irvin
- Middle: Concord
- High: Concord
Source: Canopy MLS as distributed by MLS GRID. This data may not be complete. We recommend contacting the local school district to confirm school assignments for this home.
- $158,6002 bd1 ba800 sqft556 Hyde Park Dr NE, Concord, NC 28025Off Market
- $227,5002 bd1 ba1k sqft544 Hyde Park Dr NE, Concord, NC 28025Sold
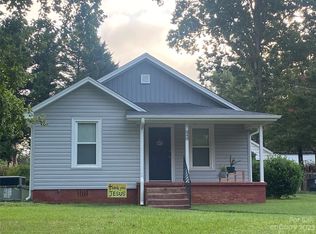
- $257,0003 bd1 ba1.3k sqft560 Hyde Park Dr NE, Concord, NC 28025Off Market

- $285,0002 bd1 ba1.3k sqft549 Englewood St NE, Concord, NC 28025Sold

- $167,4001 bd1 ba765 sqft545 Hyde Park Dr NE, Concord, NC 28025Off Market
- $185,8003 bd1 ba994 sqft566 Hyde Park Dr NE, Concord, NC 28025Off Market
- $245,1003 bd1 ba1.7k sqft536 Hyde Park Dr NE, Concord, NC 28025Off Market
- $182,5002 bd1 ba940 sqft551 Hyde Park Dr NE, Concord, NC 28025Off Market
A local agent can set up tours, give advice and negotiate with sellers.
Similar homes
- $295,0003 bd2 ba1.2k sqft550 Englewood St NE, Concord, NC 28025For Sale
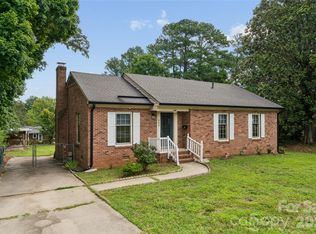
 MLS ID #4411776, Iris Valerio Dominguez, Northgroup Real Estate. Canopy MLS as distributed by MLS GRID
 - $325,0003 bd2 ba1.3k sqft69 Fryling Ave SW, Concord, NC 28025For Sale
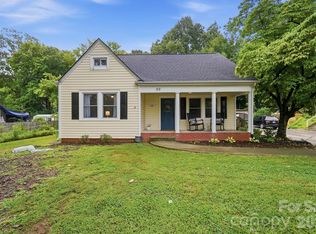 MLS ID #4412527, Holly Dede, Better Homes and Garden Real Estate Paracle. Canopy MLS as distributed by MLS GRID
 - $289,9003 bd2 ba1.3k sqft166 Wilson St NE, Concord, NC 28025For Sale
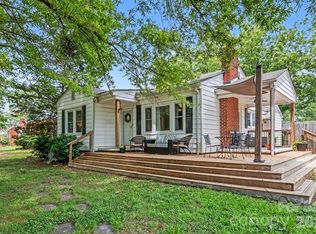 MLS ID #4406783, DeAnne Haney, RE/MAX Leading Edge. Canopy MLS as distributed by MLS GRID
 - $256,0002 bd1 ba1.1k sqft695 Wilmar St NW, Concord, NC 28025For Sale
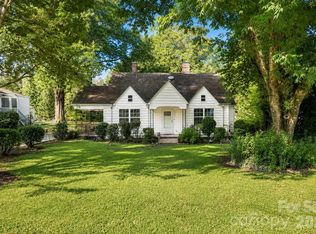 MLS ID #4413114, Jessica Bruzdzinski, Coldwell Banker- CK Select. Canopy MLS as distributed by MLS GRID
 - $329,9003 bd2 ba1.8k sqft510 Winecoff School Rd, Concord, NC 28027For SaleMLS ID #4368133, Nikki Storey, Lantern Realty & Development, LLC. Canopy MLS as distributed by MLS GRID
- $324,0003 bd2 ba1.5k sqft3107 Winston Dr NW, Concord, NC 28027For SaleMLS ID #4403859, Carey Finn, Premier South. Canopy MLS as distributed by MLS GRID
- $355,0003 bd2 ba1.3k sqft4511 Hunton Dale Rd NW, Concord, NC 28027For SaleMLS ID #4383051, Kendall Jane Hunt, DASH Carolina. Canopy MLS as distributed by MLS GRID
- $315,0003 bd2 ba1.2k sqft1018 Kentucky St, Kannapolis, NC 28083For SaleMLS ID #4386943, Nat Weiss, Focus Real Estate Services LLC. Canopy MLS as distributed by MLS GRID
- $360,0004 bd3 ba1.6k sqft2925 Deep Cove Dr, Concord, NC 28027For SaleMLS ID #4413532, Bree Vaughan, Keller Williams South Park. Canopy MLS as distributed by MLS GRID
- $415,0003 bd3 ba1.6k sqft1315 Mistletoe Ridge Pl NW, Concord, NC 28027For SaleMLS ID #4408982, Boston Reid, COMPASS. Canopy MLS as distributed by MLS GRID
- $370,0004 bd2 ba1.7k sqft12050 Old Concord Rd, Rockwell, NC 28138For SaleMLS ID #4400654, Nathaniel Duclos, Coldwell Banker Realty. Canopy MLS as distributed by MLS GRID
- $390,0003 bd2 ba1.9k sqft410 Chapel St, China Grove, NC 28023For SaleMLS ID #4413316, Nicole Berry, NorthGroup Real Estate LLC. Canopy MLS as distributed by MLS GRID
- $325,0003 bd2 ba1.9k sqft1130 Allman Road Ext, Mount Pleasant, NC 28124For SaleMLS ID #4365087, Rachel Fortune, Charity Realty. Canopy MLS as distributed by MLS GRID
- $287,5003 bd2 ba1.3k sqft1104 Venus St, Kannapolis, NC 28083For SaleMLS ID #4409485, Miranda Nelms, Keller Williams South Park. Canopy MLS as distributed by MLS GRID
- $370,0004 bd3 ba2.2k sqft2238 Clonmel Pl, Charlotte, NC 28262For SaleMLS ID #4411442, John Bolos, Keller Williams South Park. Canopy MLS as distributed by MLS GRID
- $325,0004 bd3 ba1.7k sqft5512 River Falls Dr #16, Charlotte, NC 28215For SaleMLS ID #4413301, Byron Mims, Keller Williams South Park. Canopy MLS as distributed by MLS GRID
- $329,9003 bd2 ba1.7k sqft6142 King George Dr, Charlotte, NC 28213For SaleMLS ID #4412186, Vince LiBrizzi, Realty One Group Revolution. Canopy MLS as distributed by MLS GRID
- $360,0003 bd2 ba1.6k sqft8223 Knollwood Cres, Charlotte, NC 28213For SaleMLS ID #4406519, Jenna Black, Lantern Realty & Development, LLC. Canopy MLS as distributed by MLS GRID
- $350,0003 bd2 ba1.6k sqft348 Palmer Cir, Rockwell, NC 28138For SaleMLS ID #4386214, Kat Spizzirri, McCoy Real Estate Inc. Canopy MLS as distributed by MLS GRID
- $295,0003 bd2 ba1.1k sqft1906 Stonewyck Ave, Kannapolis, NC 28081For SaleMLS ID #4407521, Melissa Berens, Keller Williams South Park. Canopy MLS as distributed by MLS GRID
