Step into modern comfort and smart design in this nearly-new (2023) three-story townhouse in the desirable Towns at Mallard Mills community.
The entry level offers a flexible bonus/rec room, perfect for a home office, workout space, or additional living area, along with a rear-entry 2-car garage for added convenience. On the second floor, you’ll find an open-concept layout featuring a spacious living room and a well-appointed kitchen with dark cabinets, granite countertops, stainless steel appliances, and a convenient half bath for guests.
Upstairs, all bedrooms are thoughtfully placed, including a comfortable primary suite with an oversized tiled shower and built-in bench. High ceilings throughout the home enhance the sense of space and natural light.
Ideally located just minutes from Concord Mills, with easy access to shopping, dining, entertainment, Lake Norman, and Charlotte.
Stylish, functional, and move-in ready—schedule your showing today. Home is being sold as-is.
Active
$355,000
1419 Newell Towns Ln, Charlotte, NC 28262
3beds
1,794sqft
Townhouse
Built in 2023
-- sqft lot
$348,200 Zestimate®
$198/sqft
$229/mo HOA
What's special
Natural lightOversized tiled showerWell-appointed kitchenGranite countertopsComfortable primary suiteOpen-concept layoutDark cabinets
- 117 days |
- 70 |
- 5 |
Zillow last checked:
Listing updated:
Listed by:
Ashley White ashleyw@chucktownhomes.com,
LPT Realty LLC,
CeCe Baxter,
LPT Realty LLC
Source: Canopy MLS as distributed by MLS GRID,MLS#: 4363682
Facts & features
Interior
Bedrooms & bathrooms
- Bedrooms: 3
- Bathrooms: 3
- Full bathrooms: 2
- 1/2 bathrooms: 1
Primary bedroom
- Level: Third
Bedroom s
- Level: Third
Bedroom s
- Level: Third
Bathroom half
- Level: Upper
Bathroom full
- Level: Third
Bathroom full
- Level: Third
Flex space
- Level: Main
Laundry
- Level: Third
Heating
- Central
Cooling
- Central Air
Appliances
- Included: Dishwasher, Electric Range, Refrigerator
- Laundry: In Hall, Third Level
Features
- Has basement: No
Interior area
- Total structure area: 1,069
- Total interior livable area: 1,794 sqft
- Finished area above ground: 1,794
- Finished area below ground: 0
Property
Parking
- Total spaces: 2
- Parking features: Attached Garage, Garage Faces Rear, Garage on Main Level
- Attached garage spaces: 2
Features
- Levels: Three Or More
- Stories: 3
- Entry location: Main
Details
- Parcel number: 02919870
- Zoning: UR-2(CD)
- Special conditions: Standard
Construction
Type & style
- Home type: Townhouse
- Property subtype: Townhouse
Materials
- Stone Veneer
- Foundation: Slab
Condition
- New construction: No
- Year built: 2023
Utilities & green energy
- Sewer: Public Sewer
- Water: City
Community & HOA
Community
- Subdivision: The Towns at Mallard Mills
HOA
- Has HOA: Yes
- HOA fee: $229 monthly
- HOA name: Hawthorne
Location
- Region: Charlotte
Financial & listing details
- Price per square foot: $198/sqft
- Tax assessed value: $364,900
- Annual tax amount: $2,853
- Date on market: 4/20/2026
- Cumulative days on market: 118 days
- Listing terms: Cash,Conventional,FHA,VA Loan
- Exclusions: Camera System
- Road surface type: Concrete, Paved
Estimated market value
$348,200
$331,000 - $366,000
$2,079/mo
Price history
| Date | Event | Price |
|---|---|---|
| 4/20/2026 | Listed for sale | $355,000-1.4%$198/sqft |
Source:  Canopy MLS as distributed by MLS GRID #4363682 Report a problem Canopy MLS as distributed by MLS GRID #4363682 Report a problem | ||
| 7/18/2025 | Listing removed | $360,000$201/sqft |
Source: Canopy MLS as distributed by MLS GRID #4216476 Report a problem | ||
| 4/30/2025 | Price change | $360,000-2.7%$201/sqft |
Source: Canopy MLS as distributed by MLS GRID #4216476 Report a problem | ||
| 2/12/2025 | Listed for sale | $370,000+8.5%$206/sqft |
Source: Canopy MLS as distributed by MLS GRID #4216476 Report a problem | ||
| 11/28/2023 | Sold | $341,000$190/sqft |
Source: Public Record Report a problem | ||
Public tax history
| Year | Property taxes | Tax assessment |
|---|---|---|
| 2025 | $2,853 +1.4% | $364,900 |
| 2024 | $2,813 | $364,900 +386.5% |
| 2023 | -- | $75,000 |
Find assessor info on the county website
Monthly payment
Est. payment
Payment breakdown
Explore the cost of this home by adjusting the details. Changes won't be saved.Climate risks
Neighborhood: 28262
Nearby schools
GreatSchools rating
- 9/10Mallard Creek Elementary SchoolGrades: K-5Distance: 3.1 mi
- 2/10Ridge Road Middle SchoolGrades: 6-8Distance: 1.6 mi
- 4/10Mallard Creek HighGrades: 9-12Distance: 1.9 mi
Schools provided by the listing agent
- Elementary: Mallard Creek
- Middle: Ridge Road
- High: Mallard Creek
Source: Canopy MLS as distributed by MLS GRID. This data may not be complete. We recommend contacting the local school district to confirm school assignments for this home.
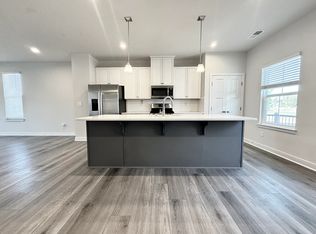
- $381,5003 bd4 ba1.8k sqft1423 Newell Towns Ln, Charlotte, NC 28262Sold
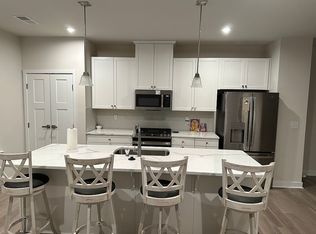
- $390,0003 bd4 ba1.7k sqft1411 Newell Towns Ln, Charlotte, NC 28262Sold
- $334,0003 bd3 ba1.8k sqft1418 Newell Towns Ln, Charlotte, NC 28262Sold
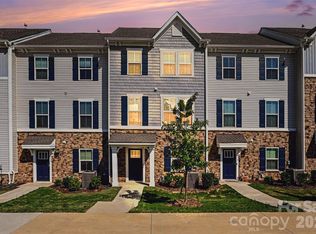
- $314,9903 bd3 ba1.7k sqft1414 Newell Towns Ln, Charlotte, NC 28262For Sale
- $363,0003 bd3 ba1.7k sqft1422 Newell Towns Ln, Charlotte, NC 28262Sold
- $355,5003 bd3 ba1.5k sqft9508 Mallard Mills Dr, Charlotte, NC 28262Sold
- $358,0003 bd3 ba1.5k sqft9512 Mallard Mills Dr, Charlotte, NC 28262Sold
- $355,0003 bd3 ba1.7k sqft1410 Newell Towns Ln, Charlotte, NC 28262Sold
A local agent can set up tours, give advice and negotiate with sellers.
Similar homes
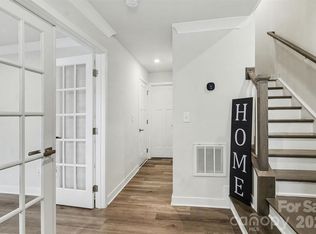
- $354,9993 bd4 ba1.7k sqft1546 Aspire St, Charlotte, NC 28262For Sale
 MLS ID #4342374, Mary Carmen Granados, Fathom Realty NC LLC. Canopy MLS as distributed by MLS GRID
 - $340,9993 bd3 ba1.7k sqft1814 Aspire St, Charlotte, NC 28262For Sale
 MLS ID #4366394, Adam Barton, Lake Norman Agents LLC. Canopy MLS as distributed by MLS GRID
 - $309,0003 bd4 ba1.7k sqft1305 Newell Towns Ln, Charlotte, NC 28262For Sale
 MLS ID #4352718, Davida Hamilton, Keller Williams Realty Elite. Canopy MLS as distributed by MLS GRID
 - $378,9004 bd3 ba2.1k sqft8026 Saluda Dr, Charlotte, NC 28269For Sale
 MLS ID #4409063, Andre Dockery, Dockery & Associates Realty Group LLC. Canopy MLS as distributed by MLS GRID
 - $380,0003 bd3 ba1.9k sqft10434 Dalton Woods Ct NW, Huntersville, NC 28078For SaleMLS ID #4403366, Beth Holland, Mark Spain Real Estate. Canopy MLS as distributed by MLS GRID
- $385,0003 bd3 ba1.8k sqft5608 Axil Ln, Charlotte, NC 28269For SaleMLS ID #4349614, Bennett Dee, Costello Real Estate and Investments LLC. Canopy MLS as distributed by MLS GRID
- $374,5004 bd3 ba2k sqft8133 Clairwood Dr, Charlotte, NC 28269For SaleMLS ID #4407183, Matt Stone, Stone Realty Group. Canopy MLS as distributed by MLS GRID
- $335,8903 bd3 ba1.6k sqftMallard Park, Charlotte, NC 28269New ConstructionMLS ID #4362935, Lee Young, Pulte Home Corporation. Canopy MLS as distributed by MLS GRID
- $482,5003 bd4 ba2.4k sqft1717 Unison Dr, Charlotte, NC 28262For SaleMLS ID #4405855, Angela Craghead, Angela Craghead Realty Group LLC. Canopy MLS as distributed by MLS GRID
- $359,9903 bd3 ba1.5k sqftCheyney, Charlotte, NC 28269New ConstructionMLS ID #4377207, Joy Farley, Mattamy Carolina Corporation. Canopy MLS as distributed by MLS GRID
- $359,9903 bd3 ba1.5k sqftCheyney, Charlotte, NC 28269New ConstructionMLS ID #4377204, Christine Powell, Mattamy Carolina Corporation. Canopy MLS as distributed by MLS GRID
- $359,9993 bd4 ba1.7k sqft11709 Blessington Rd, Raleigh, NC 28078For SaleMLS ID #4352776, Courtney Chunn, EXP Realty LLC. Canopy MLS as distributed by MLS GRID
- $310,0003 bd4 ba2k sqft10549 Yellow Rose Ln, Charlotte, NC 28269For SaleMLS ID #4310957, Kyle Frey, My Townhome. Canopy MLS as distributed by MLS GRID
- $375,0003 bd4 ba2k sqft11741 Blessington Rd, Huntersville, NC 28078For SaleMLS ID #4402102, Trea Fullen, LPT Realty, LLC. Canopy MLS as distributed by MLS GRID
- $320,0003 bd3 ba1.4k sqft11344 Winding Gorge Dr, Huntersville, NC 28078For SaleMLS ID #4355829, Michael Stephens, DASH Carolina. Canopy MLS as distributed by MLS GRID
- $295,0002 bd3 ba1.5k sqft12755 Livengood Ln, Charlotte, NC 28269For SaleMLS ID #4364491, Brandi Sullivan, Wilson Realty. Canopy MLS as distributed by MLS GRID
- $374,9003 bd3 ba1.8k sqft12725 Glowing Peak Rd, Raleigh, NC 28078For SaleMLS ID #4307179, Shanna Edmundson, ENRG Global Realty LLC. Canopy MLS as distributed by MLS GRID
- $525,0004 bd4 ba2.3k sqftAria at the Park, Charlotte, NC 28262For SaleMLS ID #4355630, Jessica Lamb, Keller Williams Ballantyne Area. Canopy MLS as distributed by MLS GRID
- $295,0003 bd3 ba1.3k sqft4005 Marygrove Ct, Charlotte, NC 28213For SaleMLS ID #4397350, Robbie Bendig, Lantern Realty & Development LLC. Canopy MLS as distributed by MLS GRID
- $334,9003 bd3 ba1.7k sqft104 Boxtail Way, Mooresville, NC 28115For SaleMLS ID #4374934, Beth Pihl, Southern Homes of the Carolinas, Inc. Canopy MLS as distributed by MLS GRID
