Welcome to Hunter Downs and this stunning town home! This amazing home has a lot of bonus features! As you walk up the front steps to this partial brick home you will see the rocking chair front porch that is perfect for relaxing. As you walk into the living room, the gas fireplace is the highlight of this well lit open area. With lots of room for seating and plenty of room for the dining area this is a great entertaining area. All of this leads into the spacious kitchen complete with stainless steel appliances, counter space and an eat in area. Enjoy dining al fresco off the elevated back porch. Near the large pantry is the half bath and the large laundry room. Upstairs are two bedrooms, both set up like a primary bedroom with their own private bath and walk in closet. The vaulted ceilings make them feel large and airy. This is a great set up for roommates. The lower level adds a lot of value with a large family room, private bath and another bedroom opening out to the patio. Lots of opportunity for a personal home or investment property. The community boasts lots of sidewalks and an outdoor pool located at 9535 Terrier Way. All of this and more just minutes to 85, 77, Northlake Mall and more! Plenty of dining and shopping all around the community. Low HOA dues and a great location! Take a look today!
Active
$310,000
10549 Yellow Rose Ln, Charlotte, NC 28269
3beds
2,006sqft
Townhouse
Built in 2002
0.03 Acres Lot
$303,100 Zestimate®
$155/sqft
$247/mo HOA
What's special
Gas fireplaceOutdoor poolRocking chair front porchVaulted ceilingsPartial brick homeSpacious kitchenLarge family room
- 303 days |
- 109 |
- 5 |
Zillow last checked:
Listing updated:
Listed by:
Kyle Frey kyle@mytownhome.com,
My Townhome
Source: Canopy MLS as distributed by MLS GRID,MLS#: 4310957
Facts & features
Interior
Bedrooms & bathrooms
- Bedrooms: 3
- Bathrooms: 4
- Full bathrooms: 3
- 1/2 bathrooms: 1
Primary bedroom
- Level: Upper
Bedroom s
- Level: Lower
Bedroom s
- Level: Upper
Bathroom half
- Level: Main
Bathroom full
- Level: Lower
Bathroom full
- Level: Upper
Bathroom full
- Level: Upper
Dining area
- Level: Main
Family room
- Level: Lower
Kitchen
- Level: Main
Laundry
- Level: Main
Living room
- Level: Main
Heating
- Central
Cooling
- Central Air
Appliances
- Included: Dishwasher, Disposal, Electric Range, Microwave, Refrigerator with Ice Maker
- Laundry: Laundry Room
Features
- Open Floorplan, Walk-In Closet(s)
- Flooring: Carpet, Vinyl
- Doors: French Doors
- Windows: Insulated Windows
- Basement: Daylight,Exterior Entry,Finished
- Fireplace features: Gas Unvented, Living Room
Interior area
- Total structure area: 1,356
- Total interior livable area: 2,006 sqft
- Finished area above ground: 1,356
- Finished area below ground: 650
Property
Parking
- Parking features: Assigned
Features
- Levels: Three Or More
- Stories: 3
- Entry location: Main
- Patio & porch: Deck
- Exterior features: Storage
- Pool features: Community
Lot
- Size: 0.03 Acres
- Dimensions: 20 x 60
Details
- Parcel number: 02761409
- Zoning: R-12MF(CD)
- Special conditions: Standard
Construction
Type & style
- Home type: Townhouse
- Architectural style: Traditional
- Property subtype: Townhouse
Materials
- Brick Partial, Vinyl
Condition
- New construction: No
- Year built: 2002
Utilities & green energy
- Sewer: Public Sewer
- Water: City
- Utilities for property: Cable Available, Electricity Connected, Underground Power Lines, Wired Internet Available
Community & HOA
Community
- Features: Picnic Area, Sidewalks, Street Lights
- Subdivision: Hunter Downs
HOA
- Has HOA: Yes
- HOA fee: $247 monthly
Location
- Region: Charlotte
Financial & listing details
- Price per square foot: $155/sqft
- Tax assessed value: $272,900
- Annual tax amount: $2,147
- Date on market: 10/17/2025
- Cumulative days on market: 303 days
- Listing terms: Cash,Conventional,FHA,NC Bond,VA Loan
- Electric utility on property: Yes
- Road surface type: Asphalt, Paved
Estimated market value
$303,100
$288,000 - $318,000
$2,039/mo
Price history
| Date | Event | Price |
|---|---|---|
| 5/1/2026 | Price change | $310,000-3.1%$155/sqft |
Source:  Canopy MLS as distributed by MLS GRID #4310957 Report a problem Canopy MLS as distributed by MLS GRID #4310957 Report a problem | ||
| 11/13/2025 | Price change | $319,900-1.6%$159/sqft |
Source: Canopy MLS as distributed by MLS GRID #4310957 Report a problem | ||
| 10/17/2025 | Listed for sale | $325,000+6.6%$162/sqft |
Source: Canopy MLS as distributed by MLS GRID #4310957 Report a problem | ||
| 7/18/2024 | Sold | $305,000+1.7%$152/sqft |
Source: Canopy MLS as distributed by MLS GRID #4141441 Report a problem | ||
| 6/8/2024 | Pending sale | $299,900$150/sqft |
Source: Canopy MLS as distributed by MLS GRID #4141441 Report a problem | ||
| 6/4/2024 | Price change | $299,900-4.8%$150/sqft |
Source: Canopy MLS as distributed by MLS GRID #4141441 Report a problem | ||
| 5/17/2024 | Listed for sale | $315,000+5351.7%$157/sqft |
Source: Canopy MLS as distributed by MLS GRID #4141441 Report a problem | ||
| 4/2/2015 | Sold | $5,778-95.3%$3/sqft |
Source: Public Record Report a problem | ||
| 11/24/2003 | Sold | $123,500$62/sqft |
Source: Public Record Report a problem | ||
Public tax history
| Year | Property taxes | Tax assessment |
|---|---|---|
| 2025 | $2,147 +1.5% | $272,900 |
| 2024 | $2,116 +3.4% | $272,900 |
| 2023 | $2,046 +36.5% | $272,900 +80.5% |
| 2022 | $1,499 -4.8% | $151,200 |
| 2021 | $1,574 +5% | $151,200 +5.4% |
| 2020 | $1,499 +5.7% | $143,500 |
| 2019 | $1,418 -1.4% | $143,500 +33.4% |
| 2018 | $1,439 +1.8% | $107,600 |
| 2017 | $1,413 | $107,600 |
| 2016 | $1,413 | $107,600 |
| 2015 | $1,413 -0.5% | $107,600 |
| 2014 | $1,421 | $107,600 |
| 2013 | -- | $107,600 -0.1% |
| 2012 | -- | $107,700 |
| 2011 | -- | $107,700 -8.5% |
| 2010 | -- | $117,700 |
| 2009 | -- | $117,700 |
| 2008 | -- | $117,700 |
| 2007 | -- | $117,700 |
| 2006 | -- | $117,700 |
| 2005 | -- | $117,700 |
| 2004 | -- | $117,700 |
Find assessor info on the county website
Monthly payment
Est. payment
Payment breakdown
Explore the cost of this home by adjusting the details. Changes won't be saved.Climate risks
Neighborhood: Prosperity Village
Nearby schools
GreatSchools rating
- 4/10Legette Blythe ElementaryGrades: PK-5Distance: 1.7 mi
- 2/10John M Alexander MiddleGrades: 6-8Distance: 1.9 mi
- 6/10North Mecklenburg HighGrades: 9-12Distance: 1.7 mi
Schools provided by the listing agent
- Elementary: Blythe
- Middle: J.M. Alexander
- High: North Mecklenburg
Source: Canopy MLS as distributed by MLS GRID. This data may not be complete. We recommend contacting the local school district to confirm school assignments for this home.
- $259,6003 bd4 ba1.6k sqft10553 Yellow Rose Ln, Charlotte, NC 28269Off Market
- $282,3003 bd3 ba1.9k sqft10545 Yellow Rose Ln, Charlotte, NC 28269Off Market
- $259,1003 bd3 ba1.3k sqft10557 Yellow Rose Ln, Charlotte, NC 28269Off Market
- $257,8003 bd3 ba1.6k sqft10561 Yellow Rose Ln, Charlotte, NC 28269Off Market
- $265,4004 bd3 ba1.3k sqft10539 Yellow Rose Ln, Charlotte, NC 28269Off Market
- $289,7004 bd4 ba2k sqft10565 Yellow Rose Ln, Charlotte, NC 28269Off Market
- $298,2004 bd3 ba1.9k sqft10535 Yellow Rose Ln, Charlotte, NC 28269Off Market
- $289,9003 bd3 ba2.1k sqft10569 Yellow Rose Ln, Charlotte, NC 28269Off Market
A local agent can set up tours, give advice and negotiate with sellers.
Similar homes
- $270,0003 bd2 ba1.2k sqft5422 Harris Cove Dr, Charlotte, NC 28269For Sale
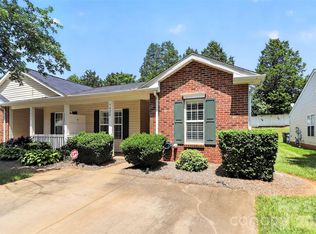
 MLS ID #4392419, Albert Johnson, Keller Williams Unlimited. Canopy MLS as distributed by MLS GRID
 - $300,0003 bd3 ba1.6k sqft5626 Graypark Dr, Charlotte, NC 28269For Sale
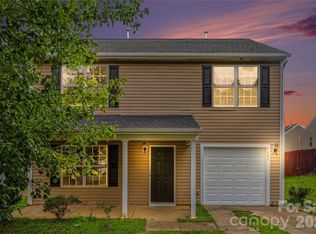 MLS ID #4398433, Andrew Farley, NorthGroup Real Estate LLC. Canopy MLS as distributed by MLS GRID
 - $300,0003 bd4 ba1.9k sqft10221 Garrett Grigg Rd, Charlotte, NC 28262For Sale
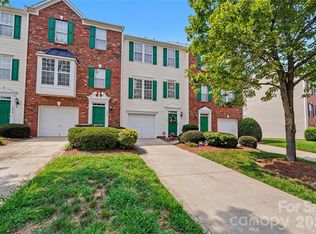 MLS ID #4405868, Angela Craghead, Angela Craghead Realty Group LLC. Canopy MLS as distributed by MLS GRID
 - $315,0002 bd3 ba1.5k sqft13811 Hill St, Huntersville, NC 28078For Sale
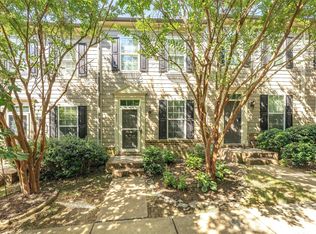 MLS ID #4412613, Jeff Sny, Blue Oak Realty Group. Canopy MLS as distributed by MLS GRID
 - $--4 bd3 ba1.5k sqft7212 Canyon Dr, Charlotte, NC 28262AuctionAuction.com 2
- $358,9003 bd3 ba1.8k sqft5041 Prosperity Ridge Rd, Charlotte, NC 28269For SaleMLS ID #4368061, SheAh Zhu, Honeynest Realty LLC. Canopy MLS as distributed by MLS GRID
- $385,0003 bd3 ba2.6k sqft9610 Duxford Ln, Charlotte, NC 28269For SaleMLS ID #4361850, Spencer Caraway, ERA Live Moore. Canopy MLS as distributed by MLS GRID
- $299,9004 bd3 ba1.3k sqft3409 Durham Ln, Charlotte, NC 28269For SaleMLS ID #4368817, Robert Salmons, Entera Realty LLC. Canopy MLS as distributed by MLS GRID
- $279,0002 bd3 ba1.5k sqft5316 Somerset Hill Ln, Charlotte, NC 28269For SaleMLS ID #4410792, Craig Tribus, Beycome Brokerage Realty LLC. Canopy MLS as distributed by MLS GRID
- $249,8002 bd3 ba1.2k sqft4944 Kotlik Dr, Charlotte, NC 28269For SaleMLS ID #4326057, Whitney Williams, Whitney Williams Realty. Canopy MLS as distributed by MLS GRID
- $290,0002 bd3 ba1.4k sqft9029 Widden Way, Charlotte, NC 28269For SaleMLS ID #4307249, Beth Holland, Mark Spain Real Estate. Canopy MLS as distributed by MLS GRID
- $320,0003 bd3 ba1.4k sqft11344 Winding Gorge Dr, Huntersville, NC 28078For SaleMLS ID #4355829, Michael Stephens, DASH Carolina. Canopy MLS as distributed by MLS GRID
- $455,0004 bd3 ba2.2k sqft6102 Tesh Ct, Charlotte, NC 28269For SaleMLS ID #4400291, Michelle Robinson, EXP Realty LLC Ballantyne. Canopy MLS as distributed by MLS GRID
- $265,0002 bd3 ba1.5k sqft2729 Avalon Loop Rd, Charlotte, NC 28269For SaleMLS ID #4366095, Tashia Parker, EXP Realty LLC Ballantyne. Canopy MLS as distributed by MLS GRID
- $459,0004 bd3 ba2.5k sqft7731 Beaker Ct, Charlotte, NC 28269For SaleMLS ID #4410357, SheAh Zhu, Honeynest Realty LLC. Canopy MLS as distributed by MLS GRID
- $409,9005 bd3 ba2.7k sqft5011 Elementary View Dr, Charlotte, NC 28269For SaleMLS ID #4407861, Yolanda Rhodes, COMPASS. Canopy MLS as distributed by MLS GRID
- $354,9993 bd4 ba1.7k sqft1546 Aspire St, Charlotte, NC 28262For SaleMLS ID #4342374, Mary Carmen Granados, Fathom Realty NC LLC. Canopy MLS as distributed by MLS GRID
- $347,0003 bd3 ba1.9k sqft1132 New Day Ct, Charlotte, NC 28215For SaleMLS ID #4413933, Karen Kitzmiller, NorthGroup Real Estate LLC. Canopy MLS as distributed by MLS GRID
- $329,0003 bd3 ba1.8k sqft16874 Hugh Torance Pkwy, Huntersville, NC 28078For SaleMLS ID #4404023, Don Gomez, C-A-RE Realty. Canopy MLS as distributed by MLS GRID
- $349,9003 bd3 ba1.7k sqft8207 Belmont Stables Dr, Charlotte, NC 28216For SaleMLS ID #4409546, Angie Katherine Botero Culma, Gonzalez Realty. Canopy MLS as distributed by MLS GRID
