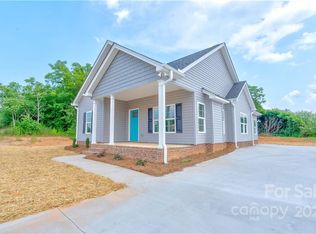
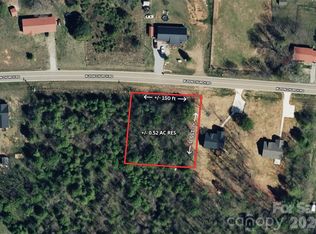
Beautiful New Construction featuring a modern open floor plan and quality finishes throughout. Offers 9 foot ceilings, luxury vinyl plank flooring throughout and a spacious kitchen with granite countertops, a large island, plenty of room for dining and entertaining. Dual vanities in the bathroom. Enjoy relaxing on the covered front porch or entertaining on the rear patio. Country setting yet convenient to Shelby, Lattimore and Boiling Springs.
Active
$284,000
2861 W Zion Church Rd, Shelby, NC 28150
3beds
1,341sqft
Single Family Residence
Built in 2026
0.5 Acres Lot
$282,500 Zestimate®
$212/sqft
$-- HOA
What's special
Covered front porchQuality finishes throughoutLarge islandModern open floor plan
- 15 days
- 406
- 48
Likely to sell faster than
Zillow last checked:
Listing updated:
Listed by:
Sherry Horn Sherry@SoldBuySherry.com,
Keller Williams Ballantyne Area
Source: Canopy MLS as distributed by MLS GRID,MLS#: 4441620
Facts & features
Interior
Bedrooms & bathrooms
- Bedrooms: 3
- Bathrooms: 2
- Full bathrooms: 2
- Main level bedrooms: 3
Primary bedroom
- Level: Main
Heating
- Heat Pump
Cooling
- Ceiling Fan(s), Central Air
Appliances
- Included: Dishwasher, Electric Range, Microwave, Refrigerator
- Laundry: Laundry Room, Main Level
Features
- Kitchen Island, Open Floorplan, Walk-In Closet(s)
- Flooring: Vinyl
- Has basement: No
Interior area
- Total structure area: 1,341
- Total interior livable area: 1,341 sqft
- Finished area above ground: 1,341
- Finished area below ground: 0
Property
Parking
- Parking features: Driveway
- Has uncovered spaces: Yes
Features
- Levels: One
- Stories: 1
- Patio & porch: Front Porch, Patio
Lot
- Size: 0.5 Acres
- Features: Cleared, Level
Details
- Parcel number: 54261
- Zoning: R
- Special conditions: Standard
Construction
Type & style
- Home type: SingleFamily
- Property subtype: Single Family Residence
Materials
- Vinyl
- Foundation: Slab
Condition
- New construction: Yes
- Year built: 2026
Utilities & green energy
- Sewer: Septic Installed
- Water: County Water
Community & HOA
Community
- Security: Smoke Detector(s)
- Subdivision: Mountain View Acres
Location
- Region: Shelby
Financial & listing details
- Price per square foot: $212/sqft
- Tax assessed value: $13,875
- Annual tax amount: $88
- Date on market: 11/7/2026
- Cumulative days on market: 15 days
- Listing terms: Cash,Conventional,FHA,USDA Loan,VA Loan
- Road surface type: Concrete, Paved
Estimated market value
$282,500
$268,000 - $297,000
$1,631/mo
Price history
| Date | Event | Price |
|---|---|---|
| 11/7/2026 | Listed for sale | $284,000+846.7%$212/sqft |
Source:  Canopy MLS as distributed by MLS GRID #4441620 Report a problem | ||
| 6/29/2026 | Sold | $30,000-9.1%$22/sqft |
Source: Canopy MLS as distributed by MLS GRID #4347517 Report a problem | ||
| 4/4/2026 | Pending sale | $33,000$25/sqft |
Source: Canopy MLS as distributed by MLS GRID #4347517 Report a problem | ||
| 3/30/2026 | Listed for sale | $33,000+266.7%$25/sqft |
Source: Canopy MLS as distributed by MLS GRID #4347517 Report a problem | ||
| 3/31/2020 | Listing removed | $9,000$7/sqft |
Source: Remax Select #57804 Report a problem | ||
| 10/1/2019 | Listed for sale | $9,000-10%$7/sqft |
Source: Remax Select #57804 Report a problem | ||
| 4/5/2018 | Listed for sale | $10,000$7/sqft |
Source: Remax Select #57804 Report a problem | ||
Public tax history
| Year | Property taxes | Tax assessment |
|---|---|---|
| 2025 | $88 +17.9% | $13,875 +46.8% |
| 2024 | $75 | $9,450 |
| 2023 | $75 | $9,450 |
| 2022 | $75 | $9,450 |
| 2021 | $75 -3.9% | $9,450 |
| 2020 | $78 | $9,450 |
| 2019 | $78 | $9,450 |
| 2018 | $78 +4.7% | $9,450 |
| 2017 | $74 | $9,450 |
| 2016 | $74 | $9,450 -3.1% |
| 2015 | $74 | $9,750 |
| 2014 | $74 | $9,750 |
| 2013 | -- | $9,750 |
| 2012 | -- | $9,750 |
| 2011 | -- | $9,750 |
| 2010 | -- | $9,750 |
| 2008 | -- | $9,750 +39.8% |
| 2007 | -- | $6,975 |
| 2006 | -- | $6,975 |
| 2005 | -- | $6,975 |
Find assessor info on the county website
Monthly payment
Est. payment
Payment breakdown
Explore the cost of this home by adjusting the details. Changes won't be saved.Climate risks
Neighborhood: 28150
Nearby schools
Schools provided by the listing agent
- Elementary: A.H. Beam
- Middle: Burns Middle
- High: Burns
Source: Canopy MLS as distributed by MLS GRID. This data may not be complete. We recommend contacting the local school district to confirm school assignments for this home.

Similar homes
- $305,0003 bd2 ba1.5k sqft2504 S White Oak Dr, Shelby, NC 28150For Sale

 MLS ID #4440107, Jaida Mangum, Keller Williams Unified. Canopy MLS as distributed by MLS GRID
- $279,9003 bd2 ba1.3k sqft611 E Sanders Rd, Shelby, NC 28150New Construction
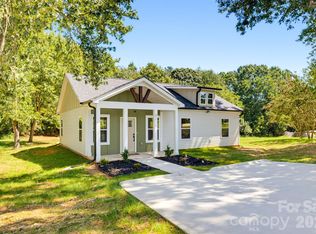 MLS ID #4422730, Justin Sizemore, EXP Realty LLC Ballantyne. Canopy MLS as distributed by MLS GRID
- $285,0003 bd3 ba1.4k sqft1003 Hunter Valley Rd, Shelby, NC 28150For Sale
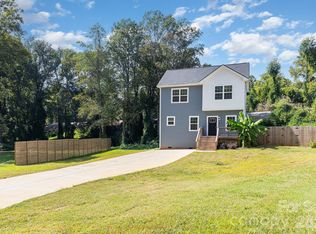 MLS ID #4376070, Alex Jaffe, NorthGroup Real Estate LLC. Canopy MLS as distributed by MLS GRID
- $286,0002 bd2 ba1.4k sqft526 Suttle St, Shelby, NC 28150For Sale
 MLS ID #4439958, Gaye DeVoe, DeVoe Realty. Canopy MLS as distributed by MLS GRID
- $289,9003 bd2 ba1.1k sqft419 Bent Ridge Ln, Shelby, NC 28150New ConstructionCanopy MLS as distributed by MLS GRID
- $284,9953 bd3 ba1.4k sqft319 Grice St, Shelby, NC 28150New ConstructionMLS ID #4377750, Daniel Tart, Costello Real Estate and Investments LLC. Canopy MLS as distributed by MLS GRID
- $277,0004 bd3 ba1.9k sqft1106 Stanton Dr, Shelby, NC 28150For SaleMLS ID #4429688, Nakia Walker, Opendoor Brokerage LLC. Canopy MLS as distributed by MLS GRID
- $265,0004 bd2 ba1.7k sqft1003 W Sumter St, Shelby, NC 28150For SaleMLS ID #4394841, Violet Arth, Coldwell Banker Mountain View. Canopy MLS as distributed by MLS GRID
- $264,9003 bd2 ba1.2k sqft1414 Southridge St, Shelby, NC 28152For SaleMLS ID #4430658, Tracy Whisnant, REMAX Select. Canopy MLS as distributed by MLS GRID
- $250,0003 bd2 ba1.5k sqft420 Clegg St, Shelby, NC 28150For SaleMLS ID #4407660, Chad Kessinger, Keller Williams Unified. Canopy MLS as distributed by MLS GRID
- $295,0003 bd2 ba1.3k sqft315 Beattie Rd, Kings Mountain, NC 28086New ConstructionMLS ID #4444444, Marvin Biddix, REMAX Select. Canopy MLS as distributed by MLS GRID
- $214,9003 bd2 ba1.1k sqft1812 Riveria Dr, Shelby, NC 28150For SaleMLS ID #4399388, LUCY Rojas, NorthGroup Real Estate LLC. Canopy MLS as distributed by MLS GRID
- $304,9003 bd2 ba1.3k sqft804 Willow Estates Dr, Shelby, NC 28150New ConstructionCanopy MLS as distributed by MLS GRID
- $295,0003 bd2 ba1.2k sqft114 Crestbrook Cir, Shelby, NC 28152For SaleMLS ID #4430138, Scottie Bradley, REMAX Select. Canopy MLS as distributed by MLS GRID
- $269,0003 bd2 ba1.2k sqft1618 Eaves Rd, Shelby, NC 28152New ConstructionMLS ID #4431856, Brittany Austin, Coldwell Banker Mountain View. Canopy MLS as distributed by MLS GRID
- $285,0003 bd2 ba1.8k sqft112 Jenny Dr, Shelby, NC 28152For SaleMLS ID #4346824, Scottie Bradley, REMAX Select. Canopy MLS as distributed by MLS GRID
- $279,9003 bd2 ba1.8k sqft2926 Lake Dr, Shelby, NC 28152For SaleMLS ID #4351975, Tracy Whisnant, REMAX Select. Canopy MLS as distributed by MLS GRID
- $275,0004 bd3 ba1.7k sqft220 Lee St, Shelby, NC 28150For SaleMLS ID #4411074, Doug Smith, Mainstay Brokerage LLC. Canopy MLS as distributed by MLS GRID
- $309,9003 bd2 ba1.3k sqft708 Willow Estates Dr, Shelby, NC 28150New ConstructionCanopy MLS as distributed by MLS GRID
- $339,9003 bd3 ba1.5k sqft1420 Crestview Dr, Shelby, NC 28150New ConstructionMLS ID #4444499, Vickie Spurling, Vickie Spurling Realty Inc. Canopy MLS as distributed by MLS GRID
