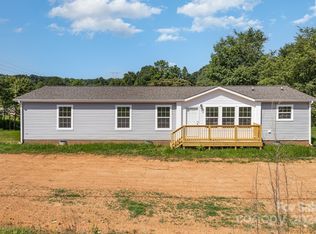
Welcome to this beautifully crafted new construction home featuring 3 bedrooms and 2 full baths, perfectly situated on a spacious ½-acre corner lot. Offering 1,331 sq ft of thoughtfully designed living space, this home blends modern style with everyday comfort.
The open layout highlights a stylish kitchen with stainless steel appliances, a center island ideal for entertaining or casual dining, and contemporary finishes throughout.
Enjoy the peace of mind that comes with a 2-10 Home Warranty, along with the convenience of quick access to the new Hwy 74 bypass—making commuting, shopping, and daily travel easy.
Move-in ready and offering space, style, and location, this home is a fantastic opportunity you won’t want to miss.
Under contract-show
Price cut: $9.1K (7/29)
$259,900
106 Quail Meadow Rd, Shelby, NC 28150
3beds
1,331sqft
Single Family Residence
Built in 2026
0.5 Acres Lot
$258,800 Zestimate®
$195/sqft
$-- HOA
What's special
Contemporary finishes throughoutOpen layoutStylish kitchenStainless steel appliances
- 226 days
- 217
- 14
Zillow last checked:
Listing updated:
Listed by:
Travis Repman travis@cbmountainview.com,
Coldwell Banker Mountain View
Source: Canopy MLS as distributed by MLS GRID,MLS#: 4337065
Facts & features
Interior
Bedrooms & bathrooms
- Bedrooms: 3
- Bathrooms: 2
- Full bathrooms: 2
- Main level bedrooms: 3
Primary bedroom
- Level: Main
Bedroom s
- Level: Main
Bedroom s
- Level: Main
Bathroom full
- Level: Main
Bathroom full
- Level: Main
Dining area
- Level: Main
Kitchen
- Level: Main
Laundry
- Level: Main
Living room
- Level: Main
Heating
- Heat Pump
Cooling
- Heat Pump
Appliances
- Included: Dishwasher, Electric Cooktop, Microwave
- Laundry: Mud Room, Main Level
Features
- Kitchen Island, Open Floorplan
- Flooring: Vinyl
- Has basement: No
Interior area
- Total structure area: 1,331
- Total interior livable area: 1,331 sqft
- Finished area above ground: 1,331
- Finished area below ground: 0
Property
Parking
- Parking features: Driveway
- Has uncovered spaces: Yes
Features
- Levels: One
- Stories: 1
- Patio & porch: Deck, Front Porch
Lot
- Size: 0.5 Acres
- Features: Corner Lot
Details
- Parcel number: 43412
- Zoning: R20
- Special conditions: Standard
Construction
Type & style
- Home type: SingleFamily
- Property subtype: Single Family Residence
Materials
- Vinyl
- Foundation: Crawl Space
Condition
- New construction: Yes
- Year built: 2026
Details
- Builder name: JBC Builders, LLC
Utilities & green energy
- Sewer: Septic Installed
- Water: County Water
Community & HOA
Community
- Subdivision: None
Location
- Region: Shelby
Financial & listing details
- Price per square foot: $195/sqft
- Tax assessed value: $17,295
- Date on market: 1/16/2026
- Cumulative days on market: 205 days
- Listing terms: Cash,Conventional,FHA,USDA Loan,VA Loan
- Road surface type: Concrete, Paved
Estimated market value
$258,800
$246,000 - $272,000
$1,784/mo
Price history
| Date | Event | Price |
|---|---|---|
| 7/29/2026 | Price change | $259,900-3.4%$195/sqft |
Source:  Canopy MLS as distributed by MLS GRID #4337065 Report a problem Canopy MLS as distributed by MLS GRID #4337065 Report a problem | ||
| 5/23/2026 | Price change | $269,000-0.3%$202/sqft |
Source: Canopy MLS as distributed by MLS GRID #4337065 Report a problem | ||
| 1/16/2026 | Listed for sale | $269,900$203/sqft |
Source: Canopy MLS as distributed by MLS GRID #4337065 Report a problem | ||
Public tax history
Tax history is unavailable.
Monthly payment
Est. payment
Payment breakdown
Explore the cost of this home by adjusting the details. Changes won't be saved.Climate risks
Neighborhood: 28150
Similar homes
- $250,0003 bd2 ba1.5k sqft420 Clegg St, Shelby, NC 28150For Sale

 MLS ID #4407660, Chad Kessinger, Keller Williams Unified. Canopy MLS as distributed by MLS GRID
 - $276,0004 bd2 ba1.7k sqft1003 W Sumter St, Shelby, NC 28150For Sale
 MLS ID #4394841, Violet Arth, Coldwell Banker Mountain View. Canopy MLS as distributed by MLS GRID
 - $219,9003 bd2 ba1.1k sqft1812 Riveria Dr, Shelby, NC 28150For Sale
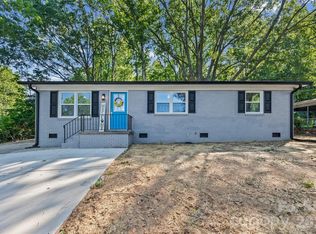 MLS ID #4399388, LUCY Rojas, NorthGroup Real Estate LLC. Canopy MLS as distributed by MLS GRID
 - $215,0003 bd2 ba1k sqft811 Craig Pl, Shelby, NC 28150New Construction
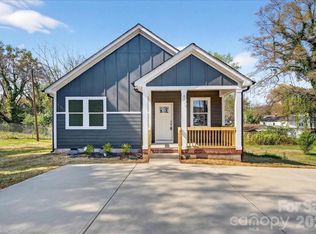 MLS ID #4417974, Caterin Arredondo Gonzalez, CAS Realty Group LLC. Canopy MLS as distributed by MLS GRID
 - $285,0003 bd3 ba1.4k sqft1003 Hunter Valley Rd, Shelby, NC 28150For SaleMLS ID #4376070, Alex Jaffe, NorthGroup Real Estate LLC. Canopy MLS as distributed by MLS GRID
- $239,9003 bd3 ba1.5k sqft207 E Elm St, Shelby, NC 28150New ConstructionMLS ID #4417480, Andy Matthews, Asheford Realty LLC. Canopy MLS as distributed by MLS GRID
- $215,0003 bd2 ba1.1k sqft509 Carolina Ave, Shelby, NC 28150New ConstructionMLS ID #4417929, Caterin Arredondo Gonzalez, CAS Realty Group LLC. Canopy MLS as distributed by MLS GRID
- $235,0003 bd2 ba1.4k sqft503 Circle Dr, Shelby, NC 28150For SaleMLS ID #4356322, Maria Smith Lopez, NorthGroup Real Estate LLC. Canopy MLS as distributed by MLS GRID
- $278,9003 bd2 ba1.3k sqft1798 David Dr, Shelby, NC 28150New ConstructionMLS ID #4379235, Shelly Jones, EXP Realty LLC. Canopy MLS as distributed by MLS GRID
- $245,0003 bd2 ba1.4k sqft112 Pine St, Shelby, NC 28152For SaleMLS ID #4409314, Brittany Austin, Coldwell Banker Mountain View. Canopy MLS as distributed by MLS GRID
- $218,9003 bd3 ba1.2k sqft510 Blanton St, Shelby, NC 28150For SaleMLS ID #4349284, Genya Helms, Dickens Mitchener & Associates Inc. Canopy MLS as distributed by MLS GRID
- $284,9953 bd3 ba1.4k sqft319 Grice St, Shelby, NC 28150New ConstructionMLS ID #4377750, Daniel Tart, Costello Real Estate and Investments LLC. Canopy MLS as distributed by MLS GRID
- $279,9004 bd3 ba1.7k sqft231 W Grover St, Shelby, NC 28150For SaleMLS ID #4404688, Doug Smith, Mainstay Brokerage LLC. Canopy MLS as distributed by MLS GRID
- $274,9003 bd2 ba1.2k sqft1618 Eaves Rd, Shelby, NC 28152New ConstructionMLS ID #4389221, Brittany Austin, Coldwell Banker Mountain View. Canopy MLS as distributed by MLS GRID
- $278,0004 bd3 ba1.6k sqft814 E Main St, Shelby, NC 28150New ConstructionMLS ID #4391264, Amy Rios-Tovar, EXP Realty LLC. Canopy MLS as distributed by MLS GRID
- $215,0003 bd2 ba1.2k sqft615 Smith St, Shelby, NC 28150New ConstructionMLS ID #4406914, Abigail Wilson, Keller Williams Ballantyne Area. Canopy MLS as distributed by MLS GRID
- $205,0003 bd2 ba1.3k sqft216 W Shannonhouse St, Shelby, NC 28152For SaleMLS ID #4400570, Yer Yang, EXP Realty LLC Mooresville. Canopy MLS as distributed by MLS GRID
- $299,9003 bd2 ba1.4k sqft1410 Deborah Cir, Shelby, NC 28150New ConstructionMLS ID #4207250, Jeremy Howard, Keller Williams South Park. Canopy MLS as distributed by MLS GRID
- $220,0003 bd2 ba1.5k sqft1205 S Lafayette St, Shelby, NC 28152For SaleMLS ID #4309488, Michael Wong, RE/MAX Executive. Canopy MLS as distributed by MLS GRID
- $285,0003 bd2 ba1.8k sqft112 Jenny Dr, Shelby, NC 28152For SaleMLS ID #4346824, Scottie Bradley, REMAX Select. Canopy MLS as distributed by MLS GRID
