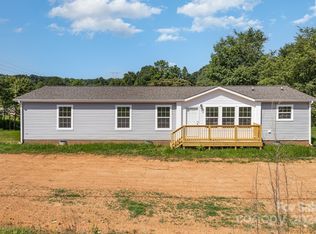
BACK ON THE MARKET - No Fault of the Seller! Welcome to this beautifully appointed 2025 Clayton double-wide home, originally designed and showcased as the model—featuring premium upgrades, thoughtful design, and exceptional attention to detail throughout. Situated on a spacious 0.45-acre parcel, this property offers the perfect combination of modern comfort and room to enjoy the outdoors.
Step inside to an open-concept floor plan filled with natural light, enhanced by high-end finishes, stylish fixtures, and a welcoming atmosphere. As a former model home, it comes partially furnished with professionally selected décor, making it truly move-in ready and ideal for buyers seeking convenience and style.
The kitchen is designed to impress with contemporary cabinetry, sleek countertops, and modern appliances, seamlessly connecting to the living and dining areas—perfect for entertaining or everyday living. The primary suite provides a relaxing retreat with a private en-suite bath, while additional bedrooms offer flexibility for guests, family, or a home office.
Outside, the generous 0.45-acre lot provides plenty of space for outdoor living. Whether you’re looking for a primary residence or a turnkey investment opportunity, this property stands out with its model-home quality and included furnishings.
Closed
Zillow last checked:
Listing updated:
Bought with:
Sandra Hendren
Coldwell Banker Mountain View
Source: Canopy MLS as distributed by MLS GRID,MLS#: 4360031
Price history
| Date | Event | Price |
|---|---|---|
| 8/25/2026 | Sold | $254,000-5.6%$158/sqft |
Source:  Canopy MLS as distributed by MLS GRID #4360031 Report a problem Canopy MLS as distributed by MLS GRID #4360031 Report a problem | ||
| 6/5/2026 | Price change | $269,000-3.6%$167/sqft |
Source: Canopy MLS as distributed by MLS GRID #4360031 Report a problem | ||
| 5/21/2026 | Price change | $279,000-0.3%$174/sqft |
Source: Canopy MLS as distributed by MLS GRID #4360031 Report a problem | ||
| 3/21/2026 | Listed for sale | $279,900$174/sqft |
Source: Canopy MLS as distributed by MLS GRID #4360031 Report a problem | ||
Get a cash offer in 3 minutes
Find out how much your home could sell for in as little as 3 minutes with a no-obligation cash offer.
Estimated market value
$253,900
