Skip main navigation
Off market
  • $397,300

    1005 W Sumter St, Shelby, NC 28150

    4beds
    1,877sqft
    SingleFamily
    Built in 1959
    0.6 Acres Lot
    $397,300 Zestimate®
    $212/sqft
    $1,830 Estimated rent

    Home value

    $397,300

    $377,000 - $417,000

    $1,830/mo

    Zestimate® history
    Loading
    Loading...

    Owner options

    List your home for rent

    $1,830/mo

    Rent Zestimate®

    Find your next renter with Zillow Rental Manager. Plus, with online applications, you can quickly screen prospective tenants – for free.

    Learn more

    $1,830/mo

    Rent Zestimate®

    Refinance and save

    $2,339/mo

    Est. payment

    Refinancing to a lower rate could help reduce your monthly payments and save thousands over the life of the loan.

    See today's rates

    $2,339/mo

    Est. payment

    Explore your selling options

    Work with a Zillow partner agent

    Leverage their expertise and Zillow's premium Showcase listings to get your home seen by more buyers.

    Get started

    List with your own agent

    Get your home in front of millions of buyers by listing it on Zillow.

    Learn how to do it

    Sell it yourself

    Take full control of how buyers see your home on Zillow by listing For Sale by Owner (FSBO).

    List your home

    What's special

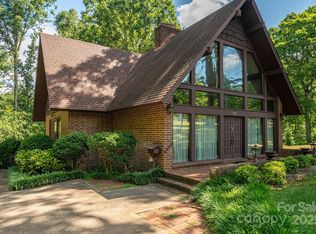
    This gorgeous custom home (with original architectural plans & original registered land survey) was built in one of Shelby’s most beautiful areas. It is located in the immediate neighborhood of the Royster Memorial Golf Course designed by PGA Pro Steve Sherman. As a custom home it came with a full kitchen both upstairs and downstairs and three beautiful large gas fireplaces. Upstairs features a double door main entrance, a large living room with fireplace, family room with fireplace and built-in desk/bookcase, sunroom, three bedrooms and hallway with original hardwood floors, plus a custom full bath with a beautiful color coordinated tile design throughout. A pull down stair provides access to attic storage space. Downstairs the design includes an office of 166 square feet with double door entrance, a large bedroom, game room, living room with fireplace, kitchen, furnace room/work area, dining area next to the kitchen plus a 100 square feet workroom accessible by an outside door. Multiple upgrades have been made over the years to this meticulously maintained home and property. The most significant upgrades: 1) Two large bay windows with integrated led lights have been added to the family room. 2) A large bay window was added to a bedroom. 3) An extra-large custom built bay window with five windows and integrated oversized storage and led lighting was added to the living room facing the front of the home. 4) Led lighting throughout the home. 5) New Mohawk carpeting in several rooms upstairs and down with Leggett & Platt “Odorban” carpet pad. 6) Most rooms newly painted using a top rated primer and a top rated interior paint, based on the most recent ratings of paints by a leading independent consumer publication. 7) Mirrored sliding closet doors in each bedroom. 8) Fifteen view windows are framed with custom cornices. 9) Ducted Broan vents in both bathrooms with integrated heaters, led lights, and extremely low wattage led night lights. 10) Custom stained glass cabinets by a local Artist with integrated led lighting in the upstairs bathroom. 11) New air conditioning in the sunroom. 12) All kitchen cabinets have been resurfaced. 13) Five new ceiling fans. 14) Gutter leaf guards installed to keep gutters clean & functional. 15) New high end architectural shingles (Copper Canyon Pinnacle Pristine with Scotchgard™ Protector) with a premium synthetic underlayment (Summit 60) that does not break down like common asphalt felt and provides protection from mold growth - installed November 2020. A Lifetime Limited Warranty with a “Premium Protection Period” until 11-18-2035 was specifically purchased to ensure that it would be transferable to the new owner of this home (AtlasRoofing.com). 16) Electrical upgrades include fourteen GFCI receptacles and three USB A&C combination receptacles. Numerous additional upgrades have been made outside the home. If you have fond memories of renting a log cabin in the woods near running water, motorhoming, etcetera, you can have those wonderful feelings each day. The 345 square foot screened-in porch with a wonderful view and parklike backyard are further described in the “what I love about this home” section below.

    This property is off market, which means it's not currently listed for sale or rent on Zillow. This may be different from what's available on other websites or public sources.

    Facts & features

    Interior

    Bedrooms & bathrooms
    • Bedrooms: 4
    • Bathrooms: 2
    • Full bathrooms: 1
    • 3/4 bathrooms: 1
    Heating
    • Baseboard, Forced air, Other, Gas
    Cooling
    • Central, Other
    Appliances
    • Included: Dishwasher, Microwave, Range / Oven, Refrigerator
    • Laundry: In Unit
    Features
    • Flooring: Tile, Other, Carpet, Hardwood
    • Basement: Finished
    • Has fireplace: Yes
    Interior area
    • Total interior livable area: 1,877 sqft

    Property

    Parking
    • Total spaces: 4
    • Parking features: Carport, Garage
    Features
    • Exterior features: Other, Vinyl, Brick
    • Has view: Yes
    • View description: Water
    • Has water view: Yes
    • Water view: Water
    Lot
    • Size: 0.6 Acres
    Details
    • Parcel number: 21539

    Construction

    Type & style
    • Home type: SingleFamily
    Materials
    • brick
    • Foundation: Earth
    • Roof: Shake / Shingle
    Condition
    • Year built: 1959

    Community & HOA

    Location
    • Region: Shelby

    Financial & listing details

    • Price per square foot: $212/sqft
    • Tax assessed value: $368,887
    • Annual tax amount: $3,670

    Price history

    DateEventPrice
    8/31/2022Sold$370,000-1.3%$197/sqft
    Source: Canopy MLS as distributed by MLS GRID #3882090 Report a problem
    7/23/2022Contingent$375,000$200/sqft
    Source: Canopy MLS as distributed by MLS GRID #3882090 Report a problem
    7/10/2022Listed for sale$375,000+97.4%$200/sqft
    Source: Canopy MLS as distributed by MLS GRID #3882090 Report a problem
    11/16/2018Listing removed$1,450$1/sqft
    Source: Champion Investment Rentals, INC Report a problem
    10/31/2018Listed for rent$1,450$1/sqft
    Source: Champion Investment Rentals, INC Report a problem
    6/21/2011Sold$190,000$101/sqft
    Source: Public Record Report a problem

    Public tax history

    YearProperty taxesTax assessment
    2025$3,670 +37.8%$368,887 +67.6%
    2024$2,664 $220,139
    2023$2,664 $220,139
    2022$2,664 $220,139
    2021$2,664 +14.5%$220,139 +18%
    2020$2,327 $186,489
    2019$2,327 +0.1%$186,489
    2018$2,326 +2.2%$186,489
    2017$2,277 $186,489
    2016$2,277 $186,489 +3.2%
    2015$2,277 $180,736
    2014$2,277 $180,736
    2013-- $180,736
    2012-- $180,736
    2011-- $180,736
    2010-- $180,736
    2008-- $180,736 +7.3%
    2007-- $168,371
    2006-- $168,371
    2005-- $168,371
    2003-- $168,371
    Find assessor info on the county website

    Neighborhood: 28150

    Nearby schools

    GreatSchools rating
    Get pre-qualified for a loan
    At Zillow Home Loans, we can pre-qualify you in as little as 5 minutes with no impact to your credit score.

    An equal housing lender. NMLS #10287.