From the moment you drive through the electric gate, you’ll love this 7.26-acre retreat. A gravel driveway lined with fencing leads you to a well-kept 1,714 sq ft home that feels both comfortable and ready for everyday living. Inside you’ll find ceiling fans throughout, a stone fireplace with wooden mantle. The spacious kitchen features a workstation sink, range, dishwasher and plenty of counter and cabinet space. Home has a lot of natural light. The primary suite offers a walk-in closet and its own mini-split with heat and air. Nice primary bath connected. Sliding doors open to a gorgeous 380 sq ft screen room / sunroom with a stone back wall, two ceiling fans, metal roof, and a stained wood ceiling — an inviting space you’ll actually use year-round. Separate laundry room and generous closet space complete the home.
The real standout is the impressive 1,500 sq ft metal building / shop / garage. Built with a metal roof, 12'6" ceilings, concrete floors, full electric, Lighting, gutters, and a stone base, it includes three garage doors (two 10x10 and one 8x8) includes a 275 sq ft office with mini-split. This is serious workspace ready for whatever you need.
Fenced with no HOA, the land is sectioned into three pastures and includes a 728 sq ft barn and a metal shed. Park RVs, ride ATVs, raise horses or cows, keep chickens. Enjoy the use the private shooting range (hunting stand conveys). Overhead drone shots show just how open and usable the acreage really is. This is country living with real freedom and room to make it your own.
Barn is 26' x 28'(728 sq ft) Refrigerator and air compressor in Metal garage building convey. The hunting stand stays in the shooting / gun range. Garage has separate 200 amp service from house. Garage built 2023. Small shed by driveway stays. Mini split unit in garage is brand new - just installed. Mini spilt in primary bedroom was installed summer 2025. Both have heat and AC.
DO NOT TOUCH ELECTRIC FENCES - THEY ARE LIVE AND ACTIVE
Metal roof - 2022
HVAC 2022
Active
Price cut: $14K (9/17)
$505,000
393 Cedar Grove Church Rd, Vale, NC 28168
3beds
1,714sqft
Manufactured Home
Built in 1994
7.26 Acres Lot
$490,200 Zestimate®
$295/sqft
$-- HOA
What's special
Private shooting rangeElectric gateSpacious kitchenSectioned into three pasturesWorkstation sinkSeparate laundry roomLot of natural light
- 53 days
- 1,204
- 68
Zillow last checked:
Listing updated:
Listed by:
Tom Pistone thomaspistone72@gmail.com,
Carolina Prestige Estates LLC
Source: Canopy MLS as distributed by MLS GRID,MLS#: 4413732
Facts & features
Interior
Bedrooms & bathrooms
- Bedrooms: 3
- Bathrooms: 2
- Full bathrooms: 2
- Main level bedrooms: 3
Primary bedroom
- Features: Ceiling Fan(s)
- Level: Main
Bedroom s
- Features: Ceiling Fan(s)
- Level: Main
Bedroom s
- Features: Ceiling Fan(s)
Bathroom full
- Level: Main
Bathroom full
- Level: Main
Kitchen
- Level: Main
Laundry
- Level: Main
Living room
- Features: Ceiling Fan(s)
- Level: Main
Heating
- Ductless, Electric, Heat Pump
Cooling
- Central Air, Ductless
Appliances
- Included: Dishwasher, Electric Range
- Laundry: Electric Dryer Hookup, Utility Room, Inside, Laundry Room, Main Level, Washer Hookup
Features
- Flooring: Laminate, Vinyl
- Doors: Insulated Door(s)
- Windows: Insulated Windows
- Has basement: No
- Fireplace features: Gas Log, Living Room
Interior area
- Total structure area: 1,714
- Total interior livable area: 1,714 sqft
- Finished area above ground: 1,714
- Finished area below ground: 0
Video & virtual tour
Property
Parking
- Total spaces: 10
- Parking features: Driveway, Detached Garage, Garage Shop, Golf Cart Garage, RV Access/Parking, Garage on Main Level
- Garage spaces: 6
- Uncovered spaces: 4
- Details: 1500 sq foot metal building with metal roof. Concrete parking pad beside home. Large shop that can have multiple uses including parking for cars etc.
Features
- Levels: One
- Stories: 1
- Patio & porch: Covered, Enclosed, Screened
- Exterior features: Fire Pit
- Fencing: Fenced,Barbed Wire,Electric
Lot
- Size: 7.26 Acres
- Features: Crops, Green Area, Pasture, Private, Wooded, Views
Details
- Additional structures: Auto Shop, Barn(s), Hay Storage, Outbuilding, Packing Shed, Shed(s), Workshop, Other
- Parcel number: 57222
- Zoning: R-T
- Special conditions: Standard
- Horse amenities: Barn, Hay Storage, Pasture, Trailer Storage
Construction
Type & style
- Home type: MobileManufactured
- Property subtype: Manufactured Home
Materials
- Stone Veneer, Vinyl
- Foundation: Crawl Space
- Roof: Metal
Condition
- New construction: No
- Year built: 1994
Utilities & green energy
- Sewer: Septic Installed
- Water: Well
- Utilities for property: Cable Connected, Electricity Connected
Community & HOA
Community
- Subdivision: None
Location
- Region: Vale
Financial & listing details
- Price per square foot: $295/sqft
- Tax assessed value: $212,388
- Annual tax amount: $1,402
- Date on market: 8/13/2026
- Cumulative days on market: 53 days
- Listing terms: Cash,Conventional,FHA,USDA Loan,VA Loan
- Exclusions: Play ground set, Kitchen Refrigerator, Hay Ring, Coral Panels, Head Gate in main pasture, Water troughs, No animals will be left, Metal shelving in garage
- Electric utility on property: Yes
- Road surface type: Gravel
Estimated market value
$490,200
$466,000 - $515,000
Not available
Price history
| Date | Event | Price |
|---|---|---|
| 9/17/2026 | Price change | $505,000-2.7%$295/sqft |
Source:  Canopy MLS as distributed by MLS GRID #4413732 Report a problem Canopy MLS as distributed by MLS GRID #4413732 Report a problem | ||
| 8/13/2026 | Listed for sale | $519,000+205.5%$303/sqft |
Source: Canopy MLS as distributed by MLS GRID #4413732 Report a problem | ||
| 9/9/2019 | Sold | $169,900$99/sqft |
Source: Canopy MLS as distributed by MLS GRID #3534689 Report a problem | ||
| 8/5/2019 | Pending sale | $169,900$99/sqft |
Source: Renaissance Realty & Estate Sales #3534689 Report a problem | ||
| 7/30/2019 | Listed for sale | $169,900+40.4%$99/sqft |
Source: Renaissance Realty & Estate Sales #3534689 Report a problem | ||
| 10/6/2017 | Sold | $121,000+5.2%$71/sqft |
Source: Canopy MLS as distributed by MLS GRID #3293390 Report a problem | ||
| 9/19/2017 | Listed for sale | $115,000$67/sqft |
Source: CENTURY 21 Town & Country Realty #3293390 Report a problem | ||
| 6/24/2017 | Pending sale | $115,000$67/sqft |
Source: CENTURY 21 Town & Country Realty #3293390 Report a problem | ||
| 6/20/2017 | Listed for sale | $115,000$67/sqft |
Source: Century 21 Town & Country Real Estate #9594419 Report a problem | ||
Public tax history
| Year | Property taxes | Tax assessment |
|---|---|---|
| 2025 | $1,402 +1.4% | $212,388 |
| 2024 | $1,382 +33.8% | $212,388 +38.3% |
| 2023 | $1,032 +11.8% | $153,574 +36.6% |
| 2022 | $923 | $112,428 |
| 2021 | $923 +4.3% | $112,428 |
| 2020 | $885 +1.8% | $112,428 |
| 2019 | $869 +7.1% | $112,428 +9.9% |
| 2018 | $812 | $102,284 |
| 2017 | $812 | $102,284 |
| 2016 | $812 +1.6% | $102,284 |
| 2015 | $799 +5.7% | -- |
| 2014 | $756 | $102,306 |
| 2013 | -- | -- |
| 2012 | -- | -- |
| 2011 | -- | -- |
| 2010 | -- | -- |
| 2009 | -- | -- |
| 2008 | -- | $98,755 +12.1% |
| 2007 | -- | $88,110 |
| 2006 | -- | $88,110 |
| 2005 | -- | $88,110 |
| 2004 | -- | $88,110 |
| 2003 | -- | -- |
| 2002 | -- | $86,970 |
| 2001 | -- | $86,970 |
Find assessor info on the county website
Monthly payment
Climate risks
Neighborhood: 28168
Nearby schools
Schools provided by the listing agent
- Elementary: North Brook
- Middle: West Lincoln
- High: West Lincoln
Source: Canopy MLS as distributed by MLS GRID. This data may not be complete. We recommend contacting the local school district to confirm school assignments for this home.
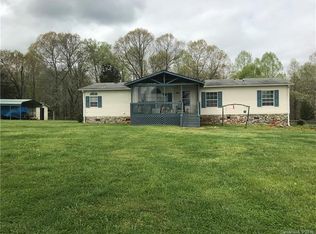
- $286,8003 bd2 ba1.6k sqft347 Cedar Grove Church Rd, Vale, NC 28168Off Market
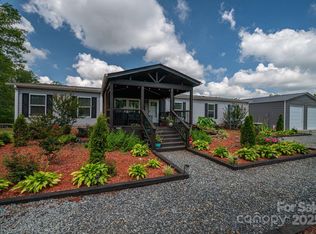
- $499,9004 bd3 ba2.1k sqft429 Cedar Grove Church Rd, Vale, NC 28168Sold
- $71,8002 bd1 ba792 sqft403 Cedar Grove Church Rd, Cherryville, NC 28168Off Market
- $27,047-- bd-- ba-- sqft429 Cedar Grove Church Rd, Vale, NC 28168Off Market
Similar homes
- $490,0003 bd3 ba1.7k sqft6051 Pointe West Ln, Vale, NC 28168For Sale
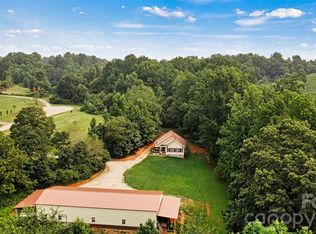
 MLS ID #4357030, Crystal McIntosh, EXP Realty LLC Mooresville. Canopy MLS as distributed by MLS GRID
 - $329,9003 bd2 ba1.9k sqft1691 Cat Square Rd, Vale, NC 28168For Sale
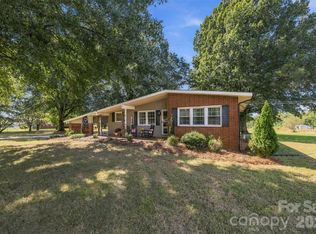 MLS ID #4429663, Nolan Raby, Coldwell Banker Carver-Pressley, Realtors. Canopy MLS as distributed by MLS GRID
 - $492,0003 bd3 ba2.3k sqft7051 Sparrow Ln, Vale, NC 28168For Sale
 MLS ID #4388015, Albert Esquivel, Piedmont Realty Associates. Canopy MLS as distributed by MLS GRID
 - $419,9003 bd2 ba1.8k sqft5712 Hoover Elmore Rd, Vale, NC 28168For Sale
 MLS ID #4422475, Shannon O'Neill, Weichert, Realtors - Team Metro. Canopy MLS as distributed by MLS GRID
 - $314,0004 bd2 ba1.7k sqft1782 Cat Square Rd, Vale, NC 28168For SaleMLS ID #4396046, Lena Lawing, Century 21 Town & Country Rlty. Canopy MLS as distributed by MLS GRID
- $469,0003 bd2 ba1.4k sqft5740 Crouse Rd, Crouse, NC 28033For SaleMLS ID #4328646, Nicole Kahlig, Milemma Realty, LLC. Canopy MLS as distributed by MLS GRID
- $379,0003 bd3 ba2k sqft6998 Nobby Lail Rd, Connelly Springs, NC 28612For SaleMLS ID #4430260, Sandi Dingler, RE/MAX Legendary. Canopy MLS as distributed by MLS GRID
- $284,0003 bd2 ba1.2k sqft5115 Tonys Way, Vale, NC 28168For SaleMLS ID #4403392, Andi McLeymore, EXP Realty LLC Ballantyne. Canopy MLS as distributed by MLS GRID
- $435,0003 bd2 ba1.9k sqft102 Moore St, Lincolnton, NC 28092For SaleMLS ID #4428464, Jane McGill, Jane McGill Real Estate. Canopy MLS as distributed by MLS GRID
- $295,0003 bd3 ba1.7k sqft2241 Killian Rd, Lincolnton, NC 28092For SaleMLS ID #4429796, Rachel Cinquanto, Engel & Völkers Foothills Morganton Downtown. Canopy MLS as distributed by MLS GRID
- $424,9003 bd3 ba2.2k sqft3656 Woodgreen Dr, Lincolnton, NC 28092For SaleMLS ID #4431205, Dana Gibson, Realty Executives of Hickory. Canopy MLS as distributed by MLS GRID
- $425,0003 bd3 ba2k sqft2778 Moose Gantt Trl, Crouse, NC 28033For SaleMLS ID #4407300, Debbie Pope, Century 21 Town & Country Rlty. Canopy MLS as distributed by MLS GRID
- $450,0003 bd3 ba2k sqft2036 Picnic Dr, Newton, NC 28658For SaleMLS ID #4424566, Cassie Barron, RE/MAX Executive. Canopy MLS as distributed by MLS GRID
- $519,0003 bd2 ba2.2k sqft3959 Holly Springs Dr, Newton, NC 28658For SaleMLS ID #4410579, Bob Warchol, Keller Williams Unified. Canopy MLS as distributed by MLS GRID
- $484,5003 bd2 ba2k sqft107 Shawnee Trl, Maiden, NC 28650For SaleMLS ID #4416945, Leah Bumgarner, Hartness Hometown Properties. Canopy MLS as distributed by MLS GRID
- $435,0003 bd2 ba1.8k sqft3225 Frank Grigg Dr, Shelby, NC 28150For SaleMLS ID #4384403, Kim Harrill, KH Real Estate & Construction. Canopy MLS as distributed by MLS GRID
- $589,0003 bd4 ba2.2k sqft2981 Oak Ridge Cir, Lincolnton, NC 28092For SaleMLS ID #4414617, Ryan Wilson, Southern Homes of the Carolinas, Inc. Canopy MLS as distributed by MLS GRID
- $389,9004 bd4 ba2.3k sqft1261 Davis Rd, Lincolnton, NC 28092For SaleMLS ID #4404751, Diane Dick, Apple Realty of Lincolnton. Canopy MLS as distributed by MLS GRID
- $450,0003 bd2 ba1.8k sqft1459 Malden Ct, Crouse, NC 28033For SaleMLS ID #4396527, Jay Brown, Jay Brown, Realtors. Canopy MLS as distributed by MLS GRID
- $600,0003 bd4 ba2.2k sqft2915 Texs Fish Camp Rd, Connelly Springs, NC 28612For SaleMLS ID #4410324, Janee Krauth, Realty Executives of Hickory. Canopy MLS as distributed by MLS GRID
