Commanding the summit of Pinnacle Mountain, this exceptional 2022 modern farmhouse delivers truly breathtaking, long-range mountain views across 4.29 private acres. Designed to impress and built for elevated living, this 4-bedroom, 3.5-bath retreat seamlessly blends refined craftsmanship, modern comfort, and awe-inspiring natural beauty. The open-concept main level stuns with soaring vaulted ceilings, rich hardwood floors, a wood-burning fireplace, and walls of windows that frame endless layers of mountain vistas. The designer kitchen features stainless steel appliances, granite countertops, and effortless flow into the living and dining spaces—perfect for entertaining or simply taking in the views. The main-level primary suite is a serene escape with a walk-in closet, spa-inspired ensuite bath, and private access to the back deck where the scenery stretches for miles. Upstairs, two spacious guest bedrooms, a full bath, and ample storage provide comfort and flexibility. The finished lower level expands the home’s versatility with a large recreation room opening to a view-filled patio, along with a fourth bedroom and full bath—ideal for guests or multigenerational living. This home is perfectly suited for lock-and-leave convenience or short-term rentals. Furnishings negotiable. Convenient to Chimney Rock, Lake Lure, Marion, and an easy drive to Asheville via I-40, this rare mountaintop offering combines privacy, tranquility, and unforgettable views—an extraordinary opportunity to own a true piece of the mountains.
Active
Price cut: $15K (7/24)
$634,900
2280 Pinnacle Pkwy, Union Mills, NC 28167
4beds
2,569sqft
:
Get pre-qualified$3,759/mo
Single Family Residence
Built in 2022
4.29 Acres Lot
$627,200 Zestimate®
$247/sqft
$35/mo HOA
What's special
Finished lower levelWood-burning fireplaceSoaring vaulted ceilingsRich hardwood floorsDesigner kitchenSpa-inspired ensuite bathGranite countertops
- 119 days |
- 428 |
- 37 |
Zillow last checked:
Listing updated:
Listed by:
Matt Tavener listings@TheMattAndMollyTeam.com,
Keller Williams Professionals
Source: Canopy MLS as distributed by MLS GRID,MLS#: 4363035
Facts & features
Interior
Bedrooms & bathrooms
- Bedrooms: 4
- Bathrooms: 4
- Full bathrooms: 3
- 1/2 bathrooms: 1
- Main level bedrooms: 1
Primary bedroom
- Level: Main
Bedroom s
- Level: Upper
Bedroom s
- Level: Upper
Bedroom s
- Level: Basement
Bathroom full
- Level: Main
Bathroom half
- Level: Main
Bathroom full
- Level: Upper
Bathroom full
- Level: Basement
Dining area
- Level: Main
Kitchen
- Level: Main
Laundry
- Level: Basement
Living room
- Level: Main
Recreation room
- Level: Basement
Utility room
- Level: Basement
Heating
- Electric, ENERGY STAR Qualified Equipment, Heat Pump, Zoned
Cooling
- Ceiling Fan(s), Central Air, Electric, ENERGY STAR Qualified Equipment, Heat Pump, Zoned
Appliances
- Included: Dishwasher, Electric Cooktop, Electric Oven, Electric Water Heater, Microwave, Refrigerator, Washer/Dryer
- Laundry: In Basement, Laundry Room
Features
- Breakfast Bar, Kitchen Island, Open Floorplan, Storage, Walk-In Closet(s)
- Flooring: Carpet, Tile, Wood
- Doors: French Doors, Sliding Doors
- Basement: Daylight,Exterior Entry,Finished,Interior Entry,Storage Space,Walk-Out Access,Walk-Up Access
- Fireplace features: Living Room, Wood Burning
Interior area
- Total structure area: 1,701
- Total interior livable area: 2,569 sqft
- Finished area above ground: 1,701
- Finished area below ground: 868
Video & virtual tour
Property
Parking
- Parking features: Driveway
- Has uncovered spaces: Yes
Features
- Levels: Two
- Stories: 2
- Patio & porch: Covered, Deck, Front Porch, Patio, Wrap Around
- Has view: Yes
- View description: Long Range, Mountain(s), Year Round
Lot
- Size: 4.29 Acres
- Features: Private, Sloped, Wooded, Views
Details
- Parcel number: 0696811395
- Zoning: None
- Special conditions: Standard
Construction
Type & style
- Home type: SingleFamily
- Architectural style: Farmhouse,Modern
- Property subtype: Single Family Residence
Materials
- Hardboard Siding, Wood
Condition
- New construction: No
- Year built: 2022
Utilities & green energy
- Sewer: Septic Installed
- Water: Shared Well
Community & HOA
Community
- Features: Gated
- Subdivision: Pinnacle Mountain
HOA
- Has HOA: Yes
- HOA fee: $420 annually
- HOA name: Pinnacle Mountain POA
Location
- Region: Union Mills
- Elevation: 2000 Feet
Financial & listing details
- Price per square foot: $247/sqft
- Tax assessed value: $434,200
- Date on market: 4/2/2026
- Cumulative days on market: 119 days
- Listing terms: Cash,Conventional
- Road surface type: Gravel
Estimated market value
$627,200
$596,000 - $659,000
$3,266/mo
Price history
| Date | Event | Price |
|---|---|---|
| 7/24/2026 | Price change | $634,900-2.3%$247/sqft |
Source:  Canopy MLS as distributed by MLS GRID #4363035 Report a problem Canopy MLS as distributed by MLS GRID #4363035 Report a problem | ||
| 6/24/2026 | Price change | $649,900-2.3%$253/sqft |
Source: Canopy MLS as distributed by MLS GRID #4363035 Report a problem | ||
| 5/12/2026 | Price change | $664,900-2.2%$259/sqft |
Source: Canopy MLS as distributed by MLS GRID #4363035 Report a problem | ||
| 4/21/2026 | Price change | $680,000-2.2%$265/sqft |
Source: Canopy MLS as distributed by MLS GRID #4363035 Report a problem | ||
| 4/2/2026 | Listed for sale | $695,000+7.1%$271/sqft |
Source: Canopy MLS as distributed by MLS GRID #4363035 Report a problem | ||
| 3/28/2024 | Sold | $649,000-1.5%$253/sqft |
Source: Canopy MLS as distributed by MLS GRID #4101266 Report a problem | ||
| 2/19/2024 | Pending sale | $659,000$257/sqft |
Source: Canopy MLS as distributed by MLS GRID #4101266 Report a problem | ||
| 1/17/2024 | Listed for sale | $659,000+12.6%$257/sqft |
Source: Canopy MLS as distributed by MLS GRID #4101266 Report a problem | ||
| 3/16/2023 | Sold | $585,000-1.7%$228/sqft |
Source: Canopy MLS as distributed by MLS GRID #3862423 Report a problem | ||
| 11/7/2022 | Price change | $595,000-8.4%$232/sqft |
Source: Canopy MLS as distributed by MLS GRID #3862423 Report a problem | ||
| 5/19/2022 | Listed for sale | $649,500$253/sqft |
Source: Canopy MLS as distributed by MLS GRID #3862423 Report a problem | ||
Public tax history
| Year | Property taxes | Tax assessment |
|---|---|---|
| 2025 | -- | $434,200 |
| 2024 | $2,340 +5.5% | $434,200 +5.3% |
| 2023 | $2,218 +1885.8% | $412,300 +2269.5% |
| 2022 | $112 | $17,400 |
| 2021 | $112 | $17,400 |
| 2020 | $112 | $17,400 |
| 2019 | $112 -40.4% | $17,400 -40.8% |
| 2018 | $187 | $29,400 |
| 2016 | $187 | $29,400 |
| 2013 | $187 | $29,400 |
| 2011 | -- | $29,400 |
| 2010 | -- | $29,400 |
| 2009 | -- | $29,400 |
Find assessor info on the county website
Monthly payment
Est. payment
Payment breakdown
Explore the cost of this home by adjusting the details. Changes won't be saved.Climate risks
Neighborhood: 28167
Getting around
0 / 100
Car-DependentNearby schools
GreatSchools rating
- 4/10Pinnacle Elementary SchoolGrades: PK-5Distance: 4.7 mi
- 4/10R-S Middle SchoolGrades: 6-8Distance: 10.1 mi
- 4/10R-S Central High SchoolGrades: 9-12Distance: 9.5 mi
Schools provided by the listing agent
- Elementary: Rutherfordton
- Middle: R-S Middle
- High: R-S Central
Source: Canopy MLS as distributed by MLS GRID. This data may not be complete. We recommend contacting the local school district to confirm school assignments for this home.
- $498,4003 bd3 ba2k sqft2291 Pinnacle Pkwy, Union Mills, NC 28167Off Market
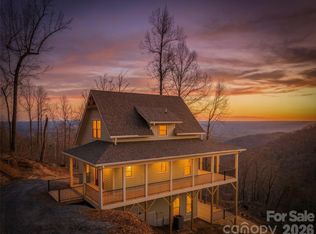
- $650,0003 bd3 ba2k sqft2272 Pinnacle Pkwy, Union Mills, NC 28167New Construction
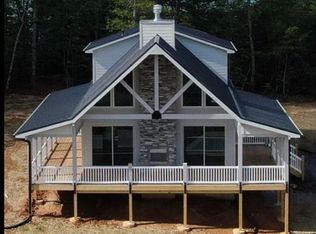
- $408,4003 bd3 ba1.6k sqft2311 Pinnacle Pkwy, Union Mills, NC 28167Off Market
- $417,5005 bd3 ba1.2k sqft2243 Pinnacle Pkwy, Union Mills, NC 28167Off Market
- $351,4003 bd2 ba952 sqft2308 Pinnacle Pkwy, Union Mills, NC 28167Off Market
- $473,0003 bd2 ba2.3k sqft2234 Pinnacle Pkwy, Union Mills, NC 28167Sold
- $--5.89 Acres0 Doubleview Dr #33, Union Mills, NC 28167Off Market
- $300,0003 bd2 ba1.2k sqft2329 Pinnacle Pkwy, Union Mills, NC 28167Sold
A local agent can set up tours, give advice and negotiate with sellers.
Similar homes
- $650,0003 bd3 ba2k sqft2272 Pinnacle Pkwy, Union Mills, NC 28167New Construction
 MLS ID #4356349, Annie Harper, Howard Hanna Beverly-Hanks Burnville. Canopy MLS as distributed by MLS GRID
 - $525,0003 bd3 ba1.7k sqft884 Pinnacle Pkwy, Union Mills, NC 28167For Sale
 MLS ID #4395417, Angelia Peterson, Asheworth Group WNC Real Estate LLC. Canopy MLS as distributed by MLS GRID
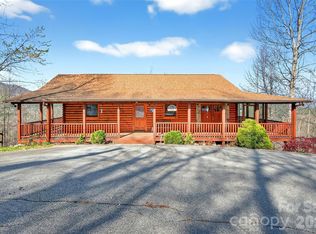
 - $649,0003 bd3 ba2.4k sqft398 Waterfall Dr, Marion, NC 28752For Sale
 MLS ID #4362657, Megan Mace, ERA Live Moore. Canopy MLS as distributed by MLS GRID
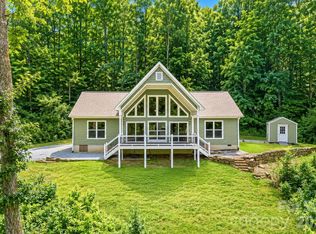
 - $624,0003 bd2 ba1.9k sqft771 Sally Gap Rd, Old Fort, NC 28762For Sale
 MLS ID #4399905, Jeannie Conner, Greybeard Realty Old Fort Office. Canopy MLS as distributed by MLS GRID
 - $579,0004 bd4 ba1.9k sqft33 Cammies Way, Old Fort, NC 28762For SaleMLS ID #4400236, Jeannie Conner, Greybeard Realty Old Fort Office. Canopy MLS as distributed by MLS GRID
- $649,9003 bd2 ba2.3k sqft2262 Grandview Peaks Dr, Nebo, NC 28761For SaleMLS ID #4355618, Cory Coady, Engel & Volkers Foothills Lake James. Canopy MLS as distributed by MLS GRID
- $545,0004 bd3 ba2.4k sqft1121 Cove Rd, Rutherfordton, NC 28139For SaleMLS ID #4321003, Barbara Keever, Odean Keever & Associates, Inc.. Canopy MLS as distributed by MLS GRID
- $599,9003 bd4 ba2.5k sqft389 Woodgate Dr, Bostic, NC 28018For SaleMLS ID #4381930, Deedie Dedmon, RE/MAX Select. Canopy MLS as distributed by MLS GRID
- $699,0003 bd3 ba2.6k sqft265 Grandview Peaks Dr, Nebo, NC 28761For SaleMLS ID #4374479, Tami Newman, ERA Live Moore. Canopy MLS as distributed by MLS GRID
- $749,9003 bd4 ba2.6k sqft201 Wright Rd, Marion, NC 28752For SaleMLS ID #4371777, Ameliah Davidson, GreyBeard Realty. Canopy MLS as distributed by MLS GRID
- $549,0002 bd2 ba1.7k sqft696 Hickory Nut Holw, Old Fort, NC 28762For SaleMLS ID #4385663, Alejo Rottenberg, GreyBeard Realty. Canopy MLS as distributed by MLS GRID
- $650,0005 bd4 ba3.4k sqft56 E Glenview St, Marion, NC 28752For SaleMLS ID #4364274, Steve Jones, EXP Realty LLC. Canopy MLS as distributed by MLS GRID
- $579,0003 bd3 ba1.6k sqft48 & 50 Wild Turkey Run, Black Mountain, NC 28711For SaleMLS ID #4318809, Jason Rice, Lusso Realty. Canopy MLS as distributed by MLS GRID
- $699,9002 bd3 ba1.9k sqft315 Lakeview Trl, Nebo, NC 28761For SaleMLS ID #4391588, Cory Coady, Engel & Volkers Foothills Lake James. Canopy MLS as distributed by MLS GRID
- $775,0003 bd3 ba2.5k sqft62 Skyline Dr, Old Fort, NC 28762For SaleMLS ID #4364204, Jeannie Conner, Greybeard Realty Old Fort Office. Canopy MLS as distributed by MLS GRID
- $609,0003 bd4 ba2.7k sqft622 Rutherford Dr, Nebo, NC 28761For SaleMLS ID #4346929, Dave Dribbon, GreyBeard Realty. Canopy MLS as distributed by MLS GRID
- $699,0004 bd3 ba2.6k sqft173 Mistletoe Park, Lake Lure, NC 28746For SaleMLS ID #4364137, Katie Myers, Realty ONE Group Pivot Hendersonville. Canopy MLS as distributed by MLS GRID
- $654,0003 bd2 ba2k sqft68 Simply Grateful Dr, Hendersonville, NC 28792For SaleMLS ID #4361278, Amy Hathaway, George Real Estate Group Inc. Canopy MLS as distributed by MLS GRID
- $700,0003 bd3 ba2.9k sqft189 Cameron Ln, Lake Lure, NC 28746For SaleMLS ID #4345365, Michaela Schmidlin, COMPASS. Canopy MLS as distributed by MLS GRID
- $527,0003 bd3 ba2k sqft293 Bent Tree Dr, Rutherfordton, NC 28139For SaleMLS ID #4381988, Laura Flores, NextHome WNC Realty. Canopy MLS as distributed by MLS GRID
