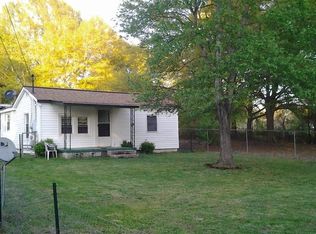
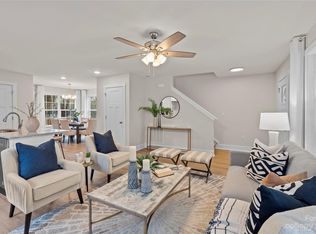
Welcome home to this charming 3-bedroom, 2.5-bath home offering 1,346 square feet of thoughtfully designed living space! Relax year-round on the spacious 22' x 8' covered front porch before stepping inside to an open-concept floor plan featuring 9-foot ceilings and luxury vinyl plank flooring throughout the main level. The bright kitchen offers a large eat-in island, ample cabinet space, and a generous pantry, making it perfect for everyday living and entertaining. The separate dining area provides flexibility to serve as a home office, study, or additional living space.
Upstairs, you'll find all three bedrooms, including a comfortable primary suite, along with the conveniently located laundry area. Enjoy the rear deck overlooking the backyard, ideal for grilling or relaxing outdoors. An oversized driveway provides plenty of parking for multiple vehicles. Conveniently located near shopping, dining, and major highways, this home is ready for its next owner. Schedule your showing today!
Active
$280,000
345 Henderson St, Gastonia, NC 28052
3beds
1,346sqft
Single Family Residence
Built in 2022
0.16 Acres Lot
$277,200 Zestimate®
$208/sqft
$-- HOA
What's special
Large eat-in islandGenerous pantryBright kitchenAmple cabinet spaceConveniently located laundry areaComfortable primary suiteOpen-concept floor plan
- 32 days
- 418
- 47
Likely to sell faster than
Zillow last checked:
Listing updated:
Listed by:
Stephanie Walker Stephanie@EmpireDreamsRE.com,
Empire Dreams Real Estate
Source: Canopy MLS as distributed by MLS GRID,MLS#: 4411727
Facts & features
Interior
Bedrooms & bathrooms
- Bedrooms: 3
- Bathrooms: 3
- Full bathrooms: 2
- 1/2 bathrooms: 1
Primary bedroom
- Level: Upper
Kitchen
- Level: Main
Heating
- Central, Heat Pump
Cooling
- Central Air
Appliances
- Included: Dishwasher, Electric Range, Microwave
- Laundry: Inside
Features
- Flooring: Carpet, Vinyl
- Has basement: No
Interior area
- Total structure area: 1,346
- Total interior livable area: 1,346 sqft
- Finished area above ground: 1,346
- Finished area below ground: 0
Property
Parking
- Parking features: Driveway
- Has uncovered spaces: Yes
Features
- Levels: Two
- Stories: 2
- Patio & porch: Covered, Deck, Front Porch
Lot
- Size: 0.16 Acres
Details
- Parcel number: 307107
- Zoning: R
- Special conditions: Standard
Construction
Type & style
- Home type: SingleFamily
- Property subtype: Single Family Residence
Materials
- Vinyl
- Foundation: Crawl Space
Condition
- New construction: No
- Year built: 2022
Utilities & green energy
- Sewer: Public Sewer
- Water: City
Community & HOA
Community
- Subdivision: Crawford Heights
Location
- Region: Gastonia
Financial & listing details
- Price per square foot: $208/sqft
- Tax assessed value: $259,880
- Annual tax amount: $2,778
- Date on market: 8/8/2026
- Cumulative days on market: 32 days
- Listing terms: Cash,Conventional,FHA,VA Loan
- Road surface type: Concrete, Paved
Estimated market value
$277,200
$263,000 - $291,000
$1,737/mo
Price history
| Date | Event | Price |
|---|---|---|
| 8/8/2026 | Listed for sale | $280,000+2.8%$208/sqft |
Source:  Canopy MLS as distributed by MLS GRID #4411727 Report a problem Canopy MLS as distributed by MLS GRID #4411727 Report a problem | ||
| 1/16/2024 | Sold | $272,500-0.9%$202/sqft |
Source: Canopy MLS as distributed by MLS GRID #4090268 Report a problem | ||
| 12/14/2023 | Price change | $274,900-0.7%$204/sqft |
Source: Canopy MLS as distributed by MLS GRID #4090268 Report a problem | ||
| 12/7/2023 | Price change | $276,900-1.1%$206/sqft |
Source: Canopy MLS as distributed by MLS GRID #4090268 Report a problem | ||
| 11/27/2023 | Listed for sale | $279,900$208/sqft |
Source: Canopy MLS as distributed by MLS GRID #4090268 Report a problem | ||
Public tax history
| Year | Property taxes | Tax assessment |
|---|---|---|
| 2025 | $2,778 | $259,880 |
| 2024 | $2,778 +246.4% | $259,880 |
| 2023 | $802 | $259,880 |
| 2022 | -- | -- |
Find assessor info on the county website
Monthly payment
Est. payment
Payment breakdown
Explore the cost of this home by adjusting the details. Changes won't be saved.Climate risks
Neighborhood: 28052
Nearby schools
Schools provided by the listing agent
- Elementary: Hershal Beam
- Middle: Southwest
- High: Forestview
Source: Canopy MLS as distributed by MLS GRID. This data may not be complete. We recommend contacting the local school district to confirm school assignments for this home.
Similar homes
- $265,0003 bd2 ba1.2k sqft2703 S Calvary St, Gastonia, NC 28052For Sale
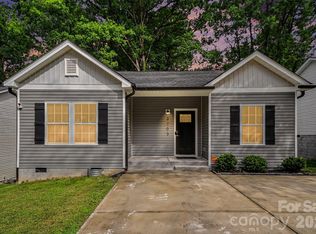
 MLS ID #4396663, Quin Byers, ERA Live Moore. Canopy MLS as distributed by MLS GRID
 - $310,0003 bd2 ba1.3k sqft3306 Brighton Dr, Gastonia, NC 28052For Sale
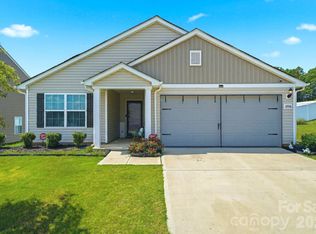 MLS ID #4399295, Frankie Gonzalez, Gonzalez Realty. Canopy MLS as distributed by MLS GRID
 - $295,0003 bd3 ba1.6k sqft2647 Ruby Dixon Crossing Dr #1, Gastonia, NC 28056For Sale
 MLS ID #4402211, Tara Higgins, Keller Williams South Park. Canopy MLS as distributed by MLS GRID
 - $269,9003 bd2 ba1.3k sqft431 W Norment Ave, Gastonia, NC 28052New Construction
 MLS ID #4282704, Alexandra Love, Coldwell Banker Carver-Pressley, Realtors. Canopy MLS as distributed by MLS GRID
 - $278,0003 bd2 ba1.3k sqft223 Frank Burns Way, Kings Mountain, NC 28086For SaleMLS ID #4419139, Alex Dixon, AD Realty Partners, LLC. Canopy MLS as distributed by MLS GRID
- $293,9003 bd2 ba1.4k sqft309 W Gold St, Kings Mountain, NC 28086For SaleMLS ID #4412699, Melissa Dickerson, NorthGroup Real Estate LLC. Canopy MLS as distributed by MLS GRID
- $219,9952 bd1 ba1.1k sqft605 S Marietta St, Gastonia, NC 28052For SaleMLS ID #4364480, Almarosa Sierra, Real Broker, LLC. Canopy MLS as distributed by MLS GRID
- $199,0002 bd1 ba1k sqft624 Dundeen Dr, Gastonia, NC 28052For SaleMLS ID #4415515, Janae McAfee, COMPASS. Canopy MLS as distributed by MLS GRID
- $335,0003 bd2 ba1.3k sqft216 Briar Creek Rd, Gastonia, NC 28056For SaleMLS ID #4409406, Nicole Gavigan, Keller Williams Ballantyne Area. Canopy MLS as distributed by MLS GRID
- $325,0003 bd3 ba1.6k sqft2220 Pinnacle View Dr, Kings Mountain, NC 28086For SaleMLS ID #4378422, Darryl Wilson, Keller Williams Ballantyne Area. Canopy MLS as distributed by MLS GRID
- $270,0003 bd3 ba1.2k sqft818 W Carolina Ave, Bessemer City, NC 28016For SaleMLS ID #4278691, Mel Burch, Carolina Living Associates LLC. Canopy MLS as distributed by MLS GRID
- $344,7003 bd2 ba1.5k sqft7594 Stonehouse Dr, Gastonia, NC 28056For SaleMLS ID #4419049, Lorelei Beightol, Real Broker, LLC. Canopy MLS as distributed by MLS GRID
- $259,9003 bd2 ba1.2k sqft105 Falls St, Kings Mountain, NC 28086New ConstructionMLS ID #4403142, Rodney Almeida, Realtynex. Canopy MLS as distributed by MLS GRID
- $399,0003 bd2 ba1.7k sqft3177 Yosemite Dr, Gastonia, NC 28056For SaleMLS ID #4413980, DeAnna Murphree, DSM Properties Inc. Canopy MLS as distributed by MLS GRID
- $295,0003 bd3 ba1.4k sqft4560 Merryvale Forest Dr, Charlotte, NC 28214For SaleMLS ID #4420053, Beth Hahn, Better Homes and Gardens Real Estate Paracle. Canopy MLS as distributed by MLS GRID
- $295,0003 bd2 ba1.2k sqft409 Toddville Rd, Charlotte, NC 28214For SaleMLS ID #4410582, Delilah Barnett, NorthGroup Real Estate LLC. Canopy MLS as distributed by MLS GRID
- $283,9003 bd2 ba1.3k sqft404 Brice St, Kings Mountain, NC 28086New ConstructionMLS ID #4387371, Leslie Harrison, Team Thomas & Associates Realty Inc.. Canopy MLS as distributed by MLS GRID
- $280,0003 bd3 ba1.4k sqft229 Misty Knoll Ln, Belmont, NC 28012For SaleMLS ID #4418168, Amanda McKinnon, Mark Spain Real Estate. Canopy MLS as distributed by MLS GRID
- $315,0003 bd2 ba1.2k sqft86 5th St, York, SC 29745For SaleMLS ID #4417220, Amy Merrigan, Helen Adams Realty. Canopy MLS as distributed by MLS GRID
- $299,9003 bd3 ba1.3k sqft6555 Wedron Ct #82, Charlotte, NC 28216For SaleMLS ID #4399510, Oumar Niang, Austin-Barnett Realty LLC. Canopy MLS as distributed by MLS GRID
