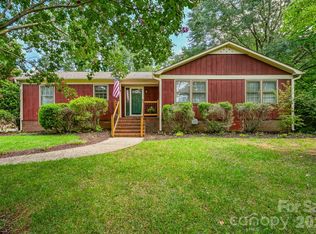
Welcome home to this charming 3-bedroom ranch in Gastonia! Featuring a functional floorplan with comfortable living spaces, this home offers the perfect blend of character and convenience. The inviting living room is highlighted by a beautiful brick fireplace, creating a warm and cozy gathering space for family and friends. The kitchen and dining area flow nicely, making everyday living and entertaining easy.
Step outside to the covered back porch, an ideal spot to enjoy your morning coffee, unwind after a long day, or host weekend cookouts while overlooking the backyard. With one-level living and plenty of potential to make it your own, this home is a wonderful opportunity for first-time buyers, downsizers, or investors alike. Conveniently located near shopping, dining, parks, and major roadways, you'll enjoy easy access to everything Gastonia has to offer. Don't miss your chance to make this charming ranch your next home!
Active
$295,000
1034 Buckingham Ave, Gastonia, NC 28054
3beds
1,696sqft
:
Get pre-qualified$1,785/mo
Single Family Residence
Built in 1974
0.31 Acres Lot
$283,600 Zestimate®
$174/sqft
$-- HOA
What's special
One-level livingComfortable living spacesFunctional floorplanBeautiful brick fireplaceCovered back porch
- 24 days |
- 549 |
- 52 |
Zillow last checked:
Listing updated:
Listed by:
Lisa Belk lisabelk@markspain.com,
Mark Spain Real Estate
Source: Canopy MLS as distributed by MLS GRID,MLS#: 4404589
Facts & features
Interior
Bedrooms & bathrooms
- Bedrooms: 3
- Bathrooms: 2
- Full bathrooms: 2
- Main level bedrooms: 3
Primary bedroom
- Level: Main
Bedroom s
- Level: Main
Bedroom s
- Level: Main
Bathroom full
- Level: Main
Bathroom full
- Level: Main
Dining area
- Level: Main
Kitchen
- Level: Main
Living room
- Level: Main
Heating
- Forced Air
Cooling
- Central Air
Appliances
- Included: Electric Range
- Laundry: Main Level
Features
- Has basement: No
- Fireplace features: Living Room
Interior area
- Total structure area: 1,696
- Total interior livable area: 1,696 sqft
- Finished area above ground: 1,696
- Finished area below ground: 0
Property
Parking
- Parking features: Driveway
- Has uncovered spaces: Yes
Features
- Levels: One
- Stories: 1
Lot
- Size: 0.31 Acres
Details
- Parcel number: 110682
- Zoning: R1
- Special conditions: Standard
Construction
Type & style
- Home type: SingleFamily
- Property subtype: Single Family Residence
Materials
- Brick Partial, Vinyl
- Foundation: Crawl Space
Condition
- New construction: No
- Year built: 1974
Utilities & green energy
- Sewer: Public Sewer
- Water: City
Community & HOA
Community
- Subdivision: Kensington Gardens
Location
- Region: Gastonia
Financial & listing details
- Price per square foot: $174/sqft
- Tax assessed value: $295,600
- Annual tax amount: $1,580
- Date on market: 7/16/2026
- Cumulative days on market: 24 days
- Listing terms: Cash,Conventional,VA Loan
- Road surface type: Concrete, Paved
Estimated market value
$283,600
$269,000 - $298,000
$2,280/mo
Price history
| Date | Event | Price |
|---|---|---|
| 7/16/2026 | Listed for sale | $295,000+19.4%$174/sqft |
Source:  Canopy MLS as distributed by MLS GRID #4404589 Report a problem Canopy MLS as distributed by MLS GRID #4404589 Report a problem | ||
| 6/15/2026 | Sold | $247,000$146/sqft |
Source: Public Record Report a problem | ||
Public tax history
| Year | Property taxes | Tax assessment |
|---|---|---|
| 2025 | $1,580 -0.1% | $295,600 -0.1% |
| 2024 | $1,581 -1% | $295,790 |
| 2023 | $1,597 +60.5% | $295,790 +97.6% |
| 2022 | $995 -1.5% | $149,670 |
| 2021 | $1,010 | $149,670 |
| 2020 | $1,010 -0.7% | $149,670 |
| 2019 | $1,018 +28.5% | $149,670 +23.7% |
| 2018 | $792 -0.1% | $120,962 |
| 2017 | $792 -0.2% | $120,962 |
| 2016 | $794 | $120,962 -0.1% |
| 2014 | $794 | $121,051 |
| 2012 | -- | $121,051 |
| 2011 | -- | $121,051 |
| 2010 | -- | $121,051 |
| 2009 | -- | $121,051 |
| 2008 | -- | $121,051 +11.5% |
| 2007 | -- | $108,580 |
| 2006 | -- | $108,580 |
| 2005 | -- | $108,580 |
| 2004 | -- | $108,580 |
| 2003 | -- | $108,580 -5.2% |
| 2002 | -- | $114,490 +29.7% |
| 2001 | -- | $88,280 0% |
| 2000 | -- | $88,300 |
Find assessor info on the county website
Monthly payment
Est. payment
Payment breakdown
Explore the cost of this home by adjusting the details. Changes won't be saved.Climate risks
Neighborhood: Fern Forest
Nearby schools
GreatSchools rating
- 2/10Sherwood Elementary SchoolGrades: PK-5Distance: 0.8 mi
- 2/10W P Grier Middle SchoolGrades: 6-8Distance: 1.1 mi
- 3/10Ashbrook High SchoolGrades: 9-12Distance: 2 mi
- $350,0003 bd2 ba1.8k sqft1042 Buckingham Ave, Gastonia, NC 28054Sold
- $264,1003 bd2 ba1.7k sqft1026 Buckingham Ave, Gastonia, NC 28054Off Market
- $344,6004 bd2 ba2.3k sqft1025 Kensington Ave, Gastonia, NC 28054Off Market

- $309,3003 bd2 ba1.8k sqft1103 Kensington Ave, Gastonia, NC 28054Off Market
- $270,2003 bd2 ba1.9k sqft1050 Buckingham Ave, Gastonia, NC 28054Off Market
- $313,8003 bd2 ba1.9k sqft1018 Buckingham Ave, Gastonia, NC 28054Off Market
- $314,4003 bd2 ba1.6k sqft1017 Kensington Ave, Gastonia, NC 28054Off Market
- $364,0004 bd5 ba2.2k sqft1025 Buckingham Ave, Gastonia, NC 28054Sold
A local agent can set up tours, give advice and negotiate with sellers.
Similar homes
- $311,0004 bd3 ba1.7k sqft1716 Timberlane St, Gastonia, NC 28054For Sale

 MLS ID #4401623, Regina Toner, Opendoor Brokerage LLC. Canopy MLS as distributed by MLS GRID
 - $264,9003 bd2 ba1.5k sqft1201 Castlegate St, Gastonia, NC 28054For Sale By Owner

- $315,0003 bd3 ba1.8k sqft1416 Rivermont Dr, Gastonia, NC 28054For Sale
 MLS ID #4408314, Amanda McKinnon, Mark Spain Real Estate. Canopy MLS as distributed by MLS GRID
 - $329,9003 bd2 ba1.7k sqft1620 Windyrush Ln, Gastonia, NC 28054For Sale
 MLS ID #4395424, Michelle Andrews, Fortuno Investments LLC. Canopy MLS as distributed by MLS GRID
 - $260,0003 bd3 ba1.5k sqft1104 Poston Cir, Gastonia, NC 28054For SaleMLS ID #4410688, Christopher Hendrickson, Mark Spain Real Estate. Canopy MLS as distributed by MLS GRID
- $322,0004 bd3 ba2.2k sqft1512 Buckingham Ave, Gastonia, NC 28054For SaleMLS ID #4357288, Regina Toner, Opendoor Brokerage LLC. Canopy MLS as distributed by MLS GRID
- $339,9003 bd2 ba1.7k sqft1254 Churchill Dr, Gastonia, NC 28054For SaleMLS ID #4377477, Logan Andrew, Premier South. Canopy MLS as distributed by MLS GRID
- $309,9003 bd2 ba1.4k sqft1278 Morrocroft Trl, Gastonia, NC 28054For SaleMLS ID #4397819, Jody Jessup, RE/MAX Executive. Canopy MLS as distributed by MLS GRID
- $269,9003 bd2 ba1.5k sqft938 E 6th Ave, Gastonia, NC 28054For SaleMLS ID #4382687, Matthew Hanks, EXP Realty LLC. Canopy MLS as distributed by MLS GRID
- $300,0003 bd2 ba1.3k sqft2603 Cherokee Ct, Gastonia, NC 28056For SaleMLS ID #4402917, Debe Maxwell, Savvy + Co Real Estate. Canopy MLS as distributed by MLS GRID
- $310,0003 bd2 ba1.5k sqft757 Willow Creek Dr, Gastonia, NC 28054For SaleMLS ID #4398894, Betsy Brown, Howard Hanna Allen Tate Gastonia. Canopy MLS as distributed by MLS GRID
- $269,9003 bd2 ba1.2k sqft934 S Chestnut St, Gastonia, NC 28054For SaleMLS ID #4343850, Robbie Burchfield, NorthGroup Real Estate LLC. Canopy MLS as distributed by MLS GRID
- $239,9993 bd2 ba1.5k sqft408 Oakdale St, Gastonia, NC 28054For SaleMLS ID #4402429, Sheri Gregory, Top Brokerage LLC. Canopy MLS as distributed by MLS GRID
- $259,5002 bd2 ba1.2k sqft726 Forest Dr, Gastonia, NC 28054For Sale By Owner
- $192,5003 bd2 ba1.3k sqft1818 Union Rd, Gastonia, NC 28054For SaleMLS ID #4402223, Eric Glave, Glave Realty. Canopy MLS as distributed by MLS GRID
- $289,9003 bd2 ba1.3k sqft520 E 2nd Ave, Gastonia, NC 28054New ConstructionMLS ID #4409852, Igor Shiper, Shiper Realty, LLC. Canopy MLS as distributed by MLS GRID
- $289,9003 bd2 ba1.3k sqft510 E 2nd Ave, Gastonia, NC 28054New ConstructionMLS ID #4409848, Igor Shiper, Shiper Realty, LLC. Canopy MLS as distributed by MLS GRID
- $312,5004 bd3 ba2.1k sqft210 Oakdale St, Gastonia, NC 28054For SaleMLS ID #4388719, Aaron Mighty, Mighty Realty Inc. Canopy MLS as distributed by MLS GRID
- $285,0003 bd3 ba1.5k sqft1045 Willow Wind Dr, Gastonia, NC 28054For SaleMLS ID #4324677, Felicia Murphy, Coldwell Banker Realty. Canopy MLS as distributed by MLS GRID
- $379,9003 bd3 ba1.8k sqft825 Raleigh Ct, Gastonia, NC 28054For SaleMLS ID #4406395, Ronnie Holland, Holland-Holland Realty. Canopy MLS as distributed by MLS GRID
