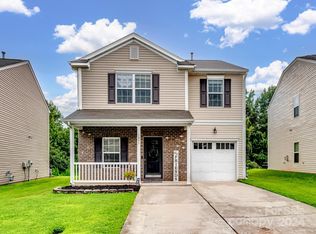
Step into this charming 3-bed, 2.5-bath home where modern comfort and thoughtful design come together. The main level features an open floor plan perfect for everyday living and entertaining, highlighted by hardwood floors, granite countertops, a deep stainless-steel sink, and plenty of cabinet and pantry space.
Upstairs, the primary suite is a true retreat — complete with vaulted ceilings, a cozy alcove ideal for a reading nook or sitting area, a walk-in closet, and a spa-inspired en-suite with dual sinks, a separate shower, and a relaxing garden tub. The secondary bedrooms are generously sized and offer great flexibility for guests, home office, or hobbies. A covered front porch welcomes you home, and the garage provides additional storage for convenience. Located close to shopping, dining, and major conveniences, this home blends both style and comfort.
Active
$285,000
1045 Willow Wind Dr, Gastonia, NC 28054
3beds
1,571sqft
Single Family Residence
Built in 2011
0.13 Acres Lot
$281,900 Zestimate®
$181/sqft
$41/mo HOA
What's special
Covered front porchVaulted ceilingsHardwood floorsSeparate showerGranite countertopsDeep stainless-steel sinkWalk-in closet
- 273 days |
- 231 |
- 7 |
Zillow last checked:
Listing updated:
Listed by:
Felicia Murphy felicia@charlottehomeownership.com,
Coldwell Banker Realty
Source: Canopy MLS as distributed by MLS GRID,MLS#: 4324677
Facts & features
Interior
Bedrooms & bathrooms
- Bedrooms: 3
- Bathrooms: 3
- Full bathrooms: 2
- 1/2 bathrooms: 1
Primary bedroom
- Level: Upper
Bedroom s
- Level: Upper
Bedroom s
- Level: Upper
Bathroom full
- Level: Upper
Bathroom full
- Level: Upper
Bathroom half
- Level: Main
Dining area
- Level: Main
Kitchen
- Level: Main
Laundry
- Level: Main
Living room
- Level: Main
Heating
- Forced Air, Natural Gas
Cooling
- Central Air
Appliances
- Included: Dishwasher, Disposal, Microwave, Refrigerator
- Laundry: Electric Dryer Hookup
Features
- Flooring: Carpet, Wood
- Has basement: No
Interior area
- Total structure area: 1,571
- Total interior livable area: 1,571 sqft
- Finished area above ground: 1,571
- Finished area below ground: 0
Property
Parking
- Total spaces: 1
- Parking features: Driveway, Attached Garage, Garage Door Opener, Garage on Main Level
- Attached garage spaces: 1
- Has uncovered spaces: Yes
Features
- Levels: Two
- Stories: 2
Lot
- Size: 0.13 Acres
- Dimensions: 39 x 120 x 55 x 120
Details
- Parcel number: 213816
- Zoning: R2
- Special conditions: Standard
Construction
Type & style
- Home type: SingleFamily
- Property subtype: Single Family Residence
Materials
- Brick Partial, Vinyl
- Foundation: Slab
Condition
- New construction: No
- Year built: 2011
Utilities & green energy
- Sewer: Public Sewer
- Water: City
- Utilities for property: Cable Connected, Electricity Connected
Community & HOA
Community
- Features: Clubhouse, Playground, Pond, Recreation Area, Walking Trails
- Subdivision: Willow Creek
HOA
- Has HOA: Yes
- HOA fee: $124 quarterly
- HOA name: Cedar Management
Location
- Region: Gastonia
Financial & listing details
- Price per square foot: $181/sqft
- Tax assessed value: $293,350
- Annual tax amount: $3,136
- Date on market: 11/20/2025
- Cumulative days on market: 273 days
- Listing terms: Cash,Conventional,FHA,VA Loan
- Exclusions: Washer, Dryer
- Electric utility on property: Yes
- Road surface type: Concrete, Paved
Estimated market value
$281,900
$268,000 - $296,000
$1,934/mo
Price history
| Date | Event | Price |
|---|---|---|
| 6/22/2026 | Price change | $285,000-1.7%$181/sqft |
Source:  Canopy MLS as distributed by MLS GRID #4324677 Report a problem Canopy MLS as distributed by MLS GRID #4324677 Report a problem | ||
| 11/21/2025 | Listed for sale | $290,000+3.6%$185/sqft |
Source: Canopy MLS as distributed by MLS GRID #4324677 Report a problem | ||
| 10/31/2024 | Sold | $280,000-1.8%$178/sqft |
Source: Canopy MLS as distributed by MLS GRID #4177735 Report a problem | ||
| 10/4/2024 | Pending sale | $285,000$181/sqft |
Source: Canopy MLS as distributed by MLS GRID #4177735 Report a problem | ||
| 9/23/2024 | Price change | $285,000-3.4%$181/sqft |
Source: Canopy MLS as distributed by MLS GRID #4177735 Report a problem | ||
| 9/13/2024 | Price change | $295,000-3.3%$188/sqft |
Source: Canopy MLS as distributed by MLS GRID #4177735 Report a problem | ||
| 8/31/2024 | Listed for sale | $305,000+100%$194/sqft |
Source: Canopy MLS as distributed by MLS GRID #4177735 Report a problem | ||
| 1/4/2018 | Sold | $152,500-2.9%$97/sqft |
Source: Canopy MLS as distributed by MLS GRID #3331343 Report a problem | ||
| 10/25/2017 | Pending sale | $156,990$100/sqft |
Source: Moss Realty #3331343 Report a problem | ||
| 10/21/2017 | Listed for sale | $156,990+22.6%$100/sqft |
Source: Moss Realty #3331343 Report a problem | ||
| 12/31/2015 | Sold | $128,000+10.3%$81/sqft |
Source: Agent Provided Report a problem | ||
| 8/1/2011 | Sold | $116,000$74/sqft |
Source: Public Record Report a problem | ||
Public tax history
| Year | Property taxes | Tax assessment |
|---|---|---|
| 2025 | $3,136 | $293,350 |
| 2024 | $3,136 -1% | $293,350 |
| 2023 | $3,168 +48.5% | $293,350 +82.8% |
| 2022 | $2,134 -1.5% | $160,450 |
| 2021 | $2,166 | $160,450 |
| 2020 | $2,166 -0.7% | $160,450 |
| 2019 | $2,182 +23.2% | $160,450 +26.9% |
| 2018 | $1,771 | $126,471 |
| 2017 | $1,771 | $126,471 |
| 2016 | $1,771 | $126,471 -7.4% |
| 2014 | $1,771 | $136,548 |
| 2012 | -- | $136,548 |
Find assessor info on the county website
Monthly payment
Est. payment
Payment breakdown
Explore the cost of this home by adjusting the details. Changes won't be saved.Climate risks
Neighborhood: Willow Creek
Nearby schools
GreatSchools rating
- 2/10Sherwood Elementary SchoolGrades: PK-5Distance: 1.2 mi
- 2/10W P Grier Middle SchoolGrades: 6-8Distance: 1.4 mi
- 3/10Ashbrook High SchoolGrades: 9-12Distance: 0.8 mi
Schools provided by the listing agent
- Elementary: Sherwood
- Middle: Grier
- High: Ashbrook
Source: Canopy MLS as distributed by MLS GRID. This data may not be complete. We recommend contacting the local school district to confirm school assignments for this home.
- $296,4003 bd2 ba1.7k sqft1049 Willow Wind Dr, Gastonia, NC 28054Off Market

- $298,8003 bd2 ba1.8k sqft1009 Willow Wind Dr, Gastonia, NC 28054Off Market

- $310,0003 bd3 ba1.7k sqft1041 Willow Wind Dr, Gastonia, NC 28054Sold
- $298,8003 bd2 ba1.8k sqft1037 Willow Wind Dr, Gastonia, NC 28054Off Market
- $299,9003 bd3 ba1.7k sqft1053 Willow Wind Dr, Gastonia, NC 28054Off Market
- $279,1003 bd3 ba1.5k sqft1033 Willow Wind Dr, Gastonia, NC 28054Off Market
- $295,2003 bd3 ba1.7k sqft1057 Willow Wind Dr, Gastonia, NC 28054Off Market
- $305,7003 bd2 ba1.9k sqft1040 Willow Wind Dr, Gastonia, NC 28054Off Market
A local agent can set up tours, give advice and negotiate with sellers.
Similar homes
- $311,0004 bd3 ba1.7k sqft1716 Timberlane St, Gastonia, NC 28054For Sale

 MLS ID #4401623, Regina Toner, Opendoor Brokerage LLC. Canopy MLS as distributed by MLS GRID
 - $299,0004 bd3 ba2.1k sqft210 Oakdale St, Gastonia, NC 28054For Sale
 MLS ID #4388719, Aaron Mighty, Mighty Realty Inc. Canopy MLS as distributed by MLS GRID
 - $299,0003 bd2 ba1.3k sqft4620 Maplecrest Dr, Gastonia, NC 28056For Sale
 MLS ID #4408097, Cathy Young, Howard Hanna Allen Tate Gastonia. Canopy MLS as distributed by MLS GRID
 - $255,0003 bd2 ba1.4k sqft2378 Old Field Rd, Gastonia, NC 28056For Sale
 MLS ID #4404072, Buddy Harper, Buddy Harper Team Realty. Canopy MLS as distributed by MLS GRID
 - $280,0003 bd2 ba1.1k sqft118 Fir St, Gastonia, NC 28056For SaleMLS ID #4392326, Enrique Alzate, NorthGroup Real Estate LLC. Canopy MLS as distributed by MLS GRID
- $250,0003 bd2 ba1k sqft1019 W 7th Ave, Gastonia, NC 28052For SaleMLS ID #4346419, Ivonne Erion, Lantern Realty & Development, LLC. Canopy MLS as distributed by MLS GRID
- $250,0003 bd2 ba1.2k sqft1121 Cleveland Ave, Gastonia, NC 28052For SaleMLS ID #4414991, Alan Wiley, Carolinas One Source Realty LLC. Canopy MLS as distributed by MLS GRID
- $294,0004 bd2 ba1.2k sqft1537 Poston Cir, Gastonia, NC 28054New ConstructionMLS ID #4237260, Ismail Nagda, Carolinas Realty. Canopy MLS as distributed by MLS GRID
- $225,0003 bd1 ba936 sqft302 S Myrtle School Rd, Gastonia, NC 28052For SaleMLS ID #4416355, Erick Puerta, Rinehart Realty Corporation. Canopy MLS as distributed by MLS GRID
- $345,0004 bd3 ba2.1k sqft5305 Grandover Dr, Gastonia, NC 28054For SaleMLS ID #4376492, Demond Carter, Dockery & Associates Realty Group LLC. Canopy MLS as distributed by MLS GRID
- $288,9003 bd2 ba1.5k sqft120 Oakley Dr, Gastonia, NC 28052For SaleMLS ID #4317380, Lynette McClendon, NorthGroup Real Estate LLC. Canopy MLS as distributed by MLS GRID
- $279,9003 bd2 ba1.1k sqft617 Oakwood Ln, Gastonia, NC 28056For SaleMLS ID #4385772, Angie Annas, RE/MAX A-Team. Canopy MLS as distributed by MLS GRID
- $275,0003 bd3 ba1.2k sqft5730 Natick Dr, Charlotte, NC 28214For SaleMLS ID #4413018, Whitney Hunt-Sailors, Opendoor Brokerage LLC. Canopy MLS as distributed by MLS GRID
- $289,0004 bd2 ba2k sqft1668 Lane Rd, Mount Holly, NC 28120For SaleMLS ID #4395972, Patty Keul, Reg Robinson Real Estate, Inc.. Canopy MLS as distributed by MLS GRID
- $215,0002 bd1 ba1k sqft394 Efird St, Gastonia, NC 28054For SaleMLS ID #4406349, Stephanie Pearson, Howard Hanna Allen Tate Shelby. Canopy MLS as distributed by MLS GRID
- $290,0004 bd3 ba1.5k sqft110 Mill Creek Dr, Kings Mountain, NC 28086For SaleMLS ID #4414660, Stefanie Hill, Hill Real Estate Group. Canopy MLS as distributed by MLS GRID
- $225,0003 bd3 ba1.3k sqftStratford Oaks, Gastonia, NC 28054For SaleMLS ID #4317091, Greg Holland, Moss Realty. Canopy MLS as distributed by MLS GRID
- $253,0004 bd2 ba1.6k sqft917 Canterbury Ct, Gastonia, NC 28052For SaleMLS ID #4383928, Danny McKenzie, Mckenzie Property Management LLC. Canopy MLS as distributed by MLS GRID
- $265,0003 bd3 ba1.2k sqft606 E Carpenter St, Dallas, NC 28034For SaleMLS ID #4398232, Leilanni Flores Cordova, Citywide Group Inc. Canopy MLS as distributed by MLS GRID
- $210,0003 bd2 ba992 sqft4402 Ginger Dr, Gastonia, NC 28056For SaleMLS ID #4361423, Lisa McGill, Opendoor Brokerage LLC. Canopy MLS as distributed by MLS GRID
