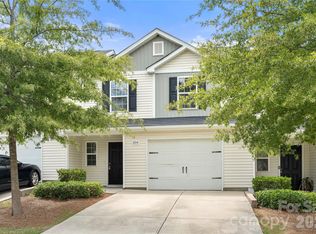
Welcome to this 3-bedroom, 2.5-bathroom home situated in the Paw Creek Village neighborhood. The home features an inviting open floor plan that creates a seamless flow throughout the main living areas. The kitchen is appointed with durable granite countertops and sleek black appliances, offering a functional space for cooking and gathering. Retreat to the primary bedroom, which includes a large walk-in closet for ample storage. Step outside to enjoy a fully fenced-in backyard, providing a private space for outdoor activities and relaxation. Conveniently located near major roadways, shopping, dining, and outdoor recreation, this property offers easy access to everyday conveniences and popular destinations, including the U.S. National Whitewater Center, Mountain Island Lake, and Charlotte Douglas International Airport. Schedule your private showing today!
One or more photos in this listing have been virtually staged.
Active
Price cut: $15K (9/21)
$254,900
2240 Latimer Ln, Charlotte, NC 28214
3beds
1,565sqft
Townhouse
Built in 2019
0.07 Acres Lot
$-- Zestimate®
$163/sqft
$172/mo HOA
What's special
Fully fenced-in backyardLarge walk-in closetSleek black appliancesInviting open floor planDurable granite countertops
- 92 days
- 782
- 99
Zillow last checked:
Listing updated:
Listed by:
Robert Salmons rsl@enterarealty.com,
Entera Realty LLC
Source: Canopy MLS as distributed by MLS GRID,MLS#: 4400706
Facts & features
Interior
Bedrooms & bathrooms
- Bedrooms: 3
- Bathrooms: 3
- Full bathrooms: 2
- 1/2 bathrooms: 1
Primary bedroom
- Level: Upper
- Area: 156 Square Feet
- Dimensions: 12' 0" X 13' 0"
Bedroom s
- Level: Upper
- Area: 100 Square Feet
- Dimensions: 10' 0" X 10' 0"
Bedroom s
- Level: Upper
- Area: 100 Square Feet
- Dimensions: 10' 0" X 10' 0"
Living room
- Level: Main
- Area: 182 Square Feet
- Dimensions: 13' 0" X 14' 0"
Heating
- Central
Cooling
- Ceiling Fan(s), Central Air
Appliances
- Included: Dishwasher, Disposal, Freezer, Gas Water Heater, Microwave, Refrigerator
- Laundry: Electric Dryer Hookup, Upper Level
Features
- Open Floorplan, Walk-In Closet(s)
- Flooring: Carpet, Wood
- Has basement: No
Interior area
- Total structure area: 1,565
- Total interior livable area: 1,565 sqft
- Finished area above ground: 1,565
- Finished area below ground: 0
Property
Parking
- Total spaces: 1
- Parking features: Attached Garage, Garage on Main Level
- Attached garage spaces: 1
Features
- Levels: Two
- Stories: 2
- Entry location: Main
- Waterfront features: None
Lot
- Size: 0.07 Acres
- Dimensions: 120 x 26
- Features: Level
Details
- Parcel number: 05522735
- Zoning: N2-B
- Special conditions: Standard
Construction
Type & style
- Home type: Townhouse
- Architectural style: Traditional
- Property subtype: Townhouse
Materials
- Vinyl
- Foundation: Slab
- Roof: Composition
Condition
- New construction: No
- Year built: 2019
Utilities & green energy
- Sewer: Public Sewer
- Water: City
- Utilities for property: Underground Utilities
Community & HOA
Community
- Security: Carbon Monoxide Detector(s)
- Subdivision: Paw Creek Village
HOA
- Has HOA: Yes
- HOA fee: $172 monthly
Location
- Region: Charlotte
Financial & listing details
- Price per square foot: $163/sqft
- Tax assessed value: $283,300
- Date on market: 7/13/2026
- Cumulative days on market: 92 days
- Listing terms: Cash,Conventional,FHA,VA Loan
- Road surface type: Asphalt, Concrete
Estimated market value
Not available
Estimated sales range
Not available
Not available
Price history
| Date | Event | Price |
|---|---|---|
| 9/21/2026 | Price change | $254,900-5.6%$163/sqft |
Source:  Canopy MLS as distributed by MLS GRID #4400706 Report a problem Canopy MLS as distributed by MLS GRID #4400706 Report a problem | ||
| 7/31/2026 | Price change | $269,900-1.8%$172/sqft |
Source: Canopy MLS as distributed by MLS GRID #4400706 Report a problem | ||
| 7/13/2026 | Listed for sale | $274,9000%$176/sqft |
Source: Canopy MLS as distributed by MLS GRID #4400706 Report a problem | ||
| 6/18/2026 | Listing removed | $1,930$1/sqft |
Source: Zillow Rentals Report a problem | ||
| 6/15/2026 | Listed for rent | $1,930+3.5%$1/sqft |
Source: Zillow Rentals Report a problem | ||
| 6/8/2024 | Listing removed | -- |
Source: Zillow Rentals Report a problem | ||
| 6/4/2024 | Price change | $1,865-1.3%$1/sqft |
Source: Zillow Rentals Report a problem | ||
| 5/15/2024 | Listed for rent | $1,890+5.3%$1/sqft |
Source: Zillow Rentals Report a problem | ||
| 5/9/2024 | Listing removed | -- |
Source: Zillow Rentals Report a problem | ||
| 4/17/2024 | Listed for rent | $1,795-0.3%$1/sqft |
Source: Zillow Rentals Report a problem | ||
| 3/26/2022 | Listing removed | -- |
Source: Zillow Rental Network Premium Report a problem | ||
| 2/9/2022 | Listed for rent | $1,800$1/sqft |
Source: Zillow Rental Network Premium Report a problem | ||
| 12/28/2021 | Sold | $275,000+10%$176/sqft |
Source: Canopy MLS as distributed by MLS GRID #3810919 Report a problem | ||
| 12/6/2021 | Pending sale | $249,995$160/sqft |
Source: Canopy MLS as distributed by MLS GRID #3810919 Report a problem | ||
| 12/3/2021 | Listed for sale | $249,995+31%$160/sqft |
Source: Canopy MLS as distributed by MLS GRID #3810919 Report a problem | ||
| 11/20/2019 | Sold | $190,900$122/sqft |
Source: Canopy MLS as distributed by MLS GRID #3524413 Report a problem | ||
Public tax history
| Year | Property taxes | Tax assessment |
|---|---|---|
| 2025 | -- | $283,300 |
| 2024 | -- | $283,300 |
| 2023 | -- | $283,300 +63.8% |
| 2022 | -- | $173,000 |
| 2021 | $1,709 -3.8% | $173,000 +332.5% |
| 2020 | $1,777 +360.3% | $40,000 |
| 2019 | $386 | $40,000 |
| 2018 | -- | -- |
Find assessor info on the county website
Monthly payment
Est. payment
Payment breakdown
Explore the cost of this home by adjusting the details. Changes won't be saved.Climate risks
Neighborhood: 28214
Nearby schools
Schools provided by the listing agent
- Elementary: Tuckaseegee
- Middle: Whitewater
- High: West Mecklenburg
Source: Canopy MLS as distributed by MLS GRID. This data may not be complete. We recommend contacting the local school district to confirm school assignments for this home.

Similar homes
- $280,0003 bd3 ba1.5k sqftPaw Creek Village, Charlotte, NC 28214For Sale
 MLS ID #4414889, Kalon Foss, EXP Realty LLC Ballantyne. Canopy MLS as distributed by MLS GRID
 - $--4 bd3 ba1.8k sqft2616 Kendrick Dr, Charlotte, NC 28214Auction
 Auction.com 2
 - $--4 bd2 ba1.9k sqft8019 Derby Woods Ln, Charlotte, NC 28214Auction
 ServiceLink Auction
 - $299,9003 bd2 ba1.5k sqft6411 Rocklake Dr, Charlotte, NC 28214For Sale
 MLS ID #4433718, Robert Salmons, Entera Realty LLC. Canopy MLS as distributed by MLS GRID
 - $298,0003 bd3 ba1.4k sqft6130 Loy Ct, Charlotte, NC 28214For SaleMLS ID #4430387, Lisa Belk, Mark Spain Real Estate. Canopy MLS as distributed by MLS GRID
- $330,0004 bd3 ba1.7k sqft3903 Rosfield Dr, Charlotte, NC 28214For SaleMLS ID #4416012, Lucinda Shepard, Yancey Realty, LLC. Canopy MLS as distributed by MLS GRID
- $310,0003 bd2 ba1.4k sqft6324 Elmwood Cir #14, Charlotte, NC 28214For SaleMLS ID #4432781, Janice Beltran, Your Carolina Living. Canopy MLS as distributed by MLS GRID
- $300,0003 bd3 ba1.4k sqft7222 Liana Dr #206, Charlotte, NC 28214New ConstructionMLS ID #4433134, Kennedy Howard, Lennar Sales Corp. Canopy MLS as distributed by MLS GRID
- $269,9003 bd1 ba1.1k sqft9207 Elgin Dr, Charlotte, NC 28214For SaleMLS ID #4401691, John Flynn, J. Flynn Real Estate Management & Brokerage LLC. Canopy MLS as distributed by MLS GRID
- $315,0003 bd3 ba1.4k sqft3005 Chatuge Ct, Charlotte, NC 28214For SaleMLS ID #4418822, Don Dixon, EXP Realty LLC Ballantyne. Canopy MLS as distributed by MLS GRID
- $275,0003 bd2 ba1.2k sqft3200 Sam Wilson Rd, Charlotte, NC 28214For SaleMLS ID #4324510, Laura Maultsby, Maultsby Realty Group. Canopy MLS as distributed by MLS GRID
- $274,9903 bd3 ba1.6k sqft6424 Starfall Way, Charlotte, NC 28214New ConstructionMLS ID #4427217, Jare Williams, SDH Charlotte LLC. Canopy MLS as distributed by MLS GRID
- $290,0003 bd2 ba1.3k sqft9606 Walkers Ferry Rd, Charlotte, NC 28214For SaleMLS ID #4409843, Andy McClure, Real Broker, LLC. Canopy MLS as distributed by MLS GRID
- $359,9003 bd2 ba1.8k sqft3325 Saint Evans Rd, Charlotte, NC 28214For SaleMLS ID #4432718, Hillary Meachum, Keller Williams Ballantyne Area. Canopy MLS as distributed by MLS GRID
- $300,0003 bd3 ba1.3k sqft10420 Hugue Way, Charlotte, NC 28214For SaleMLS ID #4415231, Shandreika Stephenson, Keller Williams Unlimited. Canopy MLS as distributed by MLS GRID
- $275,0003 bd3 ba1.4k sqft7218 Liana Dr #205, Charlotte, NC 28214New ConstructionMLS ID #4391622, Dana Gowan, Lennar Sales Corp. Canopy MLS as distributed by MLS GRID
- $325,0002 bd2 ba1.1k sqft9202 Elgin Dr, Charlotte, NC 28214For SaleMLS ID #4433674, David Wigfield, Century 21 Echelon. Canopy MLS as distributed by MLS GRID
