Discover the Pierce Floorplan at Paw Creek—Just About 15 Minutes from Uptown Charlotte! Enjoy a lifestyle that blends comfort, convenience, and low-maintenance living in the beautifully designed Pierce townhome. This spacious two-level home offers 1,627 sq. ft. of thoughtfully planned living space, with 3 bedrooms, 2.5 bathrooms, and a 1-car garage.
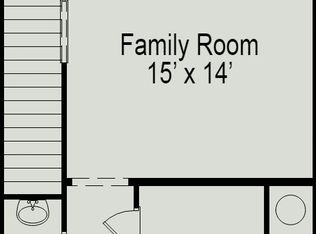
The main level is designed for easy everyday living and effortless entertaining, featuring an open-concept kitchen, dining area, and family room. The kitchen includes soft-close cabinetry, included appliances, and a pantry, giving you the style and storage you need without the extra upkeep.
Upstairs, the private primary suite provides a relaxing retreat with a walk-in closet and spacious bathroom, with options for quartz countertops and either a garden tub or an optional walk-in shower. Two secondary bedrooms share a full bathroom and are conveniently located near the laundry area, making daily routines simple and efficient.
Located in charming Paw Creek, roughly 15 minutes from Uptown Charlotte, this community offers 125 homesites and two carefully designed townhome plans with various customizable options. With its spacious layout, attached garage, modern features, and convenient location, the Pierce makes it easy to enjoy more of what matters and spend less time on home maintenance.
Active
$274,990
6424 Starfall Way, Charlotte, NC 28214
3beds
1,627sqft
Townhouse
Built in 2026
0.05 Acres Lot
$274,500 Zestimate®
$169/sqft
$189/mo HOA
What's special
- 21 days
- 98
- 14
Zillow last checked:
Listing updated:
Listed by:
Jare Williams jwilliams@smithdouglas.com,
SDH Charlotte LLC
Source: Canopy MLS as distributed by MLS GRID,MLS#: 4427217
Facts & features
Interior
Bedrooms & bathrooms
- Bedrooms: 3
- Bathrooms: 3
- Full bathrooms: 2
- 1/2 bathrooms: 1
Primary bedroom
- Features: Walk-In Closet(s)
- Level: Upper
- Area: 140 Square Feet
- Dimensions: 10' 0" X 14' 0"
Bedroom s
- Level: Upper
- Area: 126 Square Feet
- Dimensions: 9' 0" X 14' 0"
Bedroom s
- Level: Upper
- Area: 126 Square Feet
- Dimensions: 9' 0" X 14' 0"
Bathroom full
- Level: Upper
Bathroom full
- Level: Upper
Bathroom half
- Level: Main
Dining area
- Level: Main
- Area: 104 Square Feet
- Dimensions: 8' 0" X 13' 0"
Family room
- Features: Open Floorplan
- Level: Main
- Area: 210 Square Feet
- Dimensions: 15' 0" X 14' 0"
Kitchen
- Features: Kitchen Island, Open Floorplan
- Level: Main
- Area: 130 Square Feet
- Dimensions: 10' 0" X 13' 0"
Laundry
- Level: Upper
Heating
- Electric
Cooling
- Electric
Appliances
- Included: Dishwasher, Disposal, Electric Cooktop, Electric Oven, Electric Water Heater, Microwave
- Laundry: Electric Dryer Hookup, Laundry Room, Upper Level, Washer Hookup
Features
- Kitchen Island, Open Floorplan, Pantry, Storage, Walk-In Closet(s)
- Flooring: Carpet, Vinyl
- Has basement: No
- Attic: Pull Down Stairs
Interior area
- Total structure area: 1,627
- Total interior livable area: 1,627 sqft
- Finished area above ground: 1,627
- Finished area below ground: 0
Property
Parking
- Total spaces: 1
- Parking features: Attached Garage
- Attached garage spaces: 1
Features
- Levels: Two
- Stories: 2
- Entry location: Main
- Patio & porch: Front Porch, Patio
- Fencing: Partial
Lot
- Size: 0.05 Acres
- Features: Cleared, Cul-De-Sac, End Unit
Details
- Parcel number: 05921301
- Zoning: RES
- Special conditions: Standard
Construction
Type & style
- Home type: Townhouse
- Architectural style: Transitional
- Property subtype: Townhouse
Materials
- Stone, Vinyl
- Foundation: Slab
- Roof: Composition
Condition
- New construction: Yes
- Year built: 2026
Details
- Builder name: Smith Douglas Homes
Utilities & green energy
- Sewer: Public Sewer
- Water: City
- Utilities for property: Cable Available, Electricity Connected, Wired Internet Available
Community & HOA
Community
- Security: Carbon Monoxide Detector(s), Smoke Detector(s)
- Subdivision: Paw Creek
HOA
- Has HOA: Yes
- HOA fee: $189 monthly
Location
- Region: Charlotte
Financial & listing details
- Price per square foot: $169/sqft
- Date on market: 9/21/2026
- Cumulative days on market: 21 days
- Electric utility on property: Yes
- Road surface type: Concrete, Paved
Estimated market value
$274,500
$261,000 - $288,000
$2,198/mo
Price history
| Date | Event | Price |
|---|---|---|
| 9/22/2026 | Listed for sale | $274,990$169/sqft |
Source:  Canopy MLS as distributed by MLS GRID #4427217 Report a problem Canopy MLS as distributed by MLS GRID #4427217 Report a problem | ||
Public tax history
Tax history is unavailable.
Monthly payment
Est. payment
Payment breakdown
Explore the cost of this home by adjusting the details. Changes won't be saved.Climate risks
Neighborhood: Toddville Road
Nearby schools
Schools provided by the listing agent
- Elementary: Tuckaseegee
- Middle: Whitewater
- High: West Mecklenburg
Source: Canopy MLS as distributed by MLS GRID. This data may not be complete. We recommend contacting the local school district to confirm school assignments for this home.
- $376,0003 bd3 ba1.6k sqft6424 Paw Creek Rd, Charlotte, NC 28214Off Market
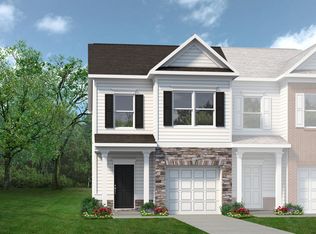
- $297,9603 bd3 ba1.6k sqft5418 Starfall Way, Charlotte, NC 28214New Construction

- from $276,9903 bd3 ba1.6k sqftThe Suwanee Plan, Paw Creek, Charlotte, NC 28214New Construction
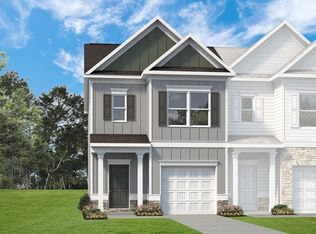
- from $274,9903 bd3 ba1.6k sqftThe Pierce Plan, Paw Creek, Charlotte, NC 28214New Construction
Similar homes
- $310,0003 bd2 ba1.4k sqft6324 Elmwood Cir #14, Charlotte, NC 28214For Sale

 MLS ID #4432781, Janice Beltran, Your Carolina Living. Canopy MLS as distributed by MLS GRID
 - $297,9603 bd3 ba1.6k sqft5418 Starfall Way, Charlotte, NC 28214New ConstructionCanopy MLS as distributed by MLS GRID
- $--4 bd2 ba1.9k sqft8019 Derby Woods Ln, Charlotte, NC 28214AuctionServiceLink Auction
- $269,0003 bd3 ba1.4k sqft2051 Langer St, Charlotte, NC 28214For Sale
 MLS ID #4391292, Maeley Miller, R&B Legacy Group. Canopy MLS as distributed by MLS GRID
 - $280,0003 bd3 ba1.5k sqftPaw Creek Village, Charlotte, NC 28214For SaleMLS ID #4414889, Kalon Foss, EXP Realty LLC Ballantyne. Canopy MLS as distributed by MLS GRID
- $278,0003 bd3 ba1.5k sqft4008 Haldane St, Charlotte, NC 28214For SaleMLS ID #4420600, Veronica Boyd, Keller Williams Advantage. Canopy MLS as distributed by MLS GRID
- $292,5003 bd3 ba1.4k sqft7812 Montbrook Dr, Charlotte, NC 28214For SaleMLS ID #4431853, Alison Alston, EXP Realty LLC Ballantyne. Canopy MLS as distributed by MLS GRID
- $260,0003 bd3 ba1.5k sqft3021 Fiddlewood St, Charlotte, NC 28214For SaleMLS ID #4413207, Kristen Bernard, Keller Williams South Park. Canopy MLS as distributed by MLS GRID
- $240,0003 bd3 ba1.3k sqft5413 Esther Ln, Charlotte, NC 28214For SaleMLS ID #4426149, Dina Abdeljabbar, NextHome Authority. Canopy MLS as distributed by MLS GRID
- $270,0003 bd2 ba1k sqft1225 Eagles Landing Dr, Charlotte, NC 28214For SaleMLS ID #4357532, Dany Miller, Keller Williams Unlimited. Canopy MLS as distributed by MLS GRID
- $295,0003 bd2 ba1.2k sqft5830 Stone Bluff Ct, Charlotte, NC 28214For SaleMLS ID #4352514, Gregory Evangelist, E Realty. Canopy MLS as distributed by MLS GRID
- $294,9003 bd3 ba1.5k sqft2041 Langer St, Charlotte, NC 28214For SaleMLS ID #4409697, Jerrianne Jackson, Blu J Realty. Canopy MLS as distributed by MLS GRID
- $254,9003 bd3 ba1.5k sqft2240 Latimer Ln, Charlotte, NC 28214For SaleMLS ID #4400706, Robert Salmons, Entera Realty LLC. Canopy MLS as distributed by MLS GRID
- $329,9003 bd2 ba1.5k sqft5805 Woodrock Ct, Charlotte, NC 28214For SaleMLS ID #4428639, Harriett Redd, Superior Service Realty. Canopy MLS as distributed by MLS GRID
- $298,0003 bd3 ba1.4k sqft6130 Loy Ct, Charlotte, NC 28214For SaleMLS ID #4430387, Lisa Belk, Mark Spain Real Estate. Canopy MLS as distributed by MLS GRID
