PRIME LOCATION! Gorgeous, Unique & Move-In Ready!
This beautiful 4-bedroom, 3-bath cottage offers approximately 2,000 heated square feet and is truly a must-see! Located in an established and highly desirable neighborhood, this home combines a fantastic location with the features today's buyers are looking for.
Downtown Valdese is just a few minutes away, and convenient access to Interstate 40 makes traveling toward Hickory, Morganton, or Asheville a breeze.
Step through the front door and you'll immediately notice the spacious great room featuring a vaulted ceiling and attractive LVP flooring. The kitchen is a showstopper with an abundance of cabinetry, granite countertops, stainless steel appliances, and a huge center island that provides plenty of space for cooking, entertaining, and gathering with family and friends.
The main level offers 3 bedrooms and 2 full baths, along with a conveniently located laundry area. The spacious primary suite features an oversized walk-in closet and a beautiful private bath with granite countertops and a walk-in shower with a glass enclosure.
The basement adds even more living space with an additional bedroom, a large family room, and a full bath. The downstairs bedroom would also make an excellent home office, guest room, hobby room, or flex space depending on your needs.
And don't overlook the oversized basement garage! There's plenty of room for larger vehicles, lawn equipment, storage, or even a workshop area.
With approximately 2,000 heated square feet, 4 bedrooms, 3 full baths, wonderful living spaces, an oversized garage, and a location that's hard to beat, this home checks a lot of boxes!
Great house. Great neighborhood. Great location. Come take a look—you may have just found your new home!
Active
$405,000
1135 Pinebrook Ave SE, Valdese, NC 28690
4beds
2,020sqft
:
Get pre-qualified$2,388/mo
Single Family Residence
Built in 2026
0.51 Acres Lot
$-- Zestimate®
$200/sqft
$-- HOA
What's special
Oversized basement garageVaulted ceilingHuge center islandAttractive lvp flooringGranite countertopsConveniently located laundry areaSpacious primary suite
- 9 hours |
- 28 |
- 2 |
Zillow last checked:
Listing updated:
Listed by:
Julian Baker jbaker@bakerrealtyhomes.com,
Baker Realty
Source: Canopy MLS as distributed by MLS GRID,MLS#: 4412091
Facts & features
Interior
Bedrooms & bathrooms
- Bedrooms: 4
- Bathrooms: 3
- Full bathrooms: 3
- Main level bedrooms: 3
Primary bedroom
- Level: Main
Bedroom s
- Level: Main
Bedroom s
- Level: Main
Bathroom full
- Level: Main
Bathroom full
- Level: Main
Bathroom full
- Level: Basement
Bathroom full
- Level: Basement
Dining area
- Level: Main
Family room
- Level: Basement
Great room
- Level: Main
Kitchen
- Level: Main
Heating
- Heat Pump
Cooling
- Heat Pump
Appliances
- Included: Dishwasher, Electric Range, Microwave, Refrigerator with Ice Maker
- Laundry: In Hall
Features
- Basement: Exterior Entry,Partially Finished,Walk-Out Access,Walk-Up Access
Interior area
- Total structure area: 1,378
- Total interior livable area: 2,020 sqft
- Finished area above ground: 1,378
- Finished area below ground: 642
Property
Parking
- Total spaces: 2
- Parking features: Basement, Driveway, Garage Door Opener, Garage Faces Side
- Garage spaces: 2
- Has uncovered spaces: Yes
- Details: in basement
Features
- Levels: One
- Stories: 1
Lot
- Size: 0.51 Acres
Details
- Parcel number: REID:11992
- Zoning: R-12
- Special conditions: Standard
Construction
Type & style
- Home type: SingleFamily
- Property subtype: Single Family Residence
Materials
- Brick Partial, Vinyl
Condition
- New construction: Yes
- Year built: 2026
Utilities & green energy
- Sewer: Public Sewer
- Water: City
Community & HOA
Community
- Subdivision: None
Location
- Region: Valdese
Financial & listing details
- Price per square foot: $200/sqft
- Tax assessed value: $20,371
- Annual tax amount: $198
- Date on market: 8/8/2026
- Listing terms: Cash,Conventional,FHA,USDA Loan,VA Loan
- Road surface type: Concrete, Paved
Estimated market value
Not available
Estimated sales range
Not available
$1,264/mo
Price history
| Date | Event | Price |
|---|---|---|
| 8/8/2026 | Listed for sale | $405,000+1520%$200/sqft |
Source:  Canopy MLS as distributed by MLS GRID #4412091 Report a problem Canopy MLS as distributed by MLS GRID #4412091 Report a problem | ||
| 7/9/2025 | Sold | $25,000$12/sqft |
Source: Canopy MLS as distributed by MLS GRID #4265365 Report a problem | ||
| 5/30/2025 | Listed for sale | $25,000-9.1%$12/sqft |
Source: Canopy MLS as distributed by MLS GRID #4265365 Report a problem | ||
| 7/1/2022 | Listing removed | -- |
Source: Canopy MLS as distributed by MLS GRID #3816412 Report a problem | ||
| 5/25/2022 | Listed for sale | $27,500$14/sqft |
Source: Canopy MLS as distributed by MLS GRID #3816412 Report a problem | ||
| 3/16/2022 | Pending sale | $27,500$14/sqft |
Source: Canopy MLS as distributed by MLS GRID #3816412 Report a problem | ||
| 12/29/2021 | Listed for sale | $27,500$14/sqft |
Source: Canopy MLS as distributed by MLS GRID #3816412 Report a problem | ||
Public tax history
| Year | Property taxes | Tax assessment |
|---|---|---|
| 2025 | $198 -0.5% | $20,371 |
| 2024 | $199 -9.3% | $20,371 |
| 2023 | $219 +150.2% | $20,371 +61.8% |
| 2022 | $88 | $12,591 |
| 2021 | $88 | $12,591 |
| 2020 | $88 -91.1% | $12,591 |
| 2019 | $987 +1028% | $12,591 |
| 2018 | $88 +2.2% | $12,591 |
| 2017 | $86 | $12,591 |
| 2016 | $86 | $12,591 |
| 2015 | $86 | $12,591 |
Find assessor info on the county website
Monthly payment
Est. payment
Payment breakdown
Explore the cost of this home by adjusting the details. Changes won't be saved.Climate risks
Neighborhood: 28690
Nearby schools
GreatSchools rating
- 5/10Valdese ElementaryGrades: PK-5Distance: 1.3 mi
- 5/10Heritage MiddleGrades: 6-8Distance: 2.4 mi
- 8/10Jimmy C. Draughn High SchoolGrades: 9-12Distance: 2.6 mi
Schools provided by the listing agent
- Elementary: Valdese
- Middle: Heritage
- High: Jimmy C Draughn
Source: Canopy MLS as distributed by MLS GRID. This data may not be complete. We recommend contacting the local school district to confirm school assignments for this home.
- $215,6003 bd2 ba1.4k sqft1137 Pinebrook Ave SE, Valdese, NC 28690Off Market
- $278,0004 bd3 ba1.9k sqft1130 Pinebrook Ave SE, Valdese, NC 28690Sold
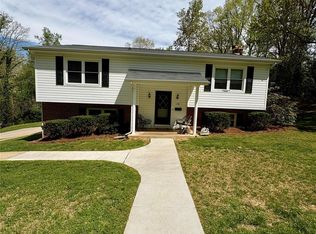
- $97,2334 bd2 ba2k sqft1139 Pinebrook Ave SE, Valdese, NC 28690Off Market
- $281,8004 bd2 ba2k sqft1139 Pinebrook Ave SE, Valdese, NC 28690Off Market
- $78,4002 bd1 ba669 sqft1220 Katherine St SE, Valdese, NC 28690Off Market
- $275,3003 bd2 ba1.7k sqft1240 Katherine St SE, Valdese, NC 28690Off Market
- $250,2003 bd3 ba1.4k sqft1114 Tanglecliff St SE, Valdese, NC 28690Off Market
- $10,2460.51 acresTanglecliff St SE, Valdese, NC 28690Off Market
A local agent can set up tours, give advice and negotiate with sellers.
A local lender can help you make sure your offer is ready when you are.
Similar homes
- $405,0004 bd3 ba2.6k sqft3065 Woodstream Dr, Valdese, NC 28690For Sale
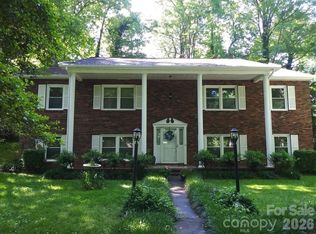
 MLS ID #4295069, Roger Hart, Century 21 American Homes. Canopy MLS as distributed by MLS GRID
 - $390,0003 bd3 ba1.7k sqft2031 Cam Dr, Morganton, NC 28655For Sale
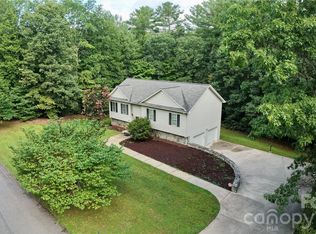 MLS ID #4412251, Sherry Stubbs, EXP Realty LLC. Canopy MLS as distributed by MLS GRID
 - $303,0004 bd3 ba1.6k sqft4294 Horseshoe Bend Rd, Hudson, NC 28638For Sale
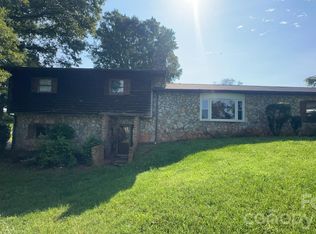 MLS ID #4411871, Ondria Ortiz, The Brown Keys Real Estate. Canopy MLS as distributed by MLS GRID
 - $249,9003 bd1 ba1.1k sqft3900 Cook Rd, Valdese, NC 28690For Sale
 MLS ID #4410679, Rob Mould, RE/MAX Southern Lifestyles. Canopy MLS as distributed by MLS GRID
 - $319,0004 bd2 ba1.7k sqft1518 11th St NW, Hickory, NC 28601For SaleMLS ID #4410001, April B Hewitt, Keller Williams Advantage. Canopy MLS as distributed by MLS GRID
- $264,9003 bd2 ba1.5k sqft210 Bleynat St NE, Valdese, NC 28690For SaleMLS ID #4393221, Deidre Parker, Hefner Real Estate LLC. Canopy MLS as distributed by MLS GRID
- $399,9004 bd3 ba2.2k sqft267 25th Ave NW, Hickory, NC 28601For SaleMLS ID #4405765, Michelle King, Weichert, Realtors - Team Metro. Canopy MLS as distributed by MLS GRID
- $549,9003 bd3 ba2.4k sqft4991 Albert Williams Rd W, Connelly Springs, NC 28612For SaleMLS ID #4409865, Annette Abernathy, Realty Executives of Hickory. Canopy MLS as distributed by MLS GRID
- $525,0006 bd3 ba2.4k sqft3780 Cook Rd, Valdese, NC 28690For SaleMLS ID #4361672, Craig Tribus, Beycome Brokerage Realty LLC. Canopy MLS as distributed by MLS GRID
- $399,0005 bd3 ba1.6k sqft1702 Cajah Mountain Rd, Hudson, NC 28638For SaleMLS ID #4392643, Tonya Collier, NC Homes Direct. Canopy MLS as distributed by MLS GRID
- $399,9004 bd3 ba2.1k sqft5479 Gunpowder Dr, Hickory, NC 28601For SaleMLS ID #4382417, Tyler Antrican, EXP Realty LLC Mooresville. Canopy MLS as distributed by MLS GRID
- $395,0003 bd2 ba1.4k sqft4364 Belmont Dr, Morganton, NC 28655For SaleMLS ID #4404546, Jannell Peterson, J. Peterson Realty & Associate. Canopy MLS as distributed by MLS GRID
- $359,9003 bd2 ba2.1k sqft1442 Lee Pearson Rd, Granite Falls, NC 28630For SaleMLS ID #4374752, Sandra Puett, Ace Home Sales LLC. Canopy MLS as distributed by MLS GRID
- $429,0003 bd3 ba2.5k sqft231 Davis Dr, Morganton, NC 28655For SaleMLS ID #4379486, Tracy Dowling, Homecoin.com. Canopy MLS as distributed by MLS GRID
- $268,0003 bd1 ba1k sqft2919 Shell Ave, Valdese, NC 28690For SaleMLS ID #4393523, Kirk Sipe, Southern Homes of the Carolinas, Inc. Canopy MLS as distributed by MLS GRID
- $269,9003 bd1 ba1.1k sqft2431 Burke Memorial Park Rd, Valdese, NC 28690For SaleMLS ID #4384513, Mike Watts, Berkshire Hathaway HomeServices Blue Ridge REALTORS®. Canopy MLS as distributed by MLS GRID
- $379,9003 bd3 ba1.8k sqft4249 Beach Rd, Hudson, NC 28638For SaleMLS ID #4401852, Judith Melton, NC Homes Direct. Canopy MLS as distributed by MLS GRID
- $--3 bd2 ba1.6k sqft1728 7th Street Ln SE, Hickory, NC 28602AuctionServiceLink Auction
- $349,0003 bd2 ba1.6k sqft92 Saint Charles Ct, Hickory, NC 28601New ConstructionMLS ID #4408286, Neil Geyer, Century 21 American Homes. Canopy MLS as distributed by MLS GRID
- $--3 bd2 ba1.5k sqft1416 Mimosa Ln NW, Lenoir, NC 28645AuctionXome
