Solid and spacious all-brick two-story home offering timeless quality and abundant living space across three levels. This well-built residence features four bedrooms, two full baths, and one three-quarter bath. The main level includes a welcoming living room and dining area, a functional kitchen with breakfast nook, and a bright sunroom perfect for year-round enjoyment. A den provides additional flexibility for a home office or quiet retreat.
Upstairs you'll find three comfortable bedrooms, including a primary suite with a private three-quarter bath, a convenient laundry room, and a linen closet for added storage. The finished basement expands the living area with a large recreation room, workshop, and an additional bedroom, ideal for guests or hobbies.
Exterior features include a full brick façade, a two-car detached garage plus an additional one-car attached garage offering direct entry. The home is solid and provides the perfect opportunity to update with your own personal touches. Spacious, functional, and full of potential, this classic property. The spacious backyard offers plenty of room for outdoor entertaining or the potential to add an accessory dwelling unit (ADU), maximizing the property's versatility and future value. Home is sold as-is.
Active
$385,000
822 Westminster Cir, Lenoir, NC 28645
4beds
2,888sqft
:
Get pre-qualified$2,442/mo
Single Family Residence
Built in 1971
0.51 Acres Lot
$367,700 Zestimate®
$133/sqft
$-- HOA
What's special
- 249 days |
- 358 |
- 17 |
Zillow last checked:
Listing updated:
Listed by:
Tonja Schult TonjaS@ivesterjackson.com,
Ivester Jackson Christie's
Source: Canopy MLS as distributed by MLS GRID,MLS#: 4325662
Facts & features
Interior
Bedrooms & bathrooms
- Bedrooms: 4
- Bathrooms: 3
- Full bathrooms: 3
Primary bedroom
- Level: Main
Bedroom s
- Level: Main
Bedroom s
- Level: Main
Bathroom full
- Level: Main
Bathroom full
- Level: Main
Dining area
- Level: Main
Great room
- Level: Main
Kitchen
- Level: Main
Heating
- Electric, Forced Air
Cooling
- Central Air
Appliances
- Included: Dishwasher, Oven
- Laundry: Main Level
Features
- Basement: Partial
Interior area
- Total structure area: 2,280
- Total interior livable area: 2,888 sqft
- Finished area above ground: 2,280
- Finished area below ground: 608
Property
Parking
- Total spaces: 1
- Parking features: Driveway, Attached Garage, Detached Garage, Garage on Main Level
- Attached garage spaces: 1
- Has uncovered spaces: Yes
Features
- Levels: One
- Stories: 1
Lot
- Size: 0.51 Acres
- Features: Cul-De-Sac
Details
- Parcel number: 06717
- Zoning: R20
- Special conditions: Standard
Construction
Type & style
- Home type: SingleFamily
- Property subtype: Single Family Residence
Materials
- Brick Full
- Roof: Fiberglass
Condition
- New construction: No
- Year built: 1971
Utilities & green energy
- Sewer: Public Sewer
- Water: City
Community & HOA
Community
- Subdivision: British Woods
Location
- Region: Lenoir
Financial & listing details
- Price per square foot: $133/sqft
- Tax assessed value: $351,000
- Annual tax amount: $1,764
- Date on market: 11/25/2025
- Cumulative days on market: 248 days
- Listing terms: Cash,Conventional,FHA
- Exclusions: See Agent Remarks
- Road surface type: Concrete, Paved
Estimated market value
$367,700
$349,000 - $386,000
$2,466/mo
Price history
| Date | Event | Price |
|---|---|---|
| 11/26/2025 | Listed for sale | $385,000$133/sqft |
Source:  Canopy MLS as distributed by MLS GRID #4325662 Report a problem Canopy MLS as distributed by MLS GRID #4325662 Report a problem | ||
Public tax history
| Year | Property taxes | Tax assessment |
|---|---|---|
| 2025 | $1,764 +38.5% | $351,000 +76% |
| 2024 | $1,274 | $199,400 |
| 2023 | $1,274 | $199,400 |
| 2022 | $1,274 | $199,400 |
| 2021 | $1,274 -61.4% | $199,400 +11.3% |
| 2020 | $3,301 +188% | $179,100 |
| 2019 | $1,146 | $179,100 |
| 2018 | $1,146 | $179,100 |
| 2017 | $1,146 -1.3% | $179,100 |
| 2016 | $1,161 | $179,100 |
| 2015 | $1,161 -45.8% | $179,100 |
| 2014 | $2,141 | $179,100 |
| 2013 | -- | $179,100 -7.3% |
| 2012 | -- | $193,200 |
| 2011 | -- | $193,200 |
| 2010 | -- | $193,200 |
| 2009 | -- | $193,200 |
| 2008 | -- | $193,200 |
| 2007 | -- | $193,200 |
| 2006 | -- | $193,200 |
| 2005 | -- | $193,200 +16.9% |
| 2004 | -- | $165,200 |
| 2003 | -- | $165,200 |
| 2002 | -- | $165,200 +14% |
| 2001 | -- | $144,900 +7.4% |
| 2000 | -- | $134,900 |
Find assessor info on the county website
Monthly payment
Est. payment
Payment breakdown
Explore the cost of this home by adjusting the details. Changes won't be saved.Climate risks
Neighborhood: 28645
Nearby schools
GreatSchools rating
- 8/10Davenport Elementary SchoolGrades: PK-5Distance: 0.8 mi
- 8/10William Lenoir MiddleGrades: 6-8Distance: 2.5 mi
- 4/10Hibriten HighGrades: PK,9-12Distance: 2.7 mi
Schools provided by the listing agent
- Elementary: Davenport
- Middle: William Lenoir
- High: Hibriten
Source: Canopy MLS as distributed by MLS GRID. This data may not be complete. We recommend contacting the local school district to confirm school assignments for this home.
- $356,9002 bd2 ba2.1k sqft814 Westminster Cir SW, Lenoir, NC 28645Off Market
- $334,5004 bd4 ba3.5k sqft824 Westminster Cir SW, Lenoir, NC 28645Off Market
- $273,9003 bd3 ba1.4k sqft821 Westminster Cir SW, Lenoir, NC 28645Off Market
- $361,8003 bd2 ba2.8k sqft810 Westminster Cir SW, Lenoir, NC 28645Off Market
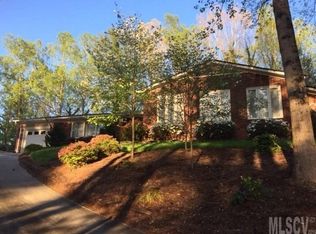
- $319,8004 bd3 ba2.5k sqft906 Norwood St SW, Lenoir, NC 28645Off Market
- $--2 bd1 ba957 sqft804 British Woods Dr SW APT 13, Lenoir, NC 28645Off Market
- $5,000-- bd-- ba-- sqft809 Westminster Cir SW, Lenoir, NC 28645Off Market
- $189,1003 bd1 ba1.3k sqft908 Norwood St SW, Lenoir, NC 28645Off Market
A local agent can set up tours, give advice and negotiate with sellers.
A local lender can help you make sure your offer is ready when you are.
Similar homes
- $409,0004 bd4 ba2.5k sqft318 Sharon Ave NW, Lenoir, NC 28645For Sale

 MLS ID #4405501, Heidi Hudson, Asheworth Group WNC Real Estate LLC. Canopy MLS as distributed by MLS GRID
 - $369,9003 bd3 ba2.4k sqft109 Kincaid Hill Dr, Lenoir, NC 28645For Sale
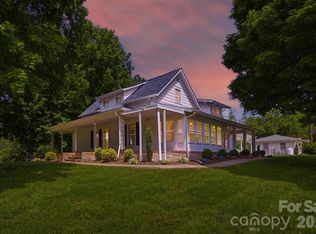 MLS ID #4387551, Chase Barlow Gray, Chase Gray Realty LLC. Canopy MLS as distributed by MLS GRID
 - $325,0003 bd2 ba2.2k sqft415 High Cir NW, Lenoir, NC 28645For Sale
 MLS ID #4394665, Lisa Starnes, Baker Realty. Canopy MLS as distributed by MLS GRID
 - $260,0003 bd2 ba1.5k sqft828 Manchester St SW, Lenoir, NC 28645For Sale
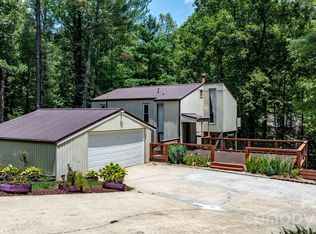 MLS ID #4399438, G Franco-Costales, EXP Realty LLC Mooresville. Canopy MLS as distributed by MLS GRID
 - $299,9003 bd2 ba1.4k sqft2314 Colonial Acres Rd, Lenoir, NC 28645For SaleMLS ID #4408736, Laura Caudle, Castle Dreams. Canopy MLS as distributed by MLS GRID
- $329,9005 bd2 ba2.1k sqft3181 & 3177 Morganton Blvd SW, Lenoir, NC 28645For SaleMLS ID #4405668, Tonya Collier, NC Homes Direct. Canopy MLS as distributed by MLS GRID
- $250,0003 bd2 ba1.5k sqft502 Connelly Springs Rd SW, Lenoir, NC 28645For SaleMLS ID #4397150, Geoffrey Pu, Paragon Real Estate Group. Canopy MLS as distributed by MLS GRID
- $274,9003 bd2 ba1.6k sqft2516 Corolla Hills Dr, Lenoir, NC 28645For SaleMLS ID #4404948, Chase Barlow Gray, Chase Gray Realty LLC. Canopy MLS as distributed by MLS GRID
- $399,0005 bd3 ba1.6k sqft1702 Cajah Mountain Rd, Hudson, NC 28638For SaleMLS ID #4392643, Tonya Collier, NC Homes Direct. Canopy MLS as distributed by MLS GRID
- $475,0003 bd3 ba2k sqft1421 Windsor St NE, Lenoir, NC 28645For SaleMLS ID #4372001, Deborah Murray, Berkshire Hathaway HomeServices Blue Ridge REALTORS®. Canopy MLS as distributed by MLS GRID
- $285,0003 bd2 ba1.9k sqft1822 Blowing Rock Blvd, Lenoir, NC 28645For SaleMLS ID #4376840, Alicia Debnam, Fathom Realty NC LLC. Canopy MLS as distributed by MLS GRID
- $320,0006 bd5 ba2.8k sqft1101 College Ave SW, Lenoir, NC 28645For SaleMLS ID #4345154, Alba Carbajal Martinez, Nestlewood Realty, LLC. Canopy MLS as distributed by MLS GRID
- $325,0006 bd4 ba3k sqft277 & 275 Hilltop St, Hudson, NC 28638For SaleMLS ID #4372774, Catherine Frank, Berkshire Hathaway HomeServices Blue Ridge REALTORS®. Canopy MLS as distributed by MLS GRID
- $249,9003 bd2 ba1.7k sqft901 Ridgecrest Dr NE, Lenoir, NC 28645For SaleMLS ID #4393787, Rhonda Walker, Walker Real Estate Services LLC. Canopy MLS as distributed by MLS GRID
- $325,0003 bd2 ba1.8k sqft3611 Judea Dr, Lenoir, NC 28645For SaleMLS ID #4400934, Tim Newton, Coldwell Banker Newton RE. Canopy MLS as distributed by MLS GRID
- $425,0004 bd3 ba2.4k sqft3755 21st St NE, Hickory, NC 28601For SaleMLS ID #4395380, Angie Annas, RE/MAX A-Team. Canopy MLS as distributed by MLS GRID
- $379,9003 bd3 ba3.3k sqft6000 George Hildebran School Rd, Hickory, NC 28602For SaleMLS ID #4397941, Damion Patton, Patton & Belote Realty. Canopy MLS as distributed by MLS GRID
- $359,9993 bd3 ba3.2k sqft2671 Shady Grove Rd, Connelly Springs, NC 28612For SaleMLS ID #4337628, Christie Leonard, WNC Real Estate at Lake James. Canopy MLS as distributed by MLS GRID
- $405,0004 bd3 ba2.6k sqft3065 Woodstream Dr, Valdese, NC 28690For SaleMLS ID #4295069, Roger Hart, Century 21 American Homes. Canopy MLS as distributed by MLS GRID
- $257,5004 bd2 ba1.4k sqft2675 Tablerock Rd, Lenoir, NC 28645For SaleMLS ID #4271816, Conner Wick, Stephen Cooley Real Estate. Canopy MLS as distributed by MLS GRID
