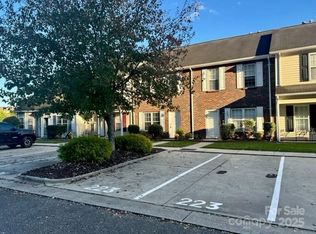
Beautiful 3-bedroom, 2.5-bath townhouse located in a highly desirable area convenient to shopping, schools, restaurants, and recreational facilities. The main level offers a spacious living room, well-appointed kitchen, dining area, half bath, and laundry room — providing a functional and comfortable layout for everyday living. Upstairs, the primary suite features a generous walk-in closet and a private full bath. Two additional bedrooms and another full bath provide plenty of space for family, guests, or a home office. Additional storage is available in the attic and exterior utility room. HOA maintains the landscaping and roof. Step outside to the rear patio and enjoy peaceful views of two small ponds and the neighboring golf course — a perfect spot to relax and unwind.
Active
$249,900
223 Linkside Ct SE, Lenoir, NC 28645
3beds
1,278sqft
:
Get pre-qualified$1,732/mo
Townhouse
Built in 2003
0.04 Acres Lot
$244,800 Zestimate®
$196/sqft
$130/mo HOA
What's special
- 34 days |
- 128 |
- 2 |
Zillow last checked:
Listing updated:
Listed by:
Lee Pennell lpennell1950@gmail.com,
Berkshire Hathaway HomeServices Blue Ridge REALTORS®
Source: Canopy MLS as distributed by MLS GRID,MLS#: 4396662
Facts & features
Interior
Bedrooms & bathrooms
- Bedrooms: 3
- Bathrooms: 3
- Full bathrooms: 2
- 1/2 bathrooms: 1
Primary bedroom
- Level: Upper
Bedroom s
- Level: Upper
Bedroom s
- Level: Upper
Bathroom half
- Level: Main
Bathroom full
- Level: Upper
Bathroom full
- Level: Upper
Dining area
- Level: Main
Kitchen
- Level: Main
Living room
- Level: Main
Heating
- Heat Pump
Cooling
- Heat Pump
Appliances
- Included: Dishwasher, Electric Range, Refrigerator, Washer/Dryer
- Laundry: Main Level
Features
- Has basement: No
- Fireplace features: Gas, Living Room
Interior area
- Total structure area: 1,278
- Total interior livable area: 1,278 sqft
- Finished area above ground: 1,278
- Finished area below ground: 0
Property
Parking
- Parking features: Assigned, Parking Space(s)
Features
- Levels: Two
- Stories: 2
- Entry location: Main
- Patio & porch: Patio
Lot
- Size: 0.04 Acres
Details
- Parcel number: 09124 2 4
- Zoning: B-2
- Special conditions: Standard
Construction
Type & style
- Home type: Townhouse
- Property subtype: Townhouse
Materials
- Brick Full, Vinyl
- Foundation: Slab
- Roof: Composition
Condition
- New construction: No
- Year built: 2003
Utilities & green energy
- Sewer: Public Sewer
- Water: City
- Utilities for property: Cable Available, Electricity Connected
Community & HOA
Community
- Subdivision: Cameron Village Townhouses
HOA
- Has HOA: Yes
- HOA fee: $130 monthly
Location
- Region: Lenoir
- Elevation: 1000 Feet
Financial & listing details
- Price per square foot: $196/sqft
- Tax assessed value: $152,300
- Annual tax amount: $775
- Date on market: 6/25/2026
- Cumulative days on market: 34 days
- Electric utility on property: Yes
- Road surface type: Asphalt, Paved
Estimated market value
$244,800
$233,000 - $257,000
$1,658/mo
Price history
| Date | Event | Price |
|---|---|---|
| 6/26/2026 | Listed for sale | $249,900+51.5%$196/sqft |
Source:  Canopy MLS as distributed by MLS GRID #4396662 Report a problem Canopy MLS as distributed by MLS GRID #4396662 Report a problem | ||
| 11/18/2021 | Sold | $165,000+46.7%$129/sqft |
Source: Public Record Report a problem | ||
| 8/2/2018 | Sold | $112,500-2.1%$88/sqft |
Source: Canopy MLS as distributed by MLS GRID #3396739 Report a problem | ||
| 7/4/2018 | Pending sale | $114,900$90/sqft |
Source: The Property Shop #3396739 Report a problem | ||
| 5/29/2018 | Listed for sale | $114,900$90/sqft |
Source: The Property Shop #3396739 Report a problem | ||
| 6/10/2017 | Listing removed | $114,900$90/sqft |
Source: The Property Shop #9594090 Report a problem | ||
| 6/2/2017 | Listed for sale | $114,900+4.5%$90/sqft |
Source: The Property Shop #9594090 Report a problem | ||
| 11/2/2015 | Listing removed | $109,900$86/sqft |
Source: The Property Shop #9576545 Report a problem | ||
| 5/20/2015 | Price change | $109,900-4%$86/sqft |
Source: The Property Shop #9576545 Report a problem | ||
| 2/7/2015 | Price change | $114,500-4.5%$90/sqft |
Source: The PropertyShop #9576545 Report a problem | ||
| 6/6/2014 | Listed for sale | $119,900$94/sqft |
Source: The PropertyShop #9576545 Report a problem | ||
Public tax history
| Year | Property taxes | Tax assessment |
|---|---|---|
| 2025 | $775 +8.5% | $152,300 +37.7% |
| 2024 | $715 | $110,600 |
| 2023 | $715 | $110,600 |
| 2022 | $715 | $110,600 |
| 2021 | $715 -63.2% | $110,600 +5.8% |
| 2020 | $1,941 +187.1% | $104,500 |
| 2019 | $676 | $104,500 |
| 2018 | $676 | $104,500 |
| 2017 | $676 -1.3% | $104,500 |
| 2016 | $685 | $104,500 |
| 2015 | $685 -45.4% | $104,500 |
| 2014 | $1,255 | $104,500 |
| 2013 | -- | $104,500 +13.6% |
| 2012 | -- | $92,000 |
| 2011 | -- | $92,000 |
| 2010 | -- | $92,000 |
| 2009 | -- | $92,000 |
| 2008 | -- | $92,000 |
| 2007 | -- | $92,000 |
| 2006 | -- | $92,000 |
| 2005 | -- | $92,000 +12.1% |
| 2004 | -- | $82,100 +721% |
| 2003 | -- | $10,000 |
| 2002 | -- | $10,000 |
Find assessor info on the county website
Monthly payment
Est. payment
Payment breakdown
Explore the cost of this home by adjusting the details. Changes won't be saved.Climate risks
Neighborhood: 28645
Nearby schools
GreatSchools rating
- 5/10Lower Creek ElementaryGrades: PK-5Distance: 0.8 mi
- 8/10William Lenoir MiddleGrades: 6-8Distance: 1.6 mi
- 4/10Hibriten HighGrades: PK,9-12Distance: 1.7 mi
Schools provided by the listing agent
- Elementary: Davenport
- Middle: William Lenoir
- High: Hibriten
Source: Canopy MLS as distributed by MLS GRID. This data may not be complete. We recommend contacting the local school district to confirm school assignments for this home.
- $238,0003 bd3 ba1.3k sqft221 Linkside Ct SE, Lenoir, NC 28645Sold
- $52,5002 bd3 ba960 sqft225 Linkside Ct SE, Lenoir, NC 28645Sold

- $166,1002 bd2 ba936 sqft219 Linkside Ct SE, Lenoir, NC 28645Off Market
- $264,9003 bd3 ba1.2k sqft223 Linkside Ct, Lenoir, NC 28645Off Market

- $156,6002 bd1 ba864 sqft227 Linkside Ct SE, Lenoir, NC 28645Off Market
- $140,3001 bd1 ba815 sqft217 Linkside Ct SE, Lenoir, NC 28645Off Market
- $185,0002 bd2 ba918 sqft215 Linkside Ct SE, Lenoir, NC 28645Sold
- $323,3003 bd2 ba1.8k sqft235 Linkside Ct, Lenoir, NC 28645Off Market
A local agent can set up tours, give advice and negotiate with sellers.
A local lender can help you make sure your offer is ready when you are.
Similar homes
- $250,0003 bd2 ba1.5k sqft502 Connelly Springs Rd SW, Lenoir, NC 28645For Sale

 MLS ID #4397150, Geoffrey Pu, Paragon Real Estate Group. Canopy MLS as distributed by MLS GRID
 - $259,9003 bd1 ba1.2k sqft212 Sharon Ave NW, Lenoir, NC 28645For Sale
 MLS ID #4384971, Debra Trivette, RE/MAX A-Team. Canopy MLS as distributed by MLS GRID
 - $249,9003 bd2 ba1.7k sqft901 Ridgecrest Dr NE, Lenoir, NC 28645For Sale
 MLS ID #4393787, Rhonda Walker, Walker Real Estate Services LLC. Canopy MLS as distributed by MLS GRID
 - $244,9003 bd2 ba1.5k sqft316 Sharon Ave NW, Lenoir, NC 28645For Sale
 MLS ID #4361436, Sandra Puett, Ace Home Sales LLC. Canopy MLS as distributed by MLS GRID
 - $237,0003 bd2 ba1.3k sqftNone, Lenoir, NC 28645For SaleMLS ID #4330329, Gina Jenkins, Realty Executives of Hickory. Canopy MLS as distributed by MLS GRID
- $224,9002 bd2 ba1.5k sqft145 Hibriten Mountain Rd, Lenoir, NC 28645For SaleMLS ID #4397553, Judith Melton, NC Homes Direct. Canopy MLS as distributed by MLS GRID
- $235,0004 bd3 ba1.6k sqft406 Realty St SW, Lenoir, NC 28645For SaleMLS ID #4380757, Lawrence Kelley, Kelley Realty. Canopy MLS as distributed by MLS GRID
- $222,0003 bd1 ba1.1k sqft2379 Indian Grave Rd, Lenoir, NC 28645For SaleMLS ID #4397098, Rob Mould, RE/MAX Southern Lifestyles. Canopy MLS as distributed by MLS GRID
- $194,9003 bd1 ba1.2k sqft129 Edgebrook Pl NW, Lenoir, NC 28645For SaleMLS ID #4395446, Lee Pennell, Berkshire Hathaway HomeServices Blue Ridge REALTORS®. Canopy MLS as distributed by MLS GRID
- $257,5004 bd2 ba1.4k sqft2675 Tablerock Rd, Lenoir, NC 28645For SaleMLS ID #4271816, Conner Wick, Stephen Cooley Real Estate. Canopy MLS as distributed by MLS GRID
- $209,9003 bd1 ba988 sqft2308 Walt Arney Rd, Lenoir, NC 28645For SaleMLS ID #4379333, Tina Wilson, Walker Real Estate Services LLC. Canopy MLS as distributed by MLS GRID
- $150,0003 bd1 ba1k sqft438 Folk St NW, Lenoir, NC 28645For SaleMLS ID #4405915, Tara Smith, Howard Hanna Allen Tate Statesville. Canopy MLS as distributed by MLS GRID
- $229,0003 bd1 ba1.4k sqft3579 High West Dr, Lenoir, NC 28645For SaleMLS ID #4402993, Donna Laws, Foothills Realty, LLC. Canopy MLS as distributed by MLS GRID
- $299,0003 bd2 ba1.8k sqft1317 & 1319 Main St NW, Lenoir, NC 28645For SaleMLS ID #4298518, Judith Melton, NC Homes Direct. Canopy MLS as distributed by MLS GRID
- $229,9003 bd1 ba1k sqft3691 Vantage Heights Cir, Lenoir, NC 28645For SaleMLS ID #4401911, Lauren Williams, Foothills Realty, LLC. Canopy MLS as distributed by MLS GRID
- $199,9003 bd2 ba1.4k sqft3111 Redbud Pl, Lenoir, NC 28645For SaleMLS ID #4401731, Debbie Boone, Master Brokers of the Carolinas & Catawba Valley. Canopy MLS as distributed by MLS GRID
- $264,9003 bd2 ba1.1k sqft151 Cedar Valley Rd, Hudson, NC 28638For SaleMLS ID #4353836, Debra Trivette, RE/MAX A-Team. Canopy MLS as distributed by MLS GRID
- $325,0003 bd2 ba1.8k sqft3611 Judea Dr, Lenoir, NC 28645For SaleMLS ID #4400934, Tim Newton, Coldwell Banker Newton RE. Canopy MLS as distributed by MLS GRID
- $173,9002 bd1 ba1k sqft813 Severt Cir, Lenoir, NC 28645For SaleMLS ID #4355098, Angela Carter, Walker Real Estate Services LLC. Canopy MLS as distributed by MLS GRID
- $275,0004 bd2 ba1.5k sqft1928 Marigold Ln, Hudson, NC 28638For SaleMLS ID #4397368, Angela Walker, Premier South. Canopy MLS as distributed by MLS GRID
