Set on a sizable lot in Harmony, this single-level home offers a refreshed interior with easy-care LVP flooring, bright neutral paint, and a practical layout for everyday living. The kitchen features white cabinetry, stainless steel appliances, an island, and open sightlines to the living and dining areas. Bedrooms feel clean and comfortable, with updated baths adding a crisp finish. Outdoor space includes mature trees, a carport, and a large backyard with room to enjoy fresh air, gardening, or weekend projects. Included 100-Day Home Warranty with buyer activation
Active
$225,000
131 Highland Point Ave, Harmony, NC 28634
3beds
1,184sqft
Single Family Residence
Built in 1966
0.29 Acres Lot
$-- Zestimate®
$190/sqft
$-- HOA
What's special
Updated bathsBright neutral paintRefreshed interiorMature treesEasy-care lvp flooringSizable lotLarge backyard
- 25 days
- 617
- 53
Likely to sell faster than
Zillow last checked:
Listing updated:
Listed by:
Whitney Hunt-Sailors Whuntsailors@opendoor.com,
Opendoor Brokerage LLC
Source: Canopy MLS as distributed by MLS GRID,MLS#: 4425894
Facts & features
Interior
Bedrooms & bathrooms
- Bedrooms: 3
- Bathrooms: 2
- Full bathrooms: 2
- Main level bedrooms: 3
Primary bedroom
- Level: Main
- Area: 122.7 Square Feet
- Dimensions: 10' 10" X 11' 4"
Bedroom s
- Level: Main
- Area: 132.14 Square Feet
- Dimensions: 11' 2" X 11' 10"
Bedroom s
- Level: Main
- Area: 118.06 Square Feet
- Dimensions: 10' 5" X 11' 4"
Bathroom full
- Level: Main
- Area: 54.35 Square Feet
- Dimensions: 7' 2" X 7' 7"
Bathroom full
- Level: Main
Dining area
- Level: Main
Kitchen
- Level: Main
- Area: 149.5 Square Feet
- Dimensions: 11' 6" X 13' 0"
Living room
- Level: Main
- Area: 210.8 Square Feet
- Dimensions: 11' 6" X 18' 4"
Heating
- Central, Electric
Cooling
- Central Air
Appliances
- Included: Dishwasher, Electric Range
- Laundry: Utility Room
Features
- Has basement: No
Interior area
- Total structure area: 1,184
- Total interior livable area: 1,184 sqft
- Finished area above ground: 1,184
- Finished area below ground: 0
Property
Parking
- Total spaces: 2
- Parking features: Driveway, Parking Space(s)
- Carport spaces: 1
- Uncovered spaces: 1
Features
- Levels: One
- Stories: 1
Lot
- Size: 0.29 Acres
Details
- Parcel number: 4870683666.000
- Zoning: R20
- Special conditions: Standard
Construction
Type & style
- Home type: SingleFamily
- Property subtype: Single Family Residence
Materials
- Vinyl
- Foundation: Crawl Space
- Roof: Composition
Condition
- New construction: No
- Year built: 1966
Utilities & green energy
- Sewer: Public Sewer
- Water: Public
Community & HOA
Community
- Subdivision: Eastern Heights
Location
- Region: Harmony
Financial & listing details
- Price per square foot: $190/sqft
- Tax assessed value: $171,710
- Annual tax amount: $1,296
- Date on market: 9/17/2026
- Cumulative days on market: 25 days
- Listing terms: Cash,Conventional,VA Loan
- Road surface type: Concrete, Gravel, Paved
Estimated market value
Not available
Estimated sales range
Not available
Not available
Price history
| Date | Event | Price |
|---|---|---|
| 9/17/2026 | Listed for sale | $225,000+11.4%$190/sqft |
Source:  Canopy MLS as distributed by MLS GRID #4425894 Report a problem Canopy MLS as distributed by MLS GRID #4425894 Report a problem | ||
| 8/10/2026 | Sold | $202,000+17.1%$171/sqft |
Source: Public Record Report a problem | ||
| 4/28/2021 | Sold | $172,500+4.6%$146/sqft |
Source: Canopy MLS as distributed by MLS GRID #3708019 Report a problem | ||
| 3/22/2021 | Contingent | $164,900$139/sqft |
Source: Canopy MLS as distributed by MLS GRID #3708019 Report a problem | ||
| 3/13/2021 | Price change | $164,900-2.9%$139/sqft |
Source: Canopy MLS as distributed by MLS GRID #3708019 Report a problem | ||
| 2/24/2021 | Price change | $169,900-2.9%$143/sqft |
Source: Canopy MLS as distributed by MLS GRID #3708019 Report a problem | ||
| 2/13/2021 | Listed for sale | $174,900+131.7%$148/sqft |
Source: Canopy MLS as distributed by MLS GRID #3708019 Report a problem | ||
| 7/27/2020 | Sold | $75,500+184.9%$64/sqft |
Source: Public Record Report a problem | ||
| 10/8/2003 | Sold | $26,500-44%$22/sqft |
Source: Public Record Report a problem | ||
| 9/24/2002 | Sold | $47,337$40/sqft |
Source: Public Record Report a problem | ||
Public tax history
| Year | Property taxes | Tax assessment |
|---|---|---|
| 2025 | $1,296 | $171,710 |
| 2024 | $1,296 | $171,710 |
| 2023 | $1,296 +157.6% | $171,710 +197.3% |
| 2022 | $503 +3.2% | $57,760 |
| 2021 | $488 +2.4% | $57,760 |
| 2020 | $476 +1.2% | $57,760 |
| 2019 | $470 +6.8% | $57,760 +3.7% |
| 2018 | $441 | $55,710 |
| 2017 | $441 | $55,710 |
| 2016 | $441 | $55,710 |
| 2015 | $441 -0.8% | $55,710 -6.9% |
| 2014 | $444 | $59,850 |
| 2013 | -- | $59,850 |
| 2012 | -- | $59,850 |
| 2011 | -- | $59,850 -1.1% |
| 2010 | -- | $60,530 |
| 2009 | -- | $60,530 |
| 2008 | -- | $60,530 |
| 2007 | -- | $60,530 +12.5% |
| 2006 | -- | $53,790 |
| 2005 | -- | $53,790 |
| 2004 | -- | $53,790 |
| 2003 | -- | $53,790 +12.8% |
| 2002 | -- | $47,690 |
| 2001 | -- | $47,690 |
| 2000 | -- | $47,690 |
Find assessor info on the county website
Monthly payment
Est. payment
Payment breakdown
Explore the cost of this home by adjusting the details. Changes won't be saved.Climate risks
Neighborhood: 28634
Nearby schools
Schools provided by the listing agent
- Elementary: Harmony
- Middle: North Iredell
- High: North Iredell
Source: Canopy MLS as distributed by MLS GRID. This data may not be complete. We recommend contacting the local school district to confirm school assignments for this home.
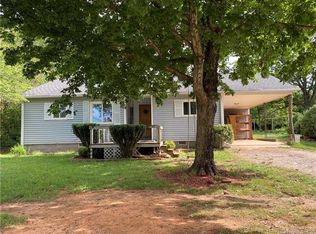
- $172,0003 bd2 ba1.1k sqft131 Highland Point Ave #41, Harmony, NC 28634Off Market
- $145,3004 bd3 ba1.7k sqft133 Highland Point Ave, Harmony, NC 28634Off Market
- $126,9003 bd1 ba1.1k sqft127 Highland Point Ave, Harmony, NC 28634Off Market
- $61,4702 bd1 ba1k sqft139 Highland Point Ave, Harmony, NC 28634Off Market
Similar homes
- $299,0003 bd2 ba1.5k sqft114 Glenwood Valley Dr, Harmony, NC 28634For Sale
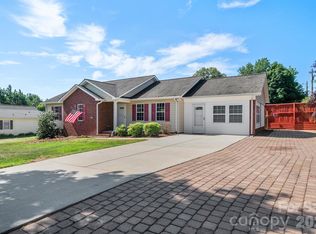
 MLS ID #4394401, Jennifer Stafford, EXP Realty LLC Mooresville. Canopy MLS as distributed by MLS GRID
 - $235,0003 bd2 ba1.5k sqft1014 8th St, Statesville, NC 28677For Sale
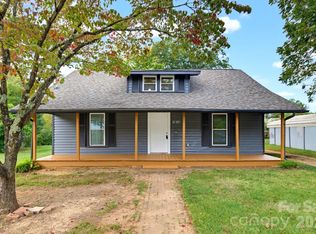 MLS ID #4428447, Jarrett McCain, Cleve Realty. Canopy MLS as distributed by MLS GRID
 - $215,0003 bd1 ba972 sqft161 Holman St, Mocksville, NC 27028For Sale

 MLS ID #1237894, Mary Plybon. Triad MLS
 - $254,0003 bd2 ba1.6k sqft200 Olin Loop, Olin, NC 28660For Sale
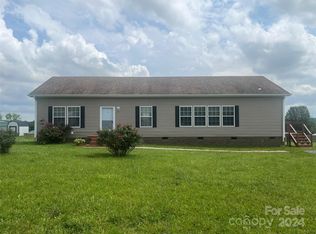 MLS ID #4149253, Joe Collins, Collins REALTORS. Canopy MLS as distributed by MLS GRID
 - $240,0003 bd2 ba1.1k sqft404 Dogwood Ln, Statesville, NC 28625For SaleMLS ID #4388918, David Jones, Carolina Landmark Realty. Canopy MLS as distributed by MLS GRID
- $225,0003 bd2 ba1.4k sqft151 Monte Vista Rd, Statesville, NC 28625For SaleMLS ID #4330546, Bill Long, Carolina Landmark Realty. Canopy MLS as distributed by MLS GRID
- $225,0003 bd1 ba1k sqft1107 8th St, Statesville, NC 28677For SaleMLS ID #4425580, Chrystal Roy, The Safari Group. Canopy MLS as distributed by MLS GRID
- $239,0003 bd3 ba1.4k sqft2231 Beauty St, Statesville, NC 28625For SaleMLS ID #4407075, Kara Coll, COMPASS. Canopy MLS as distributed by MLS GRID
- $227,5003 bd2 ba921 sqft220 Mountview Dr, Mocksville, NC 27028For SaleMLS ID #1236283, Jose Melendez. Triad MLS
- $235,0003 bd2 ba1.2k sqft1810 E Greenbriar Rd, Statesville, NC 28625For SaleMLS ID #4395838, Gina Gaines, Coldwell Banker Realty. Canopy MLS as distributed by MLS GRID
- $247,0003 bd2 ba1k sqft1327 Reid St, Statesville, NC 28677For SaleMLS ID #4368807, Luis Villalobos, Coldwell Banker Realty. Canopy MLS as distributed by MLS GRID
- $259,0003 bd2 ba1.2k sqft112 Robinette Ln, Statesville, NC 28625For SaleMLS ID #4412009, David Jones, Carolina Landmark Realty. Canopy MLS as distributed by MLS GRID
- $237,0003 bd2 ba1.4k sqft599 Scotts Creek Rd, Statesville, NC 28625For SaleMLS ID #4414968, Crystal Fry, The Carolina Property Group. Canopy MLS as distributed by MLS GRID
- $240,0004 bd2 ba1.3k sqft1345 Old Salisbury Rd, Statesville, NC 28625For SaleMLS ID #4398337, Lisa Archer, Keller Williams Ballantyne Area. Canopy MLS as distributed by MLS GRID
- $219,0002 bd2 ba1.2k sqft832 Baker St, Statesville, NC 28677For SaleMLS ID #4412636, Luke Reid, Guardian Real Estate Group LLC. Canopy MLS as distributed by MLS GRID
- $255,0003 bd2 ba1.6k sqft1405 Forest Park Dr, Statesville, NC 28677For SaleMLS ID #4324880, Marco Corcoran, Howard Hanna Allen Tate Statesville. Canopy MLS as distributed by MLS GRID
- $219,0002 bd1 ba868 sqft151 Bent Twig Dr, Statesville, NC 28677For SaleMLS ID #4369166, Jill Galliher, Keller Williams Unified. Canopy MLS as distributed by MLS GRID
- $235,0003 bd3 ba1.5k sqft414 W Sharpe St, Statesville, NC 28677For SaleMLS ID #4361891, Russell Littlejohn, Carolina Alpine Real Estate LLC. Canopy MLS as distributed by MLS GRID
- $249,0003 bd2 ba1.3k sqft123 Robinette Ln, Statesville, NC 28625For SaleMLS ID #4414963, Eric Governale, Governale Realty. Canopy MLS as distributed by MLS GRID
