Skip main navigation
Closed
  • $299,999

    198 Brentwood Dr #116, Statesville, NC 28625

    5beds
    2,213sqft
    Single Family Residence
    Built in 2024
    0.14 Acres Lot
    $307,400 Zestimate®
    $136/sqft
    $2,253 Estimated rent

    Home value

    $307,400

    $292,000 - $323,000

    $2,253/mo

    Zestimate® history
    Loading
    Loading...

    Owner options

    List your home for rent

    $2,253/mo

    Rent Zestimate®

    Find your next renter with Zillow Rental Manager. Plus, with online applications, you can quickly screen prospective tenants – for free.

    Learn more

    $2,253/mo

    Rent Zestimate®

    Refinance and save

    $1,897/mo

    Est. payment

    Refinancing to a lower rate could help reduce your monthly payments and save thousands over the life of the loan.

    See today's rates

    $1,897/mo

    Est. payment

    Explore your selling options

    Work with a Zillow partner agent

    Leverage their expertise and Zillow's premium Showcase listings to get your home seen by more buyers.

    Get started

    List with your own agent

    Get your home in front of millions of buyers by listing it on Zillow.

    Learn how to do it

    Sell it yourself

    Take full control of how buyers see your home on Zillow by listing For Sale by Owner (FSBO).

    List your home

    What's special

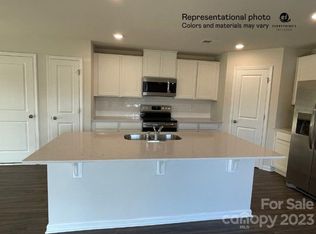
    Gray island cabinetsGas rangeOpen - concept layoutWhite cabinetsCentrally located loft
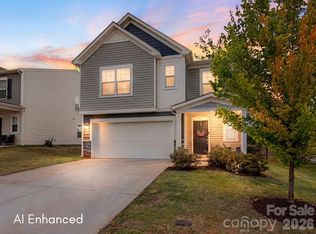
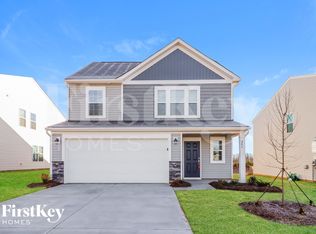
    This new two-story home is designed for family living. It showcases an open-concept layout among the first-floor family room, breakfast nook and kitchen. Upstairs balances shared living and privacy with a centrally located loft and five bedrooms including the owner’s suite, three of which have walk-in closets. Kitchen Boasts a Gas Range, White Cabinets, Gray Island Cabinets, Subway Backsplash, Quartz Countertops and a Large Stainless Steel Single Bowl sink. Community is on its final Phase - come secure your New home Today!

    Zillow last checked:

    Listing updated:

    Listed by:

    David Stickle david.stickle@lennar.com,

    Lennar Sales Corp,

    Stephanie Davis,

    Lennar Sales Corp

    Bought with:

    Janet Shawgo

    Southern Homes of the Carolinas, Inc

    Source: Canopy MLS as distributed by MLS GRID,MLS#: 4088923MLS Logo

    Facts & features

    Interior

    Bedrooms & bathrooms
    • Bedrooms: 5
    • Bathrooms: 3
    • Full bathrooms: 2
    • 1/2 bathrooms: 1
    Primary bedroom
    • Level: Upper
    Primary bedroom
    • Level: Upper
    Bedroom s
    • Level: Upper
    Bedroom s
    • Level: Upper
    Bedroom s
    • Level: Upper
    Bedroom s
    • Level: Upper
    Bedroom s
    • Level: Upper
    Bedroom s
    • Level: Upper
    Bedroom s
    • Level: Upper
    Bedroom s
    • Level: Upper
    Bathroom full
    • Level: Upper
    Bathroom full
    • Level: Upper
    Bathroom full
    • Level: Upper
    Bathroom full
    • Level: Upper
    Breakfast
    • Level: Main
    Breakfast
    • Level: Main
    Great room
    • Level: Main
    Great room
    • Level: Main
    Kitchen
    • Level: Main
    Kitchen
    • Level: Main
    Laundry
    • Level: Main
    Laundry
    • Level: Main
    Loft
    • Level: Upper
    Loft
    • Level: Upper
    Heating
    • Forced Air, Natural Gas, Zoned
    Cooling
    • Central Air
    Appliances
    • Included: Dishwasher, Disposal, Electric Water Heater, Gas Range
    • Laundry: Electric Dryer Hookup, Inside, Upper Level
    Features
    • Has basement: No
    Interior area
    • Total structure area: 2,213
    • Total interior livable area: 2,213 sqft
    • Finished area above ground: 2,213
    • Finished area below ground: 0

    Property

    Parking
    • Total spaces: 2
    • Parking features: Attached Garage, Garage on Main Level
    • Attached garage spaces: 2
    Features
    • Levels: Two
    • Stories: 2
    Lot
    • Size: 0.14 Acres
    Details
    • Parcel number: 4754880325.000
    • Zoning: Res
    • Special conditions: Standard

    Construction

    Type & style
    • Home type: SingleFamily
    • Property subtype: Single Family Residence
    Materials
    • Brick Partial, Vinyl
    • Foundation: Slab
    Condition
    • New construction: Yes
    • Year built: 2024
    Details
    • Builder model: Dickenson B
    • Builder name: Lennar Sales Corp

    Utilities & green energy

    • Sewer: Public Sewer
    • Water: City

    Community & HOA

    Community
    • Subdivision: Greenbriar
    HOA
    • Has HOA: Yes
    • HOA fee: $89 quarterly
    Location
    • Region: Statesville

    Financial & listing details

    • Price per square foot: $136/sqft
    • Tax assessed value: $363,299
    • Date on market: 11/19/2023
    • Cumulative days on market: 59 days
    • Listing terms: Cash,Conventional,FHA,VA Loan
    • Road surface type: Concrete, Paved

    Price history

    DateEventPrice
    2/27/2024Sold$299,999$136/sqft
    Source: Canopy MLS as distributed by MLS GRID #4088923 Report a problem
    2/13/2024Pending sale$299,999$136/sqft
    Source: Canopy MLS as distributed by MLS GRID #4088923 Report a problem
    2/1/2024Price change$299,999-1.6%$136/sqft
    Source: Canopy MLS as distributed by MLS GRID #4088923 Report a problem
    1/29/2024Listed for sale$304,999-10.9%$138/sqft
    Source: Canopy MLS as distributed by MLS GRID #4088923 Report a problem
    1/18/2024Listing removed--
    Source: Canopy MLS as distributed by MLS GRID #4088923 Report a problem
    1/18/2024Price change$342,299+7%$155/sqft
    Source: Canopy MLS as distributed by MLS GRID #4088923 Report a problem
    1/2/2024Pending sale$319,999$145/sqft
    Source: Canopy MLS as distributed by MLS GRID #4088923 Report a problem
    12/29/2023Price change$319,999-6.7%$145/sqft
    Source: Canopy MLS as distributed by MLS GRID #4088923 Report a problem
    11/19/2023Listed for sale$342,999$155/sqft
    Source: Canopy MLS as distributed by MLS GRID #4088923 Report a problem

    Public tax history

    Tax history is unavailable.

    Neighborhood: 28625

    Nearby schools

    GreatSchools rating
    Schools provided by the listing agent
    • Elementary: East Iredell
    • Middle: East Iredell
    • High: Statesville

    Source: Canopy MLS as distributed by MLS GRID. This data may not be complete. We recommend contacting the local school district to confirm school assignments for this home.

    Get a cash offer in 3 minutes
    Find out how much your home could sell for in as little as 3 minutes with a no-obligation cash offer.
    Estimated market value
    $307,400
    Get a cash offer in 3 minutes
    Find out how much your home could sell for in as little as 3 minutes with a no-obligation cash offer.
    Estimated market value
    $307,400