Welcome home to this open and inviting property featuring a large level yard for plenty of room for outdoor activities, entertaining, or simply enjoying the outdoors! ALL ONE LEVEL LIVING! Relax on your oversized screened porch with a beautiful, vaulted ceiling - the perfect spot for morning coffee or enjoying quiet evenings. Cozy concrete patio off of porch for grilling. The BEAUTIFUL up to date eat-in kitchen offers stone countertops, ample cabinet space, stainless appliances and a convenient pantry closet. This ideal split bedroom plan provides added privacy with a primary suite featuring an ensuite bath complete with jetted soaking tub, separate shower, double vanities and walk-in closet. Double-car garage. Great storage with two additional outbuildings. Large play area for children.
Active
$349,000
1774 Thomasville Rd, Conover, NC 28613
3beds
1,410sqft
Single Family Residence
Built in 2009
0.64 Acres Lot
$335,200 Zestimate®
$248/sqft
$-- HOA
What's special
All one level livingSeparate showerAmple cabinet spaceDouble-car garageStainless appliancesWalk-in closetDouble vanities
- 1 day
- 385
- 47
Zillow last checked:
Listing updated:
Listed by:
Kim Turner soldbykimturner@gmail.com,
The Joan Killian Everett Company, LLC
Source: Canopy MLS as distributed by MLS GRID,MLS#: 4438445
Facts & features
Interior
Bedrooms & bathrooms
- Bedrooms: 3
- Bathrooms: 2
- Full bathrooms: 2
- Main level bedrooms: 3
Primary bedroom
- Level: Main
Bedroom s
- Level: Main
Bedroom s
- Level: Main
Bathroom full
- Level: Main
Bathroom full
- Level: Main
Dining area
- Level: Main
Great room
- Level: Main
Kitchen
- Level: Main
Heating
- Heat Pump
Cooling
- Central Air
Appliances
- Included: Dishwasher, Electric Range, Exhaust Hood, Microwave, Refrigerator
- Laundry: In Hall
Features
- Pantry, Walk-In Closet(s)
- Has basement: No
- Fireplace features: Gas Log, Great Room
Interior area
- Total structure area: 1,410
- Total interior livable area: 1,410 sqft
- Finished area above ground: 1,410
- Finished area below ground: 0
Property
Parking
- Total spaces: 2
- Parking features: Detached Garage, Garage Faces Side, Garage on Main Level
- Garage spaces: 2
Features
- Levels: One
- Stories: 1
- Patio & porch: Front Porch, Screened
- Exterior features: Other - See Remarks
Lot
- Size: 0.64 Acres
- Features: Level
Details
- Additional structures: Outbuilding
- Parcel number: 373305293630
- Zoning: R-20
- Special conditions: Standard
Construction
Type & style
- Home type: SingleFamily
- Property subtype: Single Family Residence
Materials
- Brick Partial, Vinyl, Wood
- Foundation: Crawl Space
Condition
- New construction: No
- Year built: 2009
Utilities & green energy
- Sewer: Septic Installed
- Water: City
Community & HOA
Community
- Subdivision: Thomasville Acres
Location
- Region: Conover
Financial & listing details
- Price per square foot: $248/sqft
- Tax assessed value: $294,000
- Annual tax amount: $1,536
- Date on market: 11/2/2026
- Cumulative days on market: 1 day
- Listing terms: Cash,Conventional,FHA,USDA Loan,VA Loan
- Road surface type: Concrete, Paved
Estimated market value
$335,200
$318,000 - $352,000
$1,780/mo
Price history
| Date | Event | Price |
|---|---|---|
| 11/2/2026 | Listed for sale | $349,000+70.2%$248/sqft |
Source:  Canopy MLS as distributed by MLS GRID #4438445 Report a problem | ||
| 12/24/2019 | Sold | $205,000-4.6%$145/sqft |
Source: Canopy MLS as distributed by MLS GRID #3561087 Report a problem | ||
| 11/7/2019 | Pending sale | $214,900$152/sqft |
Source: WNC Real Estate Inc. #3561087 Report a problem | ||
| 11/4/2019 | Listed for sale | $214,900$152/sqft |
Source: WNC Real Estate Inc. #3561087 Report a problem | ||
| 10/22/2019 | Pending sale | $214,900$152/sqft |
Source: WNC Real Estate Inc. #3561087 Report a problem | ||
| 10/20/2019 | Price change | $214,900-1.4%$152/sqft |
Source: WNC Real Estate Inc. #3561087 Report a problem | ||
| 10/13/2019 | Listed for sale | $218,000+39.7%$155/sqft |
Source: Owner Report a problem | ||
| 7/27/2009 | Sold | $156,000$111/sqft |
Source: Public Record Report a problem | ||
Public tax history
| Year | Property taxes | Tax assessment |
|---|---|---|
| 2025 | $1,536 | $294,000 |
| 2024 | $1,536 +4% | $294,000 |
| 2023 | $1,477 +22.2% | $294,000 +69% |
| 2022 | $1,209 | $174,000 |
| 2021 | $1,209 | $174,000 |
| 2020 | $1,209 +2.1% | $174,000 +2.1% |
| 2019 | $1,185 +10.1% | $170,500 +10.1% |
| 2018 | $1,076 | $154,800 |
| 2017 | $1,076 +20.1% | -- |
| 2016 | $896 | -- |
| 2015 | $896 | $154,800 +3.7% |
| 2014 | $896 | $149,300 |
| 2013 | $896 | -- |
| 2012 | $896 | -- |
| 2011 | $896 -2.4% | -- |
| 2010 | $918 | -- |
Find assessor info on the county website
Monthly payment
Est. payment
Payment breakdown
Explore the cost of this home by adjusting the details. Changes won't be saved.Climate risks
Neighborhood: 28613
Nearby schools
Schools provided by the listing agent
- Elementary: Snow Creek
- Middle: Arndt
- High: St. Stephens
Source: Canopy MLS as distributed by MLS GRID. This data may not be complete. We recommend contacting the local school district to confirm school assignments for this home.

Similar homes
- $325,0004 bd2 ba1.8k sqft5729 Lee Cline Rd, Conover, NC 28613For Sale
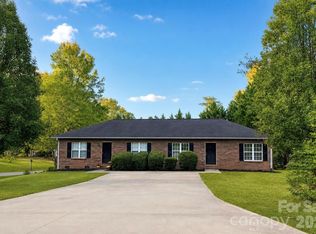
 MLS ID #4440161, Holly Moretz, Premier Realty Advisors. Canopy MLS as distributed by MLS GRID
- $339,9993 bd2 ba1.8k sqft4273 Springs Rd, Conover, NC 28613For Sale
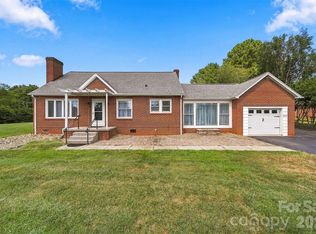 MLS ID #4424417, Amanda Stokes, RE/MAX Legendary. Canopy MLS as distributed by MLS GRID
- $314,9003 bd2 ba1.3k sqft3402 Danial St, Conover, NC 28613For Sale
 MLS ID #4406576, Khou Hale, The Lake Team LLC. Canopy MLS as distributed by MLS GRID
- from $354,9903 bd3 ba1.5k sqftFinley Plan, Walnut Reserve, Dfw2gt Conover, NC 28613New Construction
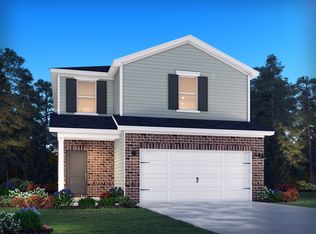 Meritage Homes
- $369,0003 bd2 ba1.8k sqft2808 28th St NE, Hickory, NC 28601For SaleMLS ID #4432829, Hannah Fox, The Pinnacle Property Group NC. Canopy MLS as distributed by MLS GRID
- $280,0003 bd2 ba1.4k sqft4829 County Home Rd, Conover, NC 28613For SaleMLS ID #4357560, Salina Yang, Mooresville Realty LLC. Canopy MLS as distributed by MLS GRID
- $355,0004 bd2 ba1.4k sqft3730 Sedgefield Dr, Conover, NC 28613For SaleMLS ID #4362966, Ann Carinci, Berkshire Hathaway HomeServices Landmark Prop. Canopy MLS as distributed by MLS GRID
- $324,9006 bd4 ba2k sqft3215 24th St NE #2, Hickory, NC 28601For SaleMLS ID #4438687, Christie Oakley, Prime Properties Group, LLC. Canopy MLS as distributed by MLS GRID
- $287,0003 bd2 ba1.3k sqft4917 Pond Ct, Conover, NC 28613For SaleMLS ID #4424441, Cindy Quick, EXP Realty LLC Mooresville. Canopy MLS as distributed by MLS GRID
- $299,0003 bd2 ba1.7k sqft1172 Sunset Ct, Conover, NC 28613For SaleMLS ID #4405962, Mallory Young, True North Realty. Canopy MLS as distributed by MLS GRID
- $384,0003 bd2 ba1.9k sqft908 13th St NW, Conover, NC 28613For SaleMLS ID #4411974, Anthony Lawing, Lawing Real Estate. Canopy MLS as distributed by MLS GRID
- $339,9003 bd2 ba1.7k sqft3328 Sulphur Springs Rd NE, Hickory, NC 28601For SaleMLS ID #4428036, Hannah Fox, The Pinnacle Property Group NC. Canopy MLS as distributed by MLS GRID
- $309,9003 bd2 ba1.8k sqft1607 Indian Springs Dr NW, Conover, NC 28613For SaleMLS ID #4395363, Robert Salmons, Entera Realty LLC. Canopy MLS as distributed by MLS GRID
- $355,0003 bd2 ba896 sqft4831 Sulphur Springs Rd NE, Hickory, NC 28601For SaleMLS ID #4435820, Myisha Hoyle, Next Home Property Management LLC. Canopy MLS as distributed by MLS GRID
- $379,0003 bd3 ba1.5k sqft4820 16th Street Dr NE, Hickory, NC 28601For SaleMLS ID #4418589, Niki Long, True North Realty. Canopy MLS as distributed by MLS GRID
- $337,9003 bd2 ba1.5k sqft1902 19th Ave NE, Hickory, NC 28601For SaleMLS ID #4434826, Tara King, Housewell.Com Realty of North Carolina LLC. Canopy MLS as distributed by MLS GRID
- $365,0003 bd2 ba1.5k sqft2918 24th Street Dr NE, Hickory, NC 28601For SaleMLS ID #4414782, Denise Wilcox, Sellstate Choice Realty. Canopy MLS as distributed by MLS GRID
- $315,9004 bd3 ba1.6k sqft4119 Village Blvd NW, Conover, NC 28613For SaleMLS ID #4424223, Lindsey Sandoval, EXP Realty LLC Ballantyne. Canopy MLS as distributed by MLS GRID
- $342,0003 bd2 ba1.6k sqft3865 Maxwell Henry Ln NW, Conover, NC 28613New ConstructionMLS ID #4422175, April Tyner, RE/MAX Legendary. Canopy MLS as distributed by MLS GRID
