Modern and Spacious! Well maintained newer home in older established community. No City taxes here. Spacious .43 acre lot. Desirable St. Stephens School District. Split foyer plan removes a lot of wasted space. 3 Spacious bedrooms and 2 full baths on the main floor with an open concept where the Kitchen and Dining and Living are open. Primary has private bathroom. White Kitchen, granite counters and LVP flooring give this home a modern feel. Lower level has an open Den or Recreational space that could be used for many purposes and is heated and cooled by mini split air unit for energy efficiency and comfort. Double garage with openers installed. Lower level also includes the laundry hook ups in a closet. Rear deck with stairs to backyard. City of Hickory water and sewer. Homes is eligible for VA or USDA loans for qualified buyers.
Active
$324,900
3215 24th St NE #2, Hickory, NC 28601
6beds
2,080sqft
Single Family Residence
Built in 2022
0.43 Acres Lot
$-- Zestimate®
$156/sqft
$-- HOA
What's special
Split foyer planGranite countersLvp flooringWhite kitchen
- 3 days
- 164
- 20
Zillow last checked:
Listing updated:
Listed by:
Christie Oakley christieoakley@gmail.com,
Prime Properties Group, LLC
Source: Canopy MLS as distributed by MLS GRID,MLS#: 4438687
Facts & features
Interior
Bedrooms & bathrooms
- Bedrooms: 6
- Bathrooms: 4
- Full bathrooms: 4
- Main level bedrooms: 3
Primary bedroom
- Level: Main
Bedroom s
- Level: Main
Bedroom s
- Level: Main
Dining area
- Features: Open Floorplan
- Level: Main
Kitchen
- Features: Open Floorplan
- Level: Main
Living room
- Features: Open Floorplan
- Level: Main
Recreation room
- Level: Basement
Heating
- Heat Pump
Cooling
- Ductless
Appliances
- Included: Dishwasher, Oven, Refrigerator
- Laundry: Electric Dryer Hookup, In Basement
Features
- Kitchen Island, Open Floorplan, Walk-In Closet(s)
- Flooring: Vinyl
- Doors: Storm Door(s)
- Windows: Insulated Windows
- Basement: Basement Garage Door,Finished,Interior Entry
Interior area
- Total structure area: 1,586
- Total interior livable area: 2,080 sqft
- Finished area above ground: 1,092
- Finished area below ground: 494
Property
Parking
- Total spaces: 2
- Parking features: Basement
- Garage spaces: 2
Features
- Levels: Multi/Split
- Patio & porch: Covered, Deck, Front Porch
- Waterfront features: None
Lot
- Size: 0.43 Acres
- Features: Cleared
Details
- Parcel number: 372414246183
- Zoning: R-20
- Special conditions: Standard
Construction
Type & style
- Home type: SingleFamily
- Architectural style: Traditional
- Property subtype: Single Family Residence
Materials
- Vinyl
Condition
- New construction: No
- Year built: 2022
Utilities & green energy
- Sewer: Public Sewer
- Water: City
- Utilities for property: Cable Available
Community & HOA
Community
- Security: Carbon Monoxide Detector(s), Security System, Smoke Detector(s)
- Subdivision: Eastwood
Location
- Region: Hickory
Financial & listing details
- Price per square foot: $156/sqft
- Tax assessed value: $207,300
- Date on market: 11/1/2026
- Cumulative days on market: 3 days
- Listing terms: Cash,Conventional,USDA Loan,VA Loan
- Road surface type: Concrete
Estimated market value
Not available
Estimated sales range
Not available
Not available
Price history
| Date | Event | Price |
|---|---|---|
| 11/2/2026 | Listed for sale | $324,900+20.4%$156/sqft |
Source:  Canopy MLS as distributed by MLS GRID #4438687 Report a problem | ||
| 3/1/2023 | Listing removed | -- |
Source: Canopy MLS as distributed by MLS GRID #CAR3850373 Report a problem | ||
| 12/13/2022 | Listed for sale | $269,900$130/sqft |
Source: Canopy MLS as distributed by MLS GRID #3850373 Report a problem | ||
| 6/20/2022 | Contingent | $269,900$130/sqft |
Source: Canopy MLS as distributed by MLS GRID #3850373 Report a problem | ||
| 4/26/2022 | Listed for sale | $269,900$130/sqft |
Source: Canopy MLS as distributed by MLS GRID #3850373 Report a problem | ||
Public tax history
Tax history is unavailable.
Monthly payment
Est. payment
Payment breakdown
Explore the cost of this home by adjusting the details. Changes won't be saved.Climate risks
Neighborhood: St. Stephens
Nearby schools
Schools provided by the listing agent
- Elementary: Snow Creek
- Middle: Arndt
- High: St. Stephens
Source: Canopy MLS as distributed by MLS GRID. This data may not be complete. We recommend contacting the local school district to confirm school assignments for this home.


Similar homes
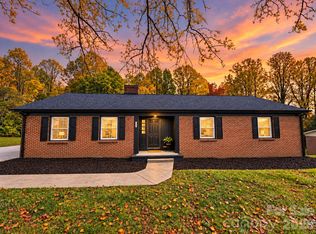
- $330,0003 bd3 ba2k sqft1410 36th Avenue Dr NE, Hickory, NC 28601For Sale

 MLS ID #4431213, Krystin Simpson, Mark Spain Real Estate. Canopy MLS as distributed by MLS GRID
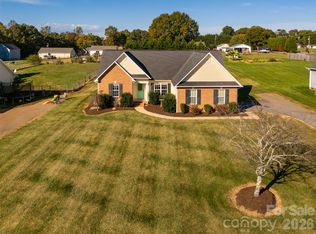
- $369,0003 bd2 ba1.8k sqft2808 28th St NE, Hickory, NC 28601For Sale
 MLS ID #4432829, Hannah Fox, The Pinnacle Property Group NC. Canopy MLS as distributed by MLS GRID
- $279,9003 bd2 ba1.2k sqft3033 26th St, Hickory, NC 28601For Sale
 MLS ID #4434603, Sean Rush, Keller Williams Unlimited. Canopy MLS as distributed by MLS GRID
- $349,0003 bd2 ba1.4k sqft1774 Thomasville Rd, Conover, NC 28613For Sale
 MLS ID #4438445, Kim Turner, The Joan Killian Everett Company, LLC. Canopy MLS as distributed by MLS GRID
- $339,9003 bd2 ba1.7k sqft3328 Sulphur Springs Rd NE, Hickory, NC 28601For SaleMLS ID #4428036, Hannah Fox, The Pinnacle Property Group NC. Canopy MLS as distributed by MLS GRID
- $328,5003 bd3 ba2.4k sqft1130 24th Avenue Pl NE, Hickory, NC 28601For SaleMLS ID #4417763, Jill Galliher, Keller Williams Unified. Canopy MLS as distributed by MLS GRID
- $329,0003 bd3 ba1.7k sqft2968 24th Street Street Ne 43, Hickory, NC 28601New ConstructionMLS ID #4434440, Andrea Pennell, True North Realty. Canopy MLS as distributed by MLS GRID
- $344,9004 bd4 ba1.8k sqft2962 24th Street Street Ne 42, Hickory, NC 28601New ConstructionMLS ID #4434456, Andrea Pennell, True North Realty. Canopy MLS as distributed by MLS GRID
- $365,0003 bd2 ba1.5k sqft2918 24th Street Dr NE, Hickory, NC 28601For SaleMLS ID #4414782, Denise Wilcox, Sellstate Choice Realty. Canopy MLS as distributed by MLS GRID
- $337,9003 bd2 ba1.5k sqft1902 19th Ave NE, Hickory, NC 28601For SaleMLS ID #4434826, Tara King, Housewell.Com Realty of North Carolina LLC. Canopy MLS as distributed by MLS GRID
- $319,9003 bd2 ba2k sqft120 42nd Avenue Cir NE, Hickory, NC 28601For SaleMLS ID #4364282, Brooke Elder, True North Realty. Canopy MLS as distributed by MLS GRID
- $329,0003 bd2 ba1.5k sqft2974 24th Street Street Ne 44, Hickory, NC 28601New ConstructionMLS ID #4431997, Andrea Pennell, True North Realty. Canopy MLS as distributed by MLS GRID
- $379,9005 bd3 ba2.4k sqft1202 37th Avenue Ln NE #92, Hickory, NC 28601For SaleMLS ID #4438558, Carrie Ford, Better Homes and Gardens Real Estate Foothills. Canopy MLS as distributed by MLS GRID
- $299,9003 bd2 ba1.5k sqft1430 25th St NE, Hickory, NC 28601For SaleMLS ID #4438292, Debby Bullock-Benfield, Weichert, Realtors - Team Metro. Canopy MLS as distributed by MLS GRID
- $289,0004 bd2 ba1.5k sqft2060 27th Avenue Dr NE, Hickory, NC 28601For SaleMLS ID #4423738, Susan Ayers, HomeZu. Canopy MLS as distributed by MLS GRID
- $379,0003 bd3 ba1.5k sqft4820 16th Street Dr NE, Hickory, NC 28601For SaleMLS ID #4418589, Niki Long, True North Realty. Canopy MLS as distributed by MLS GRID
- $305,0003 bd3 ba1.4k sqft1358 26th Ave NE, Hickory, NC 28601For SaleMLS ID #4429500, Rodney Garren, Keller Williams Unified. Canopy MLS as distributed by MLS GRID
- $365,0004 bd3 ba1.6k sqft2310 24th Ave NE, Hickory, NC 28601For SaleMLS ID #4403781, Beth Holland, Mark Spain Real Estate. Canopy MLS as distributed by MLS GRID
- $359,9003 bd2 ba1.4k sqft1092 33rd Avenue Loop NE, Hickory, NC 28601For SaleMLS ID #4377843, Gina King, Realty Executives of Hickory. Canopy MLS as distributed by MLS GRID
