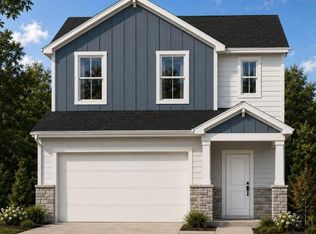
Introducing the Fieldstone, a carefully designed 1,552 sq. ft. one-story home offering 3 bedrooms, 2 full baths, and a 2-car garage. From the moment you pull into the driveway and step through the front door, you’ll see the attention to detail and quality craftsmanship. The thoughtfully planned layout offers comfortable everyday living with an open flow designed for gathering, relaxing, and making a house truly feel like home.
For pre-sale homes, a complete appliance package and blinds are included, adding even more value and making move-in day that much easier. Buyers will also have the opportunity to personalize their new home with available finish selections and package options.
Active
$329,000

2974 24th Street Street Ne 44, Hickory, NC 28601
3beds
1,552sqft
Single Family Residence
Built in 2027
0.17 Acres Lot
$327,700 Zestimate®
$212/sqft
$38/mo HOA
What's special
Comfortable everyday livingThoughtfully planned layout
- 11 days
- 301
- 11
Likely to sell faster than
Zillow last checked:
Listing updated:
Listed by:
Andrea Pennell andrea@nctruenorthrealty.com,
True North Realty
Source: Canopy MLS as distributed by MLS GRID,MLS#: 4431997
Facts & features
Interior
Bedrooms & bathrooms
- Bedrooms: 3
- Bathrooms: 2
- Full bathrooms: 2
- Main level bedrooms: 3
Primary bedroom
- Level: Main
Laundry
- Level: Main
Heating
- Electric, Forced Air, Heat Pump
Cooling
- Central Air
Appliances
- Included: Dishwasher, Electric Cooktop, Electric Oven, Electric Range, Electric Water Heater, Refrigerator, Washer/Dryer
- Laundry: Laundry Room, Main Level
Features
- Kitchen Island, Open Floorplan, Walk-In Closet(s)
- Has basement: No
Interior area
- Total structure area: 1,552
- Total interior livable area: 1,552 sqft
- Finished area above ground: 1,552
- Finished area below ground: 0
Property
Parking
- Total spaces: 2
- Parking features: Attached Garage, Garage on Main Level
- Attached garage spaces: 2
Features
- Levels: One
- Stories: 1
- Patio & porch: Patio
Lot
- Size: 0.17 Acres
Details
- Parcel number: 0
- Zoning: R-2
- Special conditions: Standard
Construction
Type & style
- Home type: SingleFamily
- Property subtype: Single Family Residence
Materials
- Stone Veneer, Vinyl
- Foundation: Slab
Condition
- New construction: Yes
- Year built: 2027
Details
- Builder model: Fieldstone
- Builder name: Legacy Homes
Utilities & green energy
- Sewer: Public Sewer
- Water: City
Community & HOA
Community
- Features: Sidewalks, Street Lights
- Subdivision: None
HOA
- Has HOA: Yes
- HOA fee: $450 annually
- HOA name: Red Rock HOA Management
Location
- Region: Hickory
Financial & listing details
- Price per square foot: $212/sqft
- Date on market: 10/7/2026
- Cumulative days on market: 11 days
- Road surface type: Concrete, Paved
Estimated market value
$327,700
$311,000 - $344,000
$1,919/mo
Price history
| Date | Event | Price |
|---|---|---|
| 10/7/2026 | Listed for sale | $329,000$212/sqft |
Source:  Canopy MLS as distributed by MLS GRID #4431997 Report a problem Canopy MLS as distributed by MLS GRID #4431997 Report a problem | ||
Public tax history
Tax history is unavailable.
Monthly payment
Est. payment
Payment breakdown
Explore the cost of this home by adjusting the details. Changes won't be saved.Climate risks
Neighborhood: St. Stephens
Nearby schools
Schools provided by the listing agent
- Elementary: Clyde Campbell
- Middle: Arndt
- High: St. Stephens
Source: Canopy MLS as distributed by MLS GRID. This data may not be complete. We recommend contacting the local school district to confirm school assignments for this home.
Similar homes
- $299,0003 bd2 ba1.2k sqft2827 17th Street Ct NE, Hickory, NC 28601New Construction
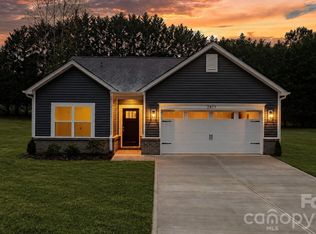
 MLS ID #4412586, Kelsie Blevins, Realty Executives of Hickory. Canopy MLS as distributed by MLS GRID
 - $305,3853 bd2 ba1.3k sqft3123 29th Ave NE, Hickory, NC 28601New Construction
 Canopy MLS as distributed by MLS GRID
 - $319,9903 bd3 ba1.9k sqft2941 31st Street Ln NE, Hickory, NC 28601New Construction
 Canopy MLS as distributed by MLS GRID
 - $329,9904 bd3 ba2.1k sqft2938 31st St NE, Hickory, NC 28601New Construction
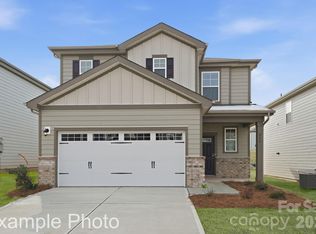 Canopy MLS as distributed by MLS GRID
 - $328,9904 bd3 ba2.1k sqft2949 31st Street Ln, Hickory, NC 28601New ConstructionCanopy MLS as distributed by MLS GRID
- $303,8403 bd2 ba1.3k sqft3119 29th Ave NE, Hickory, NC 28601New ConstructionCanopy MLS as distributed by MLS GRID
- $305,9904 bd4 ba1.8k sqft2945 31st Street Ln NE, Hickory, NC 28601New ConstructionCanopy MLS as distributed by MLS GRID
- $289,9904 bd3 ba1.8k sqft2935 31st St NE, Hickory, NC 28601New ConstructionCanopy MLS as distributed by MLS GRID
- $326,8803 bd3 ba1.7k sqft3061 14th Ave NE, Conover, NC 28613New ConstructionCanopy MLS as distributed by MLS GRID
- $369,5904 bd2 ba1.7k sqft621 17th Avenue Dr NE, Hickory, NC 28601New ConstructionCanopy MLS as distributed by MLS GRID
- $359,5904 bd3 ba2.1k sqft1428 7th Street Dr NE, Hickory, NC 28601New ConstructionCanopy MLS as distributed by MLS GRID
- $316,0003 bd3 ba2k sqft603 29th Ave NE APT 213, Hickory, NC 28601For SaleMLS ID #4367199, Paul Carswell, RE/MAX A-Team. Canopy MLS as distributed by MLS GRID
- $327,2303 bd3 ba1.7k sqft3050 14th Ave NE, Conover, NC 28613New ConstructionCanopy MLS as distributed by MLS GRID
- $265,0003 bd3 ba1.6k sqft1360 21st Ave NE, Hickory, NC 28601For SaleMLS ID #4422897, Jay Brown, Jay Brown, Realtors. Canopy MLS as distributed by MLS GRID
- $321,9993 bd2 ba1.6k sqftOverture Pointe, Hickory, NC 28602New ConstructionMLS ID #4371469, Jerry Smith, Smith Capital Partners LLC. Canopy MLS as distributed by MLS GRID
- $312,9404 bd3 ba1.9k sqft2145 10th St SE, Hickory, NC 28602New ConstructionCanopy MLS as distributed by MLS GRID
- $321,9993 bd2 ba1.6k sqftOverture Pointe, Hickory, NC 28602New ConstructionMLS ID #4340971, Jerry Smith, Smith Capital Partners LLC. Canopy MLS as distributed by MLS GRID
- $339,0004 bd3 ba2.2k sqft534 13th Avenue Dr NE, Hickory, NC 28601For SaleMLS ID #4368370, Pamela Temple, Keller Williams Unified. Canopy MLS as distributed by MLS GRID
- $315,9004 bd3 ba1.6k sqft4119 Village Blvd NW, Conover, NC 28613For SaleMLS ID #4424223, Lindsey Sandoval, EXP Realty LLC Ballantyne. Canopy MLS as distributed by MLS GRID
- $285,0003 bd3 ba1.5k sqft2113 10th St SE, Hickory, NC 28602New ConstructionMLS ID #4392027, Maria Wilhelm, DR Horton Inc. Canopy MLS as distributed by MLS GRID
