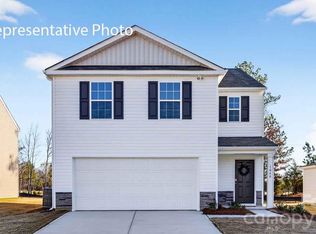
The Brandon is one of our two-story plans featured at Huffman Ridge in Hickory, North Carolina. The spacious and modern two-story home is designed with open concept living in mind. This home features three bedrooms, two and a half bathrooms and a one-car garage.
A stunning great room greets you upon entry, with a cozy fireplace and decorative mantle. At the back of the home is the modern kitchen, equipped with a pantry, stainless steel appliances, and a large breakfast bar, making it perfect for both cooking and entertaining guests.
This home features a primary suite, complete with a large walk-in closet and en suite bathroom featuring dual vanities and a spacious shower. The additional two bedrooms share a full bath that includes dual vanities. The laundry room completes the second floor.
Out back is a patio, perfect for outdoor entertaining or enjoying beautiful weather.
Private and wooded back yard!
Active
Price cut: $4.8K (8/25)
$285,000
2113 10th St SE, Hickory, NC 28602
3beds
1,565sqft
Single Family Residence
Built in 2026
0.16 Acres Lot
$-- Zestimate®
$182/sqft
$29/mo HOA
What's special
Spacious showerLarge breakfast barAdditional two bedroomsOne-car garagePrimary suiteLarge walk-in closetThree bedrooms
- 136 days
- 73
- 9
Zillow last checked:
Listing updated:
Listed by:
Maria Wilhelm mcwilhelm@drhorton.com,
DR Horton Inc
Source: Canopy MLS as distributed by MLS GRID,MLS#: 4392027
Facts & features
Interior
Bedrooms & bathrooms
- Bedrooms: 3
- Bathrooms: 3
- Full bathrooms: 2
- 1/2 bathrooms: 1
Primary bedroom
- Features: En Suite Bathroom, Walk-In Closet(s)
- Level: Upper
Kitchen
- Level: Main
Laundry
- Level: Upper
Heating
- Heat Pump
Cooling
- Central Air
Appliances
- Included: Dishwasher, Electric Range, Microwave
- Laundry: Laundry Room, Upper Level
Features
- Open Floorplan, Walk-In Closet(s)
- Doors: Insulated Door(s)
- Windows: Insulated Windows
- Has basement: No
Interior area
- Total structure area: 1,565
- Total interior livable area: 1,565 sqft
- Finished area above ground: 1,565
- Finished area below ground: 0
Property
Parking
- Total spaces: 2
- Parking features: Attached Garage, Garage on Main Level
- Attached garage spaces: 2
Features
- Levels: Two
- Stories: 2
Lot
- Size: 0.16 Acres
Details
- Parcel number: 371105178676
- Zoning: R-2
- Special conditions: Standard
Construction
Type & style
- Home type: SingleFamily
- Property subtype: Single Family Residence
Materials
- Vinyl
- Foundation: Slab
Condition
- New construction: Yes
- Year built: 2026
Details
- Builder model: Brandon E
- Builder name: D.R. Horton
Utilities & green energy
- Sewer: Public Sewer
- Water: City
Community & HOA
Community
- Subdivision: Huffman Ridge
HOA
- Has HOA: Yes
- HOA fee: $350 annually
- HOA name: HVY Holdings
Location
- Region: Hickory
Financial & listing details
- Price per square foot: $182/sqft
- Date on market: 6/10/2026
- Cumulative days on market: 136 days
- Road surface type: Concrete, Paved
Estimated market value
Not available
Estimated sales range
Not available
Not available
Price history
| Date | Event | Price |
|---|---|---|
| 8/25/2026 | Price change | $285,000-1.7%$182/sqft |
Source:  Canopy MLS as distributed by MLS GRID #4392027 Report a problem | ||
| 6/10/2026 | Listed for sale | $289,790$185/sqft |
Source: Canopy MLS as distributed by MLS GRID #4392027 Report a problem | ||
Public tax history
Tax history is unavailable.
Monthly payment
Est. payment
Payment breakdown
Explore the cost of this home by adjusting the details. Changes won't be saved.Climate risks
Neighborhood: 28602
Nearby schools
Schools provided by the listing agent
- Elementary: Blackburn
- Middle: Jacobs Fork
- High: Fred T. Foard
Source: Canopy MLS as distributed by MLS GRID. This data may not be complete. We recommend contacting the local school district to confirm school assignments for this home.
Similar homes
- $289,2903 bd3 ba1.5k sqft2141 10th St SE, Hickory, NC 28602New Construction
 Canopy MLS as distributed by MLS GRID
- $249,0003 bd2 ba1.1k sqft2509 Snow Creek Rd NE, Hickory, NC 28601For Sale
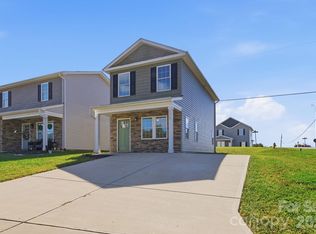 MLS ID #4435854, Amber Hicks, True North Realty. Canopy MLS as distributed by MLS GRID
- $312,9404 bd3 ba1.9k sqft2145 10th St SE, Hickory, NC 28602New Construction
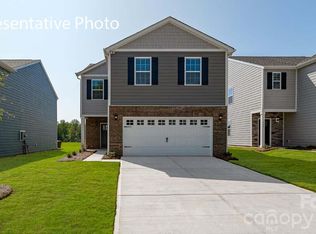 Canopy MLS as distributed by MLS GRID
- from $315,9903 bd2 ba1.1k sqftSanford Plan, The Hamptons at Hickory, Hickory, NC 28601New Construction
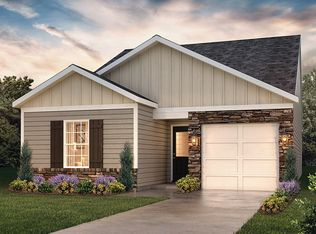 DR Horton
- $269,0003 bd2 ba1.2k sqft1346 39th Street Cir SW, Hickory, NC 28602For SaleMLS ID #4432578, Amy Fender, C Shane Cook & Associates. Canopy MLS as distributed by MLS GRID
- $305,3853 bd2 ba1.3k sqft3123 29th Ave NE, Hickory, NC 28601New ConstructionCanopy MLS as distributed by MLS GRID
- $277,4903 bd2 ba1.3k sqft4665 Fanning Rd, Hickory, NC 28602New ConstructionCanopy MLS as distributed by MLS GRID
- $275,0003 bd2 ba1.3k sqft1413 Avila St, Hickory, NC 28602New ConstructionCanopy MLS as distributed by MLS GRID
- $321,9993 bd2 ba1.6k sqftOverture Pointe, Hickory, NC 28602New ConstructionMLS ID #4371469, Jerry Smith, Smith Capital Partners LLC. Canopy MLS as distributed by MLS GRID
- $276,0003 bd3 ba1.5k sqft103 6th Ave SE, Hickory, NC 28602New ConstructionMLS ID #4393928, Tracy Carr, Pinnacle Realty Advisors. Canopy MLS as distributed by MLS GRID
- $318,9993 bd2 ba1.6k sqftOverture Pointe, Hickory, NC 28602New ConstructionMLS ID #4355229, Jerry Smith, Smith Capital Partners LLC. Canopy MLS as distributed by MLS GRID
- $303,8403 bd2 ba1.3k sqft3119 29th Ave NE, Hickory, NC 28601New ConstructionCanopy MLS as distributed by MLS GRID
- $321,9993 bd2 ba1.6k sqftOverture Pointe, Hickory, NC 28602New ConstructionMLS ID #4340971, Jerry Smith, Smith Capital Partners LLC. Canopy MLS as distributed by MLS GRID
- $296,6154 bd3 ba1.9k sqft1417 Avila St, Hickory, NC 28602New ConstructionCanopy MLS as distributed by MLS GRID
- $299,0003 bd2 ba1.2k sqft1529 28th Street Pl SE, Hickory, NC 28602New ConstructionMLS ID #4408984, Stephanie Barker, Keller Williams Advantage. Canopy MLS as distributed by MLS GRID
- $305,9904 bd4 ba1.8k sqft2945 31st Street Ln NE, Hickory, NC 28601New ConstructionCanopy MLS as distributed by MLS GRID
- $319,8803 bd3 ba1.7k sqft3061 14th Ave NE, Conover, NC 28613New ConstructionCanopy MLS as distributed by MLS GRID
- $319,9903 bd3 ba1.9k sqft2941 31st Street Ln NE, Hickory, NC 28601New ConstructionCanopy MLS as distributed by MLS GRID
- $229,9003 bd3 ba1.3k sqftNone, Hickory, NC 28602New ConstructionMLS ID #4400544, Liesel Jacullo, Oak and Willow Realty LLC. Canopy MLS as distributed by MLS GRID
- $329,0003 bd2 ba1.5k sqft2974 24th Street Street Ne 44, Hickory, NC 28601New ConstructionMLS ID #4431997, Andrea Pennell, True North Realty. Canopy MLS as distributed by MLS GRID
