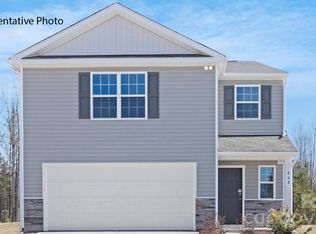
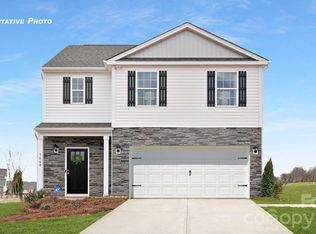
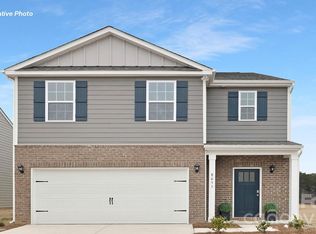
The Robie is spacious & modern two-story home. The home offers five bedrooms, three full bathroom & two-car garage. Upon entering the home, you’ll be greeted by a foyer which invites you in the center of the home. At the heart of the home is a spacious living room & dining room that blends with the kitchen, creating an airy feel. The chef’s kitchen is equipped with modern appliances, ample cabinet space, walk-in pantry, & breakfast bar, perfect for cooking & casual dining. Adjacent to the kitchen is a bedroom, providing privacy and comfort. The home features a primary suite, complete with a walk-in closet & ensuite bathroom featuring a shower with dual vanities. The additional two bathrooms are spacious & have access to a secondary bathroom. The loft offers a flexible space that can be used as a playroom, or home gym. The laundry room completes the second floor. Unfinished basement to make your own! With its thoughtful design, spacious layout, & modern conveniences, the Robie is the perfect place for you.
Under contract-no show
$329,940
2134 10th St SE, Hickory, NC 28602
5beds
3,270sqft
Single Family Residence
Built in 2026
0.13 Acres Lot
$329,800 Zestimate®
$101/sqft
$29/mo HOA
What's special
Ample cabinet spaceTwo-car garageWalk-in pantryFive bedrooms
- 131 days
- 2
- 0
Zillow last checked:
Listing updated:
Listed by:
Maria Wilhelm mcwilhelm@drhorton.com,
DR Horton Inc
Source: Canopy MLS as distributed by MLS GRID,MLS#: 4374717
Facts & features
Interior
Bedrooms & bathrooms
- Bedrooms: 5
- Bathrooms: 3
- Full bathrooms: 3
- Main level bedrooms: 1
Primary bedroom
- Level: Upper
Bedroom s
- Level: Main
Bedroom s
- Level: Upper
Bathroom full
- Level: Main
Bathroom full
- Level: Upper
Dining room
- Level: Main
Family room
- Level: Main
Kitchen
- Level: Main
Laundry
- Level: Upper
Loft
- Level: Upper
Heating
- Heat Pump, Zoned
Cooling
- Heat Pump, Zoned
Appliances
- Included: Dishwasher, Disposal, Electric Oven, Electric Range, Electric Water Heater, Microwave, Plumbed For Ice Maker, Refrigerator, Refrigerator with Ice Maker, Washer/Dryer
- Laundry: Electric Dryer Hookup, Laundry Room, Upper Level
Features
- Kitchen Island, Pantry, Walk-In Closet(s)
- Flooring: Carpet, Vinyl
- Doors: Insulated Door(s)
- Windows: Insulated Windows
- Basement: Unfinished
- Attic: Pull Down Stairs
Interior area
- Total structure area: 2,368
- Total interior livable area: 3,270 sqft
- Finished area above ground: 2,368
- Finished area below ground: 902
Video & virtual tour
Property
Parking
- Total spaces: 2
- Parking features: Attached Garage, Garage on Main Level
- Attached garage spaces: 2
Features
- Levels: Two
- Stories: 2
- Patio & porch: Front Porch, Patio
Lot
- Size: 0.13 Acres
- Features: Wooded
Details
- Parcel number: 371105271510
- Zoning: R-2
- Special conditions: Standard
Construction
Type & style
- Home type: SingleFamily
- Property subtype: Single Family Residence
Materials
- Brick Partial, Vinyl
- Foundation: Slab
- Roof: Fiberglass
Condition
- New construction: Yes
- Year built: 2026
Details
- Builder model: Robie F
- Builder name: DR Horton
Utilities & green energy
- Sewer: Public Sewer
- Water: City
Community & HOA
Community
- Features: Playground
- Security: Carbon Monoxide Detector(s), Smoke Detector(s)
- Subdivision: Huffman Ridge
HOA
- Has HOA: Yes
- HOA fee: $350 annually
Location
- Region: Hickory
Financial & listing details
- Price per square foot: $101/sqft
- Date on market: 4/27/2026
- Road surface type: Concrete, Paved
Estimated market value
$329,800
$313,000 - $346,000
$3,198/mo
Price history
| Date | Event | Price |
|---|---|---|
| 4/27/2026 | Pending sale | $329,940$101/sqft |
Source: | ||
| 4/27/2026 | Listed for sale | $329,940$101/sqft |
Source: | ||
Public tax history
Tax history is unavailable.
Monthly payment
Est. payment
Payment breakdown
Explore the cost of this home by adjusting the details. Changes won't be saved.Climate risks
Neighborhood: 28602
Nearby schools
Schools provided by the listing agent
- Elementary: Blackburn
- Middle: Jacobs Fork
- High: Fred T. Foard
Source: Canopy MLS as distributed by MLS GRID. This data may not be complete. We recommend contacting the local school district to confirm school assignments for this home.