
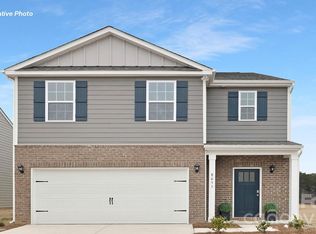
The Taylor is one of our two-story plans featured at Huffman Ridge in Hickory, North Carolina.
The home offers four bedrooms, two and a half bathrooms, and a two-car garage.
The spacious family and dining room blends with the kitchen, creating an open and airy feel. The gourmet kitchen has stainless steel appliances, ample cabinet storage, and a walk-in pantry.
The primary suite feels like a private retreat and offers an en-suite bathroom with dual vanities and a walk-in closet. Additionally, three bedrooms provide privacy and comfort and share access to a secondary bathroom with dual vanities. The laundry room completes the second floor.
Out back is a patio and a wooded and private back yard, perfect for outdoor entertaining or enjoying beautiful weather. With its thoughtful design, spacious layout, and modern conveniences, the Taylor is the ideal place to call home at Huffman Ridge.
Under contract-no show
$289,000
2107 10th St SE, Hickory, NC 28602
4beds
1,613sqft
Single Family Residence
Built in 2026
0.17 Acres Lot
$296,400 Zestimate®
$179/sqft
$29/mo HOA
What's special
Gourmet kitchenTwo-car garageLaundry roomAmple cabinet storageWalk-in pantryWalk-in closetFour bedrooms
- 121 days
- 5
- 0
Zillow last checked:
Listing updated:
Listed by:
Maria Wilhelm mcwilhelm@drhorton.com,
DR Horton Inc
Source: Canopy MLS as distributed by MLS GRID,MLS#: 4379350
Facts & features
Interior
Bedrooms & bathrooms
- Bedrooms: 4
- Bathrooms: 3
- Full bathrooms: 2
- 1/2 bathrooms: 1
- Main level bedrooms: 1
Primary bedroom
- Level: Upper
Bedroom s
- Level: Main
Bedroom s
- Level: Upper
Bathroom full
- Level: Main
Bathroom full
- Level: Upper
Dining room
- Level: Main
Family room
- Level: Main
Kitchen
- Level: Main
Laundry
- Level: Upper
Loft
- Level: Upper
Heating
- Heat Pump, Zoned
Cooling
- Heat Pump, Zoned
Appliances
- Included: Dishwasher, Disposal, Electric Oven, Electric Range, Electric Water Heater, Microwave, Plumbed For Ice Maker, Refrigerator, Refrigerator with Ice Maker, Washer/Dryer
- Laundry: Electric Dryer Hookup, Laundry Room, Upper Level
Features
- Kitchen Island, Pantry, Walk-In Closet(s)
- Flooring: Carpet, Vinyl
- Doors: Insulated Door(s)
- Windows: Insulated Windows
- Basement: Unfinished
- Attic: Pull Down Stairs
Interior area
- Total structure area: 1,613
- Total interior livable area: 1,613 sqft
- Finished area above ground: 1,613
- Finished area below ground: 0
Video & virtual tour
Property
Parking
- Total spaces: 2
- Parking features: Attached Garage, Garage on Main Level
- Attached garage spaces: 2
Features
- Levels: Two
- Stories: 2
- Patio & porch: Front Porch, Patio
Lot
- Size: 0.17 Acres
- Features: Wooded
Details
- Parcel number: 371105178633
- Zoning: R-2
- Special conditions: Standard
Construction
Type & style
- Home type: SingleFamily
- Property subtype: Single Family Residence
Materials
- Stone, Vinyl
- Foundation: Slab
- Roof: Fiberglass
Condition
- New construction: Yes
- Year built: 2026
Details
- Builder model: Taylor A3
- Builder name: DR Horton
Utilities & green energy
- Sewer: Public Sewer
- Water: City
Community & HOA
Community
- Features: Playground
- Security: Carbon Monoxide Detector(s), Smoke Detector(s)
- Subdivision: Huffman Ridge
HOA
- Has HOA: Yes
- HOA fee: $350 annually
Location
- Region: Hickory
Financial & listing details
- Price per square foot: $179/sqft
- Date on market: 5/7/2026
- Cumulative days on market: 76 days
- Road surface type: Concrete, Paved
Estimated market value
$296,400
$282,000 - $311,000
$2,279/mo
Price history
| Date | Event | Price |
|---|---|---|
| 6/26/2026 | Pending sale | $289,000$179/sqft |
Source: | ||
| 5/27/2026 | Price change | $289,000-2%$179/sqft |
Source: | ||
| 5/19/2026 | Price change | $295,000-0.9%$183/sqft |
Source: | ||
| 5/7/2026 | Listed for sale | $297,640$185/sqft |
Source: | ||
Public tax history
Tax history is unavailable.
Monthly payment
Est. payment
Payment breakdown
Explore the cost of this home by adjusting the details. Changes won't be saved.Climate risks
Neighborhood: 28602
Nearby schools
Schools provided by the listing agent
- Elementary: Blackburn
- Middle: Jacobs Fork
- High: Fred T. Foard
Source: Canopy MLS as distributed by MLS GRID. This data may not be complete. We recommend contacting the local school district to confirm school assignments for this home.