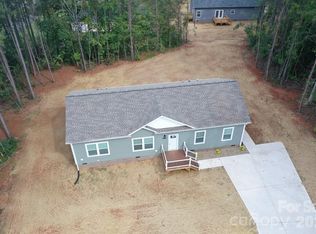
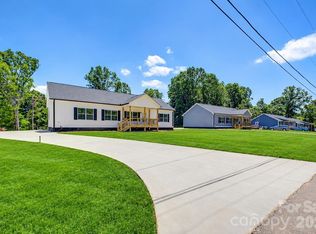
New construction in Newton. Over 1,350 SqFt with double car garage, stainless steel appliances and granite countertops in cul de sac. Pictures 6-16 are from a previously built home.
Active
$305,000
2116 Kks Ct, Newton, NC 28658
3beds
1,364sqft
Single Family Residence
Built in 2026
0.61 Acres Lot
$304,400 Zestimate®
$224/sqft
$-- HOA
What's special
Granite countertopsDouble car garageStainless steel appliances
- 27 days
- 485
- 44
Likely to sell faster than
Zillow last checked:
Listing updated:
Listed by:
Paulo Marreiros portusarealty@aol.com,
PORT USA Realty
Source: Canopy MLS as distributed by MLS GRID,MLS#: 4421846
Facts & features
Interior
Bedrooms & bathrooms
- Bedrooms: 3
- Bathrooms: 2
- Full bathrooms: 2
- Main level bedrooms: 3
Primary bedroom
- Features: Walk-In Closet(s)
- Level: Main
Bedroom s
- Level: Main
Bedroom s
- Level: Main
Bathroom full
- Level: Main
Bathroom full
- Level: Main
Dining area
- Level: Main
Kitchen
- Level: Main
Laundry
- Level: Main
Living room
- Level: Main
Heating
- Central, Heat Pump
Cooling
- Central Air, Heat Pump
Appliances
- Included: Dishwasher, Electric Range, Electric Water Heater, Microwave, Refrigerator
- Laundry: Inside
Features
- Flooring: Vinyl
- Has basement: No
Interior area
- Total structure area: 1,364
- Total interior livable area: 1,364 sqft
- Finished area above ground: 1,364
- Finished area below ground: 0
Property
Parking
- Total spaces: 2
- Parking features: Driveway, Attached Garage, Garage Door Opener, Garage Faces Front, Garage on Main Level
- Attached garage spaces: 2
- Has uncovered spaces: Yes
Features
- Levels: One
- Stories: 1
Lot
- Size: 0.61 Acres
- Features: Cul-De-Sac
Details
- Parcel number: 365917007012
- Zoning: R-40
- Special conditions: Standard
Construction
Type & style
- Home type: SingleFamily
- Architectural style: Ranch
- Property subtype: Single Family Residence
Materials
- Vinyl
- Foundation: Crawl Space
Condition
- New construction: Yes
- Year built: 2026
Utilities & green energy
- Sewer: Septic Installed
- Water: Community Well
Community & HOA
Community
- Subdivision: Glencroft
Location
- Region: Newton
Financial & listing details
- Price per square foot: $224/sqft
- Tax assessed value: $18,200
- Annual tax amount: $93
- Date on market: 9/25/2026
- Listing terms: Cash,Conventional,FHA,VA Loan
- Road surface type: Concrete, Paved
Estimated market value
$304,400
$289,000 - $320,000
$1,762/mo
Price history
| Date | Event | Price |
|---|---|---|
| 9/25/2026 | Listed for sale | $305,000+1694.1%$224/sqft |
Source:  Canopy MLS as distributed by MLS GRID #4421846 Report a problem | ||
| 6/8/2021 | Sold | $17,000+14.1%$12/sqft |
Source: Public Record Report a problem | ||
| 2/15/2018 | Listing removed | $14,900$11/sqft |
Source: Cynthia Matsuda Real Estate LLC #9592564 Report a problem | ||
| 10/10/2017 | Listed for sale | $14,900-34.9%$11/sqft |
Source: Cynthia Matsuda Real Estate LLC #9592564 Report a problem | ||
| 3/9/2017 | Listed for sale | $22,900$17/sqft |
Source: Cynthia Matsuda Real Estate LLC #9592564 Report a problem | ||
Public tax history
| Year | Property taxes | Tax assessment |
|---|---|---|
| 2025 | $93 +2% | $18,200 |
| 2024 | $91 | $18,200 |
| 2023 | $91 -31.1% | $18,200 |
| 2022 | $132 +2.8% | $18,200 |
| 2021 | $128 | $18,200 |
| 2020 | $128 +1.4% | $18,200 |
| 2019 | $126 | $18,200 |
| 2018 | $126 +4.5% | $18,200 |
| 2017 | $121 +25.3% | -- |
| 2016 | $97 | -- |
| 2015 | $97 | $18,200 |
Find assessor info on the county website
Monthly payment
Est. payment
Payment breakdown
Explore the cost of this home by adjusting the details. Changes won't be saved.Climate risks
Neighborhood: 28658
Nearby schools
Schools provided by the listing agent
- Elementary: Tuttle
- Middle: Maiden
- High: Maiden
Source: Canopy MLS as distributed by MLS GRID. This data may not be complete. We recommend contacting the local school district to confirm school assignments for this home.


Similar homes
- $344,9003 bd2 ba1.4k sqft2026 Windigo St, Newton, NC 28658New Construction
 MLS ID #4431143, Jade Isenhour, Realty Executives of Hickory. Canopy MLS as distributed by MLS GRID
- $319,9003 bd2 ba1.8k sqft109 Sarah Ave, Newton, NC 28658New Construction
 MLS ID #4383334, Shelby Watson, Premier South. Canopy MLS as distributed by MLS GRID
- $319,9003 bd2 ba1.8k sqft111 Sarah Ave, Newton, NC 28658New Construction
 MLS ID #4383528, Shelby Watson, Premier South. Canopy MLS as distributed by MLS GRID
- $269,9003 bd2 ba1.3k sqft308 N Caldwell Ave, Newton, NC 28658New Construction
 MLS ID #4424380, Igor Shiper, Shiper Realty, LLC. Canopy MLS as distributed by MLS GRID
- $300,0003 bd2 ba1.2k sqft3930 Ashland Dr, Maiden, NC 28650For SaleMLS ID #4392882, Robb Hoover, Robb Hoover LLC. Canopy MLS as distributed by MLS GRID
- $260,0003 bd2 ba1k sqft2994 Lutz Blvd, Newton, NC 28658For SaleMLS ID #4392327, Kelly Howell, Huitt Realty LLC. Canopy MLS as distributed by MLS GRID
- $348,0003 bd2 ba1.6k sqft3787 Rolling View Ln, Maiden, NC 28650For SaleMLS ID #4429345, Pressly Ramey, EXP Realty LLC Ballantyne. Canopy MLS as distributed by MLS GRID
- $314,9003 bd2 ba1.3k sqft3402 Danial St, Conover, NC 28613For SaleMLS ID #4406576, Khou Hale, The Lake Team LLC. Canopy MLS as distributed by MLS GRID
- $354,9003 bd3 ba1.6k sqft1544 Farmington Hills Dr, Conover, NC 28613For SaleMLS ID #4405042, Candi Hollar, EXP Realty LLC Mooresville. Canopy MLS as distributed by MLS GRID
- $285,0003 bd2 ba1.2k sqft1225 Janice Rd, Lincolnton, NC 28092New ConstructionMLS ID #4429214, Stephanie Brown, Better Homes and Garden Real Estate Paracle. Canopy MLS as distributed by MLS GRID
- $299,9003 bd2 ba1.5k sqft1081 Redleaf Trl, Lincolnton, NC 28092For SaleMLS ID #4424595, Jane McGill, Jane McGill Real Estate. Canopy MLS as distributed by MLS GRID
- $301,0003 bd2 ba1.3k sqft2243 Mintew Cir, Lincolnton, NC 28092For SaleMLS ID #4412571, Whitney Hunt-Sailors, Opendoor Brokerage LLC. Canopy MLS as distributed by MLS GRID
- $224,9003 bd1 ba1.8k sqft234 S Ervin Ave, Newton, NC 28658For SaleMLS ID #4343549, Nicole Kahlig, Milemma Realty, LLC. Canopy MLS as distributed by MLS GRID
- $274,9002 bd2 ba1.4k sqft3393 Anderson Mountain Rd, Maiden, NC 28650For SaleMLS ID #4392826, Kristie McBride, Copper Creek Realty LLC. Canopy MLS as distributed by MLS GRID
- $339,9953 bd2 ba1.8k sqft3842 Serenity Dr, Hickory, NC 28602For SaleMLS ID #4428589, Susan Ayers, HomeZu. Canopy MLS as distributed by MLS GRID
- $295,0003 bd2 ba1.3k sqft1994 Modern Estates Rd, Lincolnton, NC 28092New ConstructionMLS ID #4380956, Cherie Burris, RE/MAX Executive. Canopy MLS as distributed by MLS GRID
- $275,0003 bd2 ba1.6k sqft4405 Landing Ct, Hickory, NC 28602For SaleMLS ID #4409127, Nichole Sedberry, True North Realty. Canopy MLS as distributed by MLS GRID
- $294,0004 bd2 ba1.5k sqft2060 27th Avenue Dr NE, Hickory, NC 28601For SaleMLS ID #4423738, Susan Ayers, HomeZu. Canopy MLS as distributed by MLS GRID
- $321,9003 bd2 ba1.3k sqft2935 Heavners Farm Ct, Lincolnton, NC 28092New ConstructionMLS ID #4434301, Carla Howell, Coldwell Banker Carver-Pressley, Realtors. Canopy MLS as distributed by MLS GRID
- $299,9003 bd2 ba1.5k sqft107 E Panther Creek Rd, Troutman, NC 28166For SaleMLS ID #4424898, Jerri-Lynn Newell, Howard Hanna Allen Tate Lake Norman. Canopy MLS as distributed by MLS GRID
