Charming One-Owner Split Level with Pool and Unique Backyard Oasis
Pride of ownership shows throughout this one-owner split-level home! Though the interior reflects its original era, it has been immaculately maintained and is ready for its next chapter. This 3-bedroom, 1-bath home offers a versatile layout and sits in an ideal location close to local conveniences and community amenities.
Step inside to find spacious living areas filled with natural light and endless potential for modern updates. The entry-level one-car garage can easily double as an enclosed outdoor space, perfect for entertaining or relaxing year-round.
Outside, discover a truly unique backyard designed for enjoyment and creativity — featuring a sparkling pool, a small bath house, and a separate storage building, all surrounded by mature landscaping that adds privacy and character.
The lower level includes a roll-up door for additional storage or workshop space, adding even more functionality to this well-loved home.
If you’re looking for a solid home with great bones, beautiful outdoor features, and room to make it your own, this is the one.
Active
Price cut: $10K (7/14)
$259,900
1954 Villa Dr, Newton, NC 28658
3beds
1,038sqft
:
Get pre-qualified$1,530/mo
Single Family Residence
Built in 1973
0.47 Acres Lot
$253,800 Zestimate®
$250/sqft
$-- HOA
What's special
Sparkling poolNatural lightMature landscapingUnique backyardBath houseVersatile layoutSeparate storage building
- 282 days |
- 677 |
- 51 |
Zillow last checked:
Listing updated:
Listed by:
Renee Cook Drum renee@teammetro.net,
Weichert, Realtors - Team Metro
Source: Canopy MLS as distributed by MLS GRID,MLS#: 4316462
Facts & features
Interior
Bedrooms & bathrooms
- Bedrooms: 3
- Bathrooms: 1
- Full bathrooms: 1
Primary bedroom
- Level: Upper
Bathroom full
- Level: Upper
Heating
- Natural Gas
Cooling
- Central Air, Heat Pump
Appliances
- Included: Dishwasher, Electric Oven, Electric Range, Gas Water Heater
- Laundry: In Basement
Features
- Flooring: Carpet, Linoleum, Vinyl
- Basement: Basement Garage Door,Basement Shop,Interior Entry,Storage Space,Walk-Out Access,Walk-Up Access
- Fireplace features: Wood Burning, Other - See Remarks
Interior area
- Total structure area: 1,038
- Total interior livable area: 1,038 sqft
- Finished area above ground: 1,038
- Finished area below ground: 0
Property
Parking
- Total spaces: 1
- Parking features: Attached Carport, Garage on Main Level
- Garage spaces: 1
- Has carport: Yes
Features
- Levels: Multi/Split
- Patio & porch: Deck, Screened, Side Porch
- Fencing: Back Yard,Full
Lot
- Size: 0.47 Acres
- Features: Open Lot, Private, Sloped
Details
- Additional structures: Outbuilding
- Parcel number: 363909053865
- Zoning: R-20
- Special conditions: Standard
Construction
Type & style
- Home type: SingleFamily
- Property subtype: Single Family Residence
Materials
- Brick Partial, Vinyl, Wood
Condition
- New construction: No
- Year built: 1973
Utilities & green energy
- Sewer: Septic Installed
- Water: City
Community & HOA
Community
- Subdivision: None
Location
- Region: Newton
Financial & listing details
- Price per square foot: $250/sqft
- Tax assessed value: $197,800
- Annual tax amount: $860
- Date on market: 10/27/2025
- Cumulative days on market: 282 days
- Exclusions: refrigerator and woodstove in the basement will not convey
- Road surface type: Concrete, Paved
Estimated market value
$253,800
$241,000 - $266,000
$1,431/mo
Price history
| Date | Event | Price |
|---|---|---|
| 7/14/2026 | Price change | $259,900-3.7%$250/sqft |
Source:  Canopy MLS as distributed by MLS GRID #4316462 Report a problem Canopy MLS as distributed by MLS GRID #4316462 Report a problem | ||
| 3/20/2026 | Price change | $269,900-1.7%$260/sqft |
Source: Canopy MLS as distributed by MLS GRID #4316462 Report a problem | ||
| 2/26/2026 | Price change | $274,499-0.2%$264/sqft |
Source: Canopy MLS as distributed by MLS GRID #4316462 Report a problem | ||
| 10/27/2025 | Listed for sale | $274,999$265/sqft |
Source: Canopy MLS as distributed by MLS GRID #4316462 Report a problem | ||
Public tax history
| Year | Property taxes | Tax assessment |
|---|---|---|
| 2025 | $860 | $197,800 |
| 2024 | $860 | $197,800 |
| 2023 | $860 +50.1% | $197,800 +97.6% |
| 2022 | $573 | $100,100 +94.7% |
| 2021 | $573 | $51,400 |
| 2020 | $573 | $51,400 -48.7% |
| 2019 | $573 +7.5% | $100,100 +7.6% |
| 2018 | $533 | $93,000 |
| 2017 | $533 -46.3% | -- |
| 2016 | $992 | -- |
| 2015 | $992 | $93,030 -5.3% |
| 2014 | $992 | $98,200 |
| 2013 | $992 | -- |
| 2012 | $992 | -- |
| 2011 | $992 -3.7% | -- |
| 2010 | $1,030 | -- |
| 2009 | $1,030 | -- |
| 2008 | $1,030 +2% | -- |
| 2007 | $1,010 +9.9% | -- |
| 2006 | $919 | -- |
| 2005 | -- | -- |
| 2004 | -- | -- |
| 2003 | -- | -- |
| 2002 | -- | -- |
| 2001 | -- | -- |
| 2000 | -- | -- |
Find assessor info on the county website
Monthly payment
Est. payment
Payment breakdown
Explore the cost of this home by adjusting the details. Changes won't be saved.Climate risks
Neighborhood: 28658
Nearby schools
GreatSchools rating
- 7/10Startown ElementaryGrades: PK-6Distance: 0.9 mi
- 7/10Maiden Middle SchoolGrades: 7-8Distance: 4.6 mi
- 5/10Maiden HighGrades: 9-12Distance: 4.4 mi
Schools provided by the listing agent
- Elementary: Startown
- Middle: Maiden
- High: Maiden
Source: Canopy MLS as distributed by MLS GRID. This data may not be complete. We recommend contacting the local school district to confirm school assignments for this home.
- $206,5003 bd1 ba1k sqft1964 Villa Dr, Newton, NC 28658Off Market
- $229,2003 bd1 ba1k sqft1944 Villa Dr, Newton, NC 28658Off Market
- $239,6003 bd2 ba1.1k sqft1974 Villa Dr, Newton, NC 28658Off Market
- $214,8003 bd1 ba1k sqft1955 Barringer Cir, Newton, NC 28658Off Market
- $248,8003 bd2 ba1.6k sqft1691 Hedrick St, Newton, NC 28658Off Market
- $291,5005 bd3 ba1.6k sqft1945 Barringer Cir, Newton, NC 28658Off Market
- $209,0002 bd2 ba1k sqft1965 Barringer Cir, Newton, NC 28658Sold
- $311,6003 bd2 ba1.8k sqft1961 Villa Dr, Newton, NC 28658Off Market
A local agent can set up tours, give advice and negotiate with sellers.
A local lender can help you make sure your offer is ready when you are.
Similar homes
- $250,0003 bd2 ba1.1k sqft1511 Old Carriage Dr, Newton, NC 28658For Sale
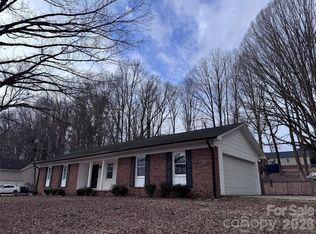
 MLS ID #4355697, Elizabeth Thao, EXP Realty LLC Mooresville. Canopy MLS as distributed by MLS GRID
 - $230,0003 bd3 ba1.1k sqft307 Meadowbrook Dr, Newton, NC 28658For Sale
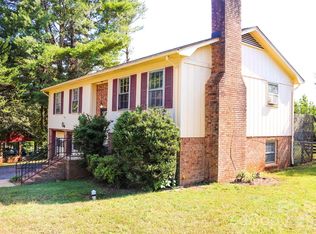 MLS ID #4388172, Jordan Fenlason, Your Realty PRO Brokerage Services LLC. Canopy MLS as distributed by MLS GRID
 - $284,9003 bd2 ba1.4k sqft431 W 20th St, Newton, NC 28658For Sale
 MLS ID #4388423, Stephanie Hefner, EXP Realty LLC Mooresville. Canopy MLS as distributed by MLS GRID
 - $239,0002 bd1 ba1.2k sqft908 E 1st St, Newton, NC 28658For Sale
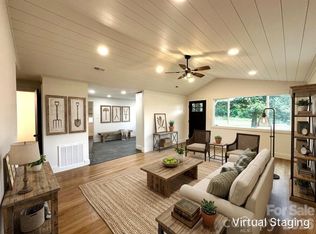 MLS ID #4392573, Fred Gennaro, Keller Williams Advantage. Canopy MLS as distributed by MLS GRID
 - $329,9003 bd2 ba1.4k sqft1724 Wellington Ave, Newton, NC 28658For SaleMLS ID #4392488, Dolly Frye, Realty Executives of Hickory. Canopy MLS as distributed by MLS GRID
- $269,9003 bd1 ba1.4k sqft4835 Salisbury St, Hickory, NC 28601For SaleMLS ID #4406816, Michael Wyant, Wyant Realty. Canopy MLS as distributed by MLS GRID
- $265,0003 bd2 ba1.3k sqft3968 Dover St, Claremont, NC 28610For SaleMLS ID #4365849, Alex Bradley, Links Realty Group Inc. Canopy MLS as distributed by MLS GRID
- $249,0003 bd3 ba1.1k sqft227 S Caldwell Ave, Newton, NC 28658New ConstructionMLS ID #4400519, Paulo Marreiros, PORT USA Realty. Canopy MLS as distributed by MLS GRID
- $289,0003 bd2 ba1.1k sqft4714 Hoover Rd, Vale, NC 28168For SaleMLS ID #4411045, Ryan Freeman, Realty Executives of Hickory. Canopy MLS as distributed by MLS GRID
- $269,9003 bd2 ba1.1k sqft111 Dundee Ct, Maiden, NC 28650For Sale
 MLS ID #1228110, Pamela Hamby-Carter. Triad MLS
 - $265,0003 bd2 ba1.2k sqft4486 Graybirch Dr, Maiden, NC 28650For SaleMLS ID #4409913, Matt Sarver, Keller Williams Lake Norman. Canopy MLS as distributed by MLS GRID
- $300,0003 bd2 ba1.5k sqft704 4th St SW, Conover, NC 28613For SaleMLS ID #4403036, Elizabeth Mitchell, Fathom Realty NC LLC. Canopy MLS as distributed by MLS GRID
- $245,0002 bd1 ba1k sqft1378 State Highway 182, Lincolnton, NC 28092For SaleMLS ID #4410292, Haydee Trejo, Nestlewood Realty, LLC. Canopy MLS as distributed by MLS GRID
- $235,0003 bd2 ba1.2k sqft1857 8th Street Dr NE, Hickory, NC 28601For SaleMLS ID #4409790, Shannon Hise, Berkshire Hathaway HomeServices Landmark Prop. Canopy MLS as distributed by MLS GRID
- $197,0004 bd2 ba1.2k sqft827 E 9th St, Newton, NC 28658For SaleMLS ID #4395228, Grace Cunningham, RE/MAX Properties Plus, Inc.. Canopy MLS as distributed by MLS GRID
- $279,0003 bd2 ba1.4k sqft4766 Dolph Monroe Rd, Maiden, NC 28650For Sale By Owner
- $246,9003 bd1 ba917 sqft4506 Rink Dam Rd, Taylorsville, NC 28681For SaleMLS ID #4350430, Marty Pennell, Weichert, Realtors - Team Metro. Canopy MLS as distributed by MLS GRID
- $242,0003 bd1 ba963 sqft607 Texas Trl, Dallas, NC 28034For SaleMLS ID #4409810, Robert McClure Jr, McClure Group Realty LLC. Canopy MLS as distributed by MLS GRID
- $264,9003 bd2 ba1.5k sqft210 Bleynat St NE, Valdese, NC 28690For SaleMLS ID #4393221, Deidre Parker, Hefner Real Estate LLC. Canopy MLS as distributed by MLS GRID
- $235,0003 bd2 ba1.3k sqft4753 S Depot St, Claremont, NC 28610For SaleMLS ID #4392641, Savannah Mourey, Walker Real Estate Services LLC. Canopy MLS as distributed by MLS GRID
