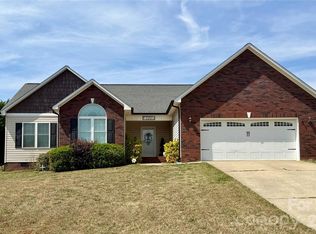
What a great place to call home! This property has the space you need in a location convenient to not only Lincolnton and Hickory, but is also less than an hour to downtown Charlotte. Clarks Creek is a small neighborhood of lovely homes in a beautiful rural setting with no HOA or the fees that come with one. This well built home features 3 bedrooms and 2 full bathrooms upstairs and a convenient 1/2 bath downstairs. There is crown molding throughout. The focal point of the spacious living room is the cozy fireplace complete with gas logs. The eat-in kitchen features an abundance of real wood cabinetry and ceramic tile countertops. There is a separate room adjacent to the kitchen for dining, homeschooling, or whatever you have a need for. The bedrooms and living areas all have gorgeous hardwood flooring. The bathrooms and kitchen have resilient ceramic tile flooring. The attached 2 car garage is great for both parking and storage. Now for the beautiful outdoor space! The covered front porch overlooks a yard which contains mature trees and landscaping. The back yard is fully fenced with nice white vinyl fencing - perfect for keeping the pets safe. French doors open to the private back deck - a great place to relax and unwind. If you are in the market for a new place to call home, come take a walk through 3770 Church Hill Lane. You're going to love it!
Active
Price cut: $5K (7/31)
$339,900
3770 Church Hill Ln, Maiden, NC 28650
3beds
1,748sqft
:
Get pre-qualified$1,978/mo
Single Family Residence
Built in 2001
0.53 Acres Lot
$338,100 Zestimate®
$194/sqft
$-- HOA
What's special
Covered front porchEat-in kitchenCeramic tile countertops
- 114 days |
- 594 |
- 37 |
Zillow last checked:
Listing updated:
Listed by:
Ruby Clemmons rbclemmons@gmail.com,
Redbird Real Estate Group
Source: Canopy MLS as distributed by MLS GRID,MLS#: 4364074
Facts & features
Interior
Bedrooms & bathrooms
- Bedrooms: 3
- Bathrooms: 3
- Full bathrooms: 2
- 1/2 bathrooms: 1
Primary bedroom
- Features: En Suite Bathroom
- Level: Upper
Heating
- Electric, Heat Pump
Cooling
- Central Air, Electric
Appliances
- Included: Dishwasher, Disposal, Electric Range, Electric Water Heater, Microwave
- Laundry: Laundry Closet, Main Level
Features
- Walk-In Closet(s)
- Flooring: Tile, Wood
- Has basement: No
- Fireplace features: Family Room, Gas, Gas Log, Propane
Interior area
- Total structure area: 1,748
- Total interior livable area: 1,748 sqft
- Finished area above ground: 1,748
- Finished area below ground: 0
Property
Parking
- Total spaces: 2
- Parking features: Attached Garage, Garage on Main Level
- Attached garage spaces: 2
Features
- Levels: Two
- Stories: 2
- Patio & porch: Deck, Front Porch
- Fencing: Back Yard,Fenced
Lot
- Size: 0.53 Acres
- Features: Level
Details
- Parcel number: 58954
- Zoning: RR
- Special conditions: Standard
Construction
Type & style
- Home type: SingleFamily
- Architectural style: Colonial
- Property subtype: Single Family Residence
Materials
- Brick Partial, Vinyl
- Foundation: Crawl Space
- Roof: Composition
Condition
- New construction: No
- Year built: 2001
Utilities & green energy
- Sewer: Septic Installed
- Water: Well
- Utilities for property: Cable Connected, Propane
Community & HOA
Community
- Security: Smoke Detector(s)
- Subdivision: Clarks Creek
Location
- Region: Maiden
Financial & listing details
- Price per square foot: $194/sqft
- Tax assessed value: $258,884
- Annual tax amount: $1,704
- Date on market: 4/9/2026
- Cumulative days on market: 114 days
- Listing terms: Cash,Conventional,FHA,USDA Loan,VA Loan
- Road surface type: Concrete, Paved
Estimated market value
$338,100
$321,000 - $355,000
$2,014/mo
Price history
| Date | Event | Price |
|---|---|---|
| 7/31/2026 | Price change | $339,900-1.4%$194/sqft |
Source:  Canopy MLS as distributed by MLS GRID #4364074 Report a problem Canopy MLS as distributed by MLS GRID #4364074 Report a problem | ||
| 7/16/2026 | Price change | $344,900-1.4%$197/sqft |
Source: Canopy MLS as distributed by MLS GRID #4364074 Report a problem | ||
| 6/22/2026 | Price change | $349,900-2.8%$200/sqft |
Source: Canopy MLS as distributed by MLS GRID #4364074 Report a problem | ||
| 6/4/2026 | Price change | $359,900-2.7%$206/sqft |
Source: Canopy MLS as distributed by MLS GRID #4364074 Report a problem | ||
| 5/17/2026 | Price change | $369,900-2.6%$212/sqft |
Source: Canopy MLS as distributed by MLS GRID #4364074 Report a problem | ||
| 4/10/2026 | Listed for sale | $379,900+76.8%$217/sqft |
Source: Canopy MLS as distributed by MLS GRID #4364074 Report a problem | ||
| 2/24/2022 | Listing removed | -- |
Source: Zillow Rental Manager Report a problem | ||
| 1/18/2022 | Listed for rent | $2,000$1/sqft |
Source: Zillow Rental Manager Report a problem | ||
| 4/18/2019 | Sold | $214,900$123/sqft |
Source: Canopy MLS as distributed by MLS GRID #3486190 Report a problem | ||
| 3/24/2019 | Pending sale | $214,900$123/sqft |
Source: Southern Homes of the Carolinas #3486190 Report a problem | ||
| 3/22/2019 | Listed for sale | $214,900$123/sqft |
Source: Southern Homes of the Carolinas #3486190 Report a problem | ||
| 11/2/2018 | Listing removed | $214,900$123/sqft |
Source: Marc 1 Realty #3400423 Report a problem | ||
| 10/10/2018 | Price change | $214,900-2.1%$123/sqft |
Source: Marc 1 Realty #3400423 Report a problem | ||
| 8/16/2018 | Price change | $219,500-2.4%$126/sqft |
Source: Marc 1 Realty #3400423 Report a problem | ||
| 7/16/2018 | Price change | $224,900-1.8%$129/sqft |
Source: Marc 1 Realty #3400423 Report a problem | ||
| 6/14/2018 | Price change | $229,000-2.6%$131/sqft |
Source: Marc 1 Realty #3400423 Report a problem | ||
| 6/7/2018 | Listed for sale | $235,000+47%$134/sqft |
Source: Marc 1 Realty #3400423 Report a problem | ||
| 4/2/2011 | Listing removed | $159,900$91/sqft |
Source: Century 21 Town and Country Realty #992050 Report a problem | ||
| 1/5/2011 | Price change | $159,900-10.6%$91/sqft |
Source: Century 21 Town and Country Realty #992050 Report a problem | ||
| 11/19/2010 | Price change | $178,900-0.6%$102/sqft |
Source: Elite Properties #9555177 Report a problem | ||
| 9/2/2010 | Listed for sale | $179,900$103/sqft |
Source: Elite Properties #9555177 Report a problem | ||
Public tax history
| Year | Property taxes | Tax assessment |
|---|---|---|
| 2025 | $1,704 +1.2% | $258,884 |
| 2024 | $1,684 +2.4% | $258,884 |
| 2023 | $1,645 +27.4% | $258,884 +56.1% |
| 2022 | $1,291 -6.7% | $165,894 |
| 2021 | $1,384 +14.5% | $165,894 |
| 2020 | $1,209 +1.7% | $165,894 |
| 2019 | $1,189 +6.1% | $165,894 +8.6% |
| 2018 | $1,121 +4.2% | $152,734 |
| 2017 | $1,076 | $152,734 |
| 2016 | $1,076 +1.2% | $152,734 |
| 2015 | $1,063 -9.6% | -- |
| 2014 | $1,175 | $172,638 |
| 2013 | -- | -- |
| 2012 | -- | -- |
| 2011 | -- | -- |
| 2010 | -- | -- |
| 2009 | -- | -- |
| 2008 | -- | $170,638 +12.2% |
| 2007 | -- | $152,142 |
| 2006 | -- | $152,142 |
| 2005 | -- | $152,142 |
| 2004 | -- | $152,142 |
| 2003 | -- | -- |
| 2002 | -- | $74,925 |
Find assessor info on the county website
Monthly payment
Est. payment
Payment breakdown
Explore the cost of this home by adjusting the details. Changes won't be saved.Climate risks
Neighborhood: 28650
Nearby schools
GreatSchools rating
- 9/10Battleground Elementary SchoolGrades: PK-5Distance: 5.3 mi
- 4/10Lincolnton MiddleGrades: 6-8Distance: 2.6 mi
- 5/10Lincolnton HighGrades: 9-12Distance: 5.2 mi
Schools provided by the listing agent
- Elementary: Battleground
- Middle: Lincolnton
- High: Lincolnton
Source: Canopy MLS as distributed by MLS GRID. This data may not be complete. We recommend contacting the local school district to confirm school assignments for this home.
- $500,0004 bd3 ba2.2k sqftChurch Hill Ln, Maiden, NC 28650Off Market
- $28,000-- bd-- ba-- sqftChurch Hill Ln, Maiden, NC 28650Sold
- $21,600-- bd-- ba-- sqftChurch Hill Ln, Maiden, NC 28650Off Market
- $324,8003 bd2 ba1.5k sqft3754 Church Hill Ln, Maiden, NC 28650Off Market
- $394,6003 bd2 ba1.7k sqft3780 Church Hill Ln, Maiden, NC 28650Off Market
- $46,0751 AcresLOT 2 Maiden Salem Rd, Maiden, NC 28650Sold
- $353,5003 bd3 ba1.7k sqft1869 Grace Ct, Maiden, NC 28650Off Market
- $332,3003 bd2 ba1.6k sqft3771 Church Hill Ln, Maiden, NC 28650Off Market
A local agent can set up tours, give advice and negotiate with sellers.
Similar homes
- $359,0003 bd2 ba1.9k sqft3955 Northernmistic Dr, Maiden, NC 28650For Sale

 MLS ID #4402168, Jay Brown, Jay Brown, Realtors. Canopy MLS as distributed by MLS GRID
 - $332,0003 bd2 ba1.4k sqft510 E Carpenter St, Maiden, NC 28650For Sale
 MLS ID #4364335, Brandi Brown, Southern Homes of the Carolinas, Inc. Canopy MLS as distributed by MLS GRID
 - $354,0003 bd3 ba1.8k sqft4503 Briar Creek Rd, Maiden, NC 28650For Sale
 MLS ID #4403337, Laura Bowman-Messick, Berkshire Hathaway Homeservices Landmark Prop. Canopy MLS as distributed by MLS GRID
 - $330,0003 bd2 ba1.4k sqft2507 Otis Dellinger Rd, Lincolnton, NC 28092For Sale
 MLS ID #4347007, Janet Cox, RE/MAX Lifestyle. Canopy MLS as distributed by MLS GRID
 - $385,0004 bd3 ba2.4k sqft201 Wellington Dr, Lincolnton, NC 28092For SaleMLS ID #4394224, Lena Lawing, Century 21 Town & Country Rlty. Canopy MLS as distributed by MLS GRID
- $339,9004 bd3 ba1.9k sqft218 Valerie Dr, Lincolnton, NC 28092For SaleMLS ID #4381178, Jill Galliher, Keller Williams Unified. Canopy MLS as distributed by MLS GRID
- $349,5003 bd2 ba1.5k sqft2596 Prince Dr, Lincolnton, NC 28092For SaleMLS ID #4344636, Shannon Hayden, Century 21 Town & Country Rlty. Canopy MLS as distributed by MLS GRID
- $439,0003 bd3 ba2.1k sqft3552 Navajo Dr, Maiden, NC 28650For SaleMLS ID #4399962, Gary Espin, Espin Realty. Canopy MLS as distributed by MLS GRID
- $310,0003 bd2 ba1.1k sqft112 W 23rd St, Newton, NC 28658For SaleMLS ID #4400993, Aidan Cox, True North Realty. Canopy MLS as distributed by MLS GRID
- $345,0002 bd2 ba1.3k sqft3122 Zion Church Rd, Hickory, NC 28602For SaleMLS ID #4392212, Randy Belk, First Fruits Realty. Canopy MLS as distributed by MLS GRID
- $344,9003 bd2 ba1.4k sqft4671 Garys Pl, Crouse, NC 28033For SaleMLS ID #4382360, Christie Ford, Vickie Spurling Realty Inc. Canopy MLS as distributed by MLS GRID
- $345,0005 bd3 ba2.3k sqft302 S College Ave, Newton, NC 28658For SaleMLS ID #4398499, Holly Moretz, Premier Realty Advisors. Canopy MLS as distributed by MLS GRID
- $354,9003 bd3 ba2k sqft3229 15th Ave NE, Conover, NC 28613For SaleMLS ID #4364838, Debra Trivette, RE/MAX A-Team. Canopy MLS as distributed by MLS GRID
- $299,9003 bd2 ba1.2k sqft2426 Ashford Dr, Newton, NC 28658For SaleMLS ID #4382287, Jeff Wolfe, Fathom Realty NC LLC. Canopy MLS as distributed by MLS GRID
- $359,0004 bd2 ba2.1k sqft1388 Smith Farm Rd, Lincolnton, NC 28092For SaleMLS ID #4358119, Quin Byers, ERA Live Moore. Canopy MLS as distributed by MLS GRID
- $389,9003 bd2 ba1.7k sqft1855 Jetton Dr, Vale, NC 28168For SaleMLS ID #4406403, Will Poteat, RE/MAX Crossroads. Canopy MLS as distributed by MLS GRID
- $374,9003 bd2 ba1.9k sqft1621 Herbie Cir, Newton, NC 28658For SaleMLS ID #4393224, Curtis Baker, C² Realty Group and Management LLC. Canopy MLS as distributed by MLS GRID
- $360,0003 bd2 ba1.6k sqft940 Guy Heavner Rd, Lincolnton, NC 28092For SaleMLS ID #4377471, Susan Poteat, Gilleland Realty Inc. Canopy MLS as distributed by MLS GRID
- $310,0003 bd2 ba1.2k sqft1879 Jetton Dr, Vale, NC 28168For SaleMLS ID #4406050, Eric Villeneuve, New Village Real Estate. Canopy MLS as distributed by MLS GRID
- $339,9003 bd2 ba1.9k sqft477 Costner School Rd, Bessemer City, NC 28016For SaleMLS ID #4398215, Ben Roper, Coldwell Banker Mountain View. Canopy MLS as distributed by MLS GRID
