Skip main navigation
Closed
  • $679,000

    636 5th St NW, Hickory, NC 28601

    4beds
    2,590sqft
    Single Family Residence
    Built in 1945
    0.4 Acres Lot
    $697,100 Zestimate®
    $262/sqft
    $2,568 Estimated rent

    Home value

    $697,100

    $620,000 - $781,000

    $2,568/mo

    Zestimate® history
    Loading
    Loading...

    Owner options

    List your home for rent

    $2,568/mo

    Rent Zestimate®

    Find your next renter with Zillow Rental Manager. Plus, with online applications, you can quickly screen prospective tenants – for free.

    Learn more

    $2,568/mo

    Rent Zestimate®

    Refinance and save

    $3,909/mo

    Est. payment

    Refinancing to a lower rate could help reduce your monthly payments and save thousands over the life of the loan.

    See today's rates

    $3,909/mo

    Est. payment

    Explore your selling options

    Work with a Zillow partner agent

    Leverage their expertise and Zillow's premium Showcase listings to get your home seen by more buyers.

    Get started

    List with your own agent

    Get your home in front of millions of buyers by listing it on Zillow.

    Learn how to do it

    Sell it yourself

    Take full control of how buyers see your home on Zillow by listing For Sale by Owner (FSBO).

    List your home

    What's special

    Refinished hardwoodsInviting front porchDesigner kitchen renovationCozy family roomCalcutta gold quartz countertopsFully fenced backyardButler pantry
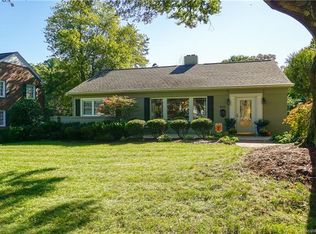
    Located in one of Hickory's most sought after neighborhoods w/ the widest roads in town, 636 5th Avenue NW is a rare find! Home has been completed upgraded throughout including all NEW WINDOWS, NEW HVAC/FURNACE, NEW PLUMBING & NEW DESIGNER FULL BATH! Enter home through the inviting front porch to welcoming front foyer. Designer kitchen renovation w/ Calcutta Gold quartz countertops, SS appliances, white cabinets, Ballard light fixtures. Enjoy cozy family room, full bath, relaxing living room, butler pantry & recently added office! Recently refinished hardwoods throughout main floor. Upstairs you'll find primary suite w/ ensuite bath, 3 addtl. bedrooms w/ full bath. Head downstairs to basement level featuring additional 1/2 bath, den/office, playroom and entry to the fun backyard with covered porch! Fully fenced backyard with playground and plenty of room for activities and adventures! Additional upgrades include NEW paint, NEW light fixtures, NEW fridge, new gutter guards & more!

    Zillow last checked:

    Listing updated:

    Listing Provided by:

    Cristina Grossu grossuc@gmail.com,

    Realty ONE Group Select

    Bought with:

    Cristina Grossu

    Realty ONE Group Select

    Source: Canopy MLS as distributed by MLS GRID,MLS#: 4216149MLS Logo

    Facts & features

    Interior

    Bedrooms & bathrooms
    • Bedrooms: 4
    • Bathrooms: 4
    • Full bathrooms: 3
    • 1/2 bathrooms: 1
    Primary bedroom
    • Level: Upper
    Primary bedroom
    • Level: Upper
    Primary bedroom
    • Level: Upper
    Primary bedroom
    • Level: Upper
    Bedroom s
    • Level: Upper
    Bedroom s
    • Level: Upper
    Bedroom s
    • Level: Upper
    Bedroom s
    • Level: Upper
    Bathroom full
    • Level: Main
    Bathroom full
    • Level: Upper
    Bathroom half
    • Level: Basement
    Bathroom half
    • Level: Basement
    Bathroom full
    • Level: Upper
    Bathroom full
    • Level: Main
    Bathroom full
    • Level: Upper
    Bathroom half
    • Level: Basement
    Bathroom half
    • Level: Basement
    Bathroom full
    • Level: Upper
    Basement
    • Level: Basement
    Basement
    • Level: Basement
    Breakfast
    • Level: Main
    Breakfast
    • Level: Main
    Den
    • Level: Basement
    Den
    • Level: Basement
    Dining area
    • Level: Main
    Dining area
    • Level: Main
    Family room
    • Level: Main
    Family room
    • Level: Main
    Kitchen
    • Level: Main
    Kitchen
    • Level: Main
    Laundry
    • Level: Main
    Laundry
    • Level: Main
    Living room
    • Level: Main
    Living room
    • Level: Main
    Heating
    • Central, Ductless, Natural Gas
    Cooling
    • Ceiling Fan(s), Central Air, Ductless
    Appliances
    • Included: Dishwasher, Disposal, Exhaust Hood, Gas Cooktop, Gas Oven, Gas Range, Gas Water Heater, Microwave, Oven, Refrigerator with Ice Maker
    • Laundry: Laundry Room, Main Level
    Features
    • Breakfast Bar, Built-in Features, Kitchen Island, Walk-In Closet(s)
    • Flooring: Tile, Wood
    • Windows: Window Treatments
    • Basement: Bath/Stubbed,Exterior Entry,Interior Entry,Partially Finished,Storage Space,Sump Pump,Walk-Out Access
    • Fireplace features: Living Room, Wood Burning
    Interior area
    • Total structure area: 2,590
    • Total interior livable area: 2,590 sqft
    • Finished area above ground: 2,590
    • Finished area below ground: 0

    Property

    Parking
    • Total spaces: 4
    • Parking features: Driveway
    • Uncovered spaces: 4
    Features
    • Levels: Two
    • Stories: 2
    • Patio & porch: Covered, Front Porch, Patio
    • Fencing: Back Yard,Fenced,Full
    Lot
    • Size: 0.40 Acres
    • Features: Wooded
    Details
    • Additional structures: Shed(s)
    • Parcel number: 3703144218700000
    • Zoning: R-2
    • Special conditions: Standard
    • Other equipment: Network Ready

    Construction

    Type & style
    • Home type: SingleFamily
    • Architectural style: Traditional,Williamsburg
    • Property subtype: Single Family Residence
    Materials
    • Brick Full, Vinyl
    • Roof: Composition
    Condition
    • New construction: No
    • Year built: 1945

    Utilities & green energy

    • Sewer: Public Sewer
    • Water: City
    • Utilities for property: Cable Available, Cable Connected, Electricity Connected, Underground Utilities, Wired Internet Available

    Community & neighborhood

    Security
    • Security features: Carbon Monoxide Detector(s), Security System, Smoke Detector(s)
    Community
    • Community features: Sidewalks
    Location
    • Region: Hickory
    • Subdivision: None

    Other

    Other facts
    • Listing terms: Cash,Conventional,FHA,VA Loan
    • Road surface type: Asphalt, Paved

    Price history

    DateEventPrice
    3/20/2025Sold$679,000$262/sqft
    Source: Canopy MLS as distributed by MLS GRID #4216149 Report a problem
    1/26/2025Listed for sale$679,000+18.1%$262/sqft
    Source: Canopy MLS as distributed by MLS GRID #4216149 Report a problem
    6/6/2023Sold$575,000-4.2%$222/sqft
    Source: Canopy MLS as distributed by MLS GRID #4018974 Report a problem
    5/9/2023Pending sale$599,900$232/sqft
    Source: Canopy MLS as distributed by MLS GRID #CAR4018974 Report a problem
    4/10/2023Listed for sale$599,900+147.9%$232/sqft
    Source: Canopy MLS as distributed by MLS GRID #CAR4018974 Report a problem
    11/16/2017Sold$242,000-3.2%$93/sqft
    Source: Canopy MLS as distributed by MLS GRID #3123694 Report a problem
    8/22/2017Pending sale$249,900$96/sqft
    Source: Hickory - WEICHERT, REALTORS - Team Metro #3123694 Report a problem
    7/11/2017Price change$249,900-0.8%$96/sqft
    Source: Hickory - WEICHERT, REALTORS - Team Metro #3123694 Report a problem
    7/30/2016Price change$251,900-2.7%$97/sqft
    Source: Hickory - WEICHERT, REALTORS - Team Metro #3123694 Report a problem
    1/13/2016Price change$259,000+1.6%$100/sqft
    Source: Hickory - WEICHERT, REALTORS - Team Metro #9584848 Report a problem
    10/18/2015Listed for sale$255,000-3.8%$98/sqft
    Source: Hickory - WEICHERT, REALTORS - Team Metro #9584848 Report a problem
    8/1/2015Listing removed$265,000$102/sqft
    Source: Coldwell Banker Boyd & Hassell, Inc., Realtors #9580522 Report a problem
    4/17/2015Price change$265,000-5%$102/sqft
    Source: Coldwell Banker Boyd & Hassell, Inc., Realtors #9580522 Report a problem
    2/13/2015Price change$279,000-0.3%$108/sqft
    Source: Coldwell Banker Boyd & Hassell, Inc., Realtors #9580522 Report a problem
    7/20/2014Listed for sale$279,900+12.9%$108/sqft
    Source: Owner Report a problem
    8/2/2005Sold$248,000$96/sqft
    Source: Public Record Report a problem

    Public tax history

    YearProperty taxesTax assessment
    2025$4,183 +0.6%$487,200
    2024$4,158 +5.7%$487,200 +5.7%
    2023$3,934 +4.1%$460,900 +46.6%
    2022$3,779 $314,300
    2021$3,779 +14%$314,300 +10.2%
    2020$3,315 $285,200
    2019$3,315 +10.2%$285,200 +8.2%
    2018$3,008 +0.2%$263,500
    2017$3,003 +21%--
    2016$2,481 --
    2015$2,481 $263,110 +9.2%
    2014$2,481 $240,900
    2013$2,481 --
    2012$2,481 --
    2011$2,481 -1.1%--
    2010$2,509 --
    2009$2,509 --
    2008$2,509 --
    2007$2,509 +4.6%--
    2006$2,398 --
    2005-- --
    2004-- --
    2003-- --
    2002-- --
    2001-- --
    2000-- --

    Find assessor info on the county website

    Neighborhood: Oakwood

    Nearby schools

    GreatSchools rating
    Schools provided by the listing agent
    • Elementary: Oakwood
    • Middle: Northview
    • High: Hickory

    Source: Canopy MLS as distributed by MLS GRID. This data may not be complete. We recommend contacting the local school district to confirm school assignments for this home.

    Get a cash offer in 3 minutes
    Find out how much your home could sell for in as little as 3 minutes with a no-obligation cash offer.
    Estimated market value
    $697,100
    Get a cash offer in 3 minutes
    Find out how much your home could sell for in as little as 3 minutes with a no-obligation cash offer.
    Estimated market value
    $697,100