This newly custom-built home is perfectly designed with contemporary aesthetics, offering an open, inviting layout and thoughtful finishes throughout. The 3-bedrooms are generously sized with ample closet space and abundant storage, including convenient pocket doors that add both functionality and style. In the primary suite, you’ll find a beautifully appointed bathroom featuring a double vanity, a stand-up tile shower, and a separate room dedicated to the toilet for added privacy. The second bathroom is conveniently located between the other bedrooms. Every room is enhanced with recessed lighting, and remote-controlled ceiling fans provide comfort year-round. The kitchen is a standout, showcasing all-stainless-steel appliances and elegant granite countertops, complemented by a tile backsplash, floating shelves, and a striking exposed stainless exhaust fan. An enclosed pantry with stained-glass doors offers a charming touch, while designer lighting illuminates the kitchen island—complete with space for bar stools—making it ideal for everyday living and entertaining alike. The dining area provides plenty of room for a large table and chairs, and the living room’s open-concept design leaves ample space for comfortable furnishings. Off the back of the home, an elevated covered deck with an iron railing is uniquely designed for this space, creating a relaxing outdoor retreat. The windows in this home are second to none, filling the interior with abundant natural light and offering the option to add shades or curtains whenever desired. A spacious two-vehicle garage provides room for larger trucks and cars, with plenty of space to move around vehicles and enter the home easily. Comfort and efficiency are supported by a propane instant hot water system. Outside, the wide concrete driveway is thoughtfully designed to help prevent water intrusion, adding peace of mind and long-term durability. Ideally located for convenience, the home offers quick access to I-40, Morganton city limits, and the nearby communities of Drexel and Valdese.
Active
$395,000
3143 2nd St, Valdese, NC 28690
3beds
1,440sqft
Single Family Residence
Built in 2026
0.36 Acres Lot
$388,000 Zestimate®
$274/sqft
$-- HOA
What's special
Thoughtful finishes throughoutRecessed lightingStand-up tile showerAbundant storageTile backsplashAll-stainless-steel appliancesBeautifully appointed bathroom
- 77 days
- 259
- 11
Zillow last checked:
Listing updated:
Listed by:
Greg Shuffler greg@fontaflorarealty.com,
Fonta Flora Realty
Source: Canopy MLS as distributed by MLS GRID,MLS#: 4410687
Facts & features
Interior
Bedrooms & bathrooms
- Bedrooms: 3
- Bathrooms: 2
- Full bathrooms: 2
- Main level bedrooms: 3
Primary bedroom
- Level: Main
Bedroom s
- Level: Main
Bedroom s
- Level: Main
Bathroom full
- Level: Main
Dining area
- Level: Main
Kitchen
- Level: Main
Laundry
- Level: Main
Living room
- Level: Main
Heating
- Heat Pump
Cooling
- Ceiling Fan(s), Central Air, Heat Pump
Appliances
- Included: Dishwasher, Electric Range, Exhaust Fan, Microwave, Propane Water Heater, Refrigerator, Tankless Water Heater
- Laundry: Mud Room, Inside
Features
- Has basement: No
Interior area
- Total structure area: 1,440
- Total interior livable area: 1,440 sqft
- Finished area above ground: 1,440
- Finished area below ground: 0
Property
Parking
- Total spaces: 2
- Parking features: Driveway, Attached Garage, Garage on Main Level
- Attached garage spaces: 2
- Has uncovered spaces: Yes
Features
- Levels: One
- Stories: 1
Lot
- Size: 0.36 Acres
Details
- Parcel number: 2723145706
- Zoning: R-1
- Special conditions: Standard
Construction
Type & style
- Home type: SingleFamily
- Property subtype: Single Family Residence
Materials
- Stone Veneer, Vinyl, Wood
- Foundation: Crawl Space
Condition
- New construction: Yes
- Year built: 2026
Utilities & green energy
- Sewer: Septic Installed
- Water: City
- Utilities for property: Propane, Wired Internet Available
Community & HOA
Community
- Subdivision: None
Location
- Region: Valdese
Financial & listing details
- Price per square foot: $274/sqft
- Tax assessed value: $19,396
- Annual tax amount: $127
- Date on market: 8/6/2026
- Cumulative days on market: 77 days
- Listing terms: Cash,Conventional,FHA,USDA Loan,VA Loan
- Road surface type: Concrete
Estimated market value
$388,000
$369,000 - $407,000
$1,883/mo
Price history
| Date | Event | Price |
|---|---|---|
| 8/6/2026 | Listed for sale | $395,000+1512.2%$274/sqft |
Source:  Canopy MLS as distributed by MLS GRID #4410687 Report a problem Canopy MLS as distributed by MLS GRID #4410687 Report a problem | ||
| 1/13/2026 | Sold | $24,500-18.1%$17/sqft |
Source: Canopy MLS as distributed by MLS GRID #4285504 Report a problem | ||
| 7/25/2025 | Listed for sale | $29,900$21/sqft |
Source: Canopy MLS as distributed by MLS GRID #4285504 Report a problem | ||
Public tax history
| Year | Property taxes | Tax assessment |
|---|---|---|
| 2025 | $127 -0.8% | $19,396 |
| 2024 | $128 | $19,396 |
| 2023 | $128 +7.8% | $19,396 +26.2% |
| 2022 | $119 | $15,364 |
| 2021 | $119 | $15,364 |
| 2020 | $119 -81% | $15,364 |
| 2019 | $625 +393.1% | $15,364 -6.3% |
| 2018 | $127 +2% | $16,392 |
| 2017 | $124 | $16,392 |
| 2016 | $124 | $16,392 |
| 2015 | $124 | $16,392 |
Find assessor info on the county website
Monthly payment
Est. payment
Payment breakdown
Explore the cost of this home by adjusting the details. Changes won't be saved.Climate risks
Neighborhood: 28690
Nearby schools
Schools provided by the listing agent
- Elementary: Drexel
- Middle: Heritage
- High: Jimmy C Draughn
Source: Canopy MLS as distributed by MLS GRID. This data may not be complete. We recommend contacting the local school district to confirm school assignments for this home.
Similar homes
- $399,9004 bd3 ba1.8k sqft778 Harris Ave NW, Valdese, NC 28690New Construction
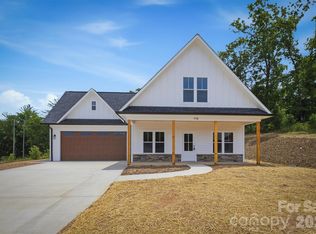
 MLS ID #4386494, Christie Leonard, WNC Real Estate at Lake James. Canopy MLS as distributed by MLS GRID
 - $449,5003 bd3 ba1.8k sqft1007 Woodland St SE, Valdese, NC 28690For Sale
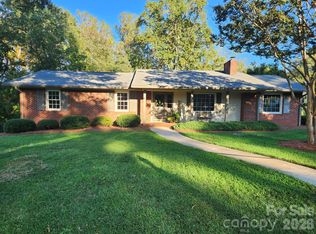 MLS ID #4429584, Allison Pryor, Coldwell Banker Newton RE. Canopy MLS as distributed by MLS GRID
 - $384,9004 bd3 ba2k sqft1135 Pinebrook Ave SE, Valdese, NC 28690New Construction
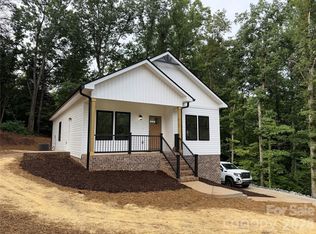 MLS ID #4412091, Julian Baker, Baker Realty. Canopy MLS as distributed by MLS GRID
 - $395,0003 bd3 ba1.3k sqftNone, Morganton, NC 28655New Construction
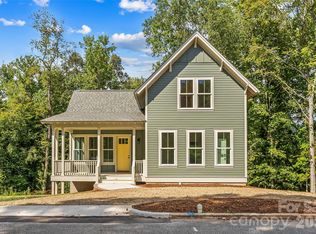 MLS ID #4425265, Mark Cox, N C Land and Lots LLC. Canopy MLS as distributed by MLS GRID
 - $375,0003 bd2 ba1.3k sqft2889 Sides Dr, Connelly Springs, NC 28612For SaleMLS ID #4434092, Christina Holden, Better Homes and Gardens Real Estate Foothills. Canopy MLS as distributed by MLS GRID
- $259,9992 bd2 ba1.3k sqft3803 Cook Rd, Valdese, NC 28690For SaleMLS ID #4416950, Aidan Cox, True North Realty. Canopy MLS as distributed by MLS GRID
- $399,9994 bd3 ba2k sqft3517 Crestwood Dr, Morganton, NC 28655For SaleMLS ID #4412373, Tara Smith, Howard Hanna Allen Tate Statesville. Canopy MLS as distributed by MLS GRID
- $369,9003 bd2 ba1.5k sqft2455 Saratoga Run, Morganton, NC 28655For SaleMLS ID #4383335, Jacque Mentink, Carolina Mountain Sales. Canopy MLS as distributed by MLS GRID
- $419,9004 bd3 ba2.1k sqft4087 Austin Rd, Hudson, NC 28638For SaleMLS ID #4421065, Angelia Peterson, Asheworth Group WNC Real Estate LLC. Canopy MLS as distributed by MLS GRID
- $369,9003 bd2 ba1.5k sqft2937 Frank Whisnant Rd, Morganton, NC 28655New ConstructionMLS ID #4432522, Starla Hoke, McCombs & Hoke Real Estate. Canopy MLS as distributed by MLS GRID
- $359,9003 bd2 ba2.1k sqft1442 Lee Pearson Rd, Granite Falls, NC 28630For SaleMLS ID #4374752, Sandra Puett, Ace Home Sales LLC. Canopy MLS as distributed by MLS GRID
- $379,9003 bd2 ba1.7k sqft1395 Robinhood Dr, Morganton, NC 28655For SaleMLS ID #4395636, Kevin Castro, RE/MAX Prestige Legacy. Canopy MLS as distributed by MLS GRID
- $425,0003 bd2 ba1.7k sqft2456 Saratoga Run #58, Morganton, NC 28655New ConstructionMLS ID #4402286, Chelsey Taylor, Western Piedmont Real Estate, LLC. Canopy MLS as distributed by MLS GRID
- $379,9003 bd2 ba2k sqft3261 Washington Way, Hudson, NC 28638For SaleMLS ID #4432336, Lauren Williams, Foothills Realty, LLC. Canopy MLS as distributed by MLS GRID
- $249,0004 bd2 ba1.2k sqft113 Mountain View St, Morganton, NC 28655For SaleMLS ID #4427591, Hannah Fox, The Pinnacle Property Group NC. Canopy MLS as distributed by MLS GRID
- $325,0003 bd2 ba1.8k sqft4889 Carpenter Rd, Granite Falls, NC 28630For SaleMLS ID #4418303, Rachel Knox, True North Realty. Canopy MLS as distributed by MLS GRID
- $357,0002 bd2 ba1.3k sqft4683 Hickory Nut Ridge Rd, Granite Falls, NC 28630For SaleMLS ID #4403338, Jay Brown, Jay Brown, Realtors. Canopy MLS as distributed by MLS GRID
- $389,0004 bd2 ba1.5k sqft4816 Klutz Pl, Granite Falls, NC 28630For SaleMLS ID #4401378, Maureen Abernathy, True North Realty. Canopy MLS as distributed by MLS GRID
- $419,9003 bd2 ba1.9k sqft4815 Mount Olive Church Rd, Morganton, NC 28655For SaleMLS ID #4418506, Bryan Heyl, Realty Executives of Hickory. Canopy MLS as distributed by MLS GRID
