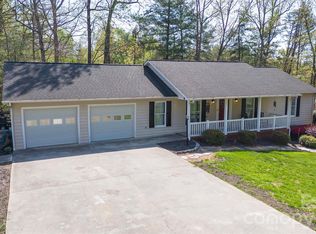
Welcome to your dream home in the highly sought-after Country Retreat neighborhood, where you can enjoy the tranquility of country living without the burden of city taxes. This stunning Craftsman-style ranch showcases rustic beams adorning its vaulted ceilings, creating an inviting atmosphere throughout. Step inside to discover beautiful hardwood floors extending throughout the main level, complemented by elegantly tiled bathrooms. Built with care in 2005, this home features 3 cozy bedrooms and 2 bathrooms, all conveniently located on the main floor. Need extra space? A versatile bonus room or additional bedroom awaits you on the upper level, providing a total of 2,264 heated square feet for your comfort. The impeccably clean unfinished basement also boasts a full bath and a spacious workshop area, perfect for all your DIY projects. Enjoy the airy feel of generous 9' ceilings in the main living areas, and unwind in your beautifully manicured corner lot that offers privacy and charm.
Closed
Street View
$515,000
104 Horse Shoe Ln, Morganton, NC 28655
3beds
2,264sqft
Single Family Residence
Built in 2005
0.5 Acres Lot
$529,800 Zestimate®
$227/sqft
$2,544 Estimated rent
Home value
$529,800
$503,000 - $556,000
$2,544/mo
Zestimate® history
Owner options
List your home for rent
$2,544/mo
Rent Zestimate®
Find your next renter with Zillow Rental Manager. Plus, with online applications, you can quickly screen prospective tenants – for free.
$2,544/mo
Rent Zestimate®
Refinance and save
$3,072/mo
Est. payment
Refinancing to a lower rate could help reduce your monthly payments and save thousands over the life of the loan.
$3,072/mo
Est. payment
Explore your selling options
Work with a Zillow partner agent
Leverage their expertise and Zillow's premium Showcase listings to get your home seen by more buyers.
Get startedList with your own agent
Get your home in front of millions of buyers by listing it on Zillow.
Learn how to do itSell it yourself
Take full control of how buyers see your home on Zillow by listing For Sale by Owner (FSBO).
List your homeWhat's special
Zillow last checked:
Listing updated:
Listed by:
Allen Curtis AllenKCurtis@gmail.com,
C Shane Cook & Associates
Bought with:
Lora Rousseau
Weichert, Realtors - Team Metro
Source: Canopy MLS as distributed by MLS GRID,MLS#: 4181372
Facts & features
Interior
Bedrooms & bathrooms
- Bedrooms: 3
- Bathrooms: 3
- Full bathrooms: 3
- Main level bedrooms: 3
Primary bedroom
- Level: Main
Other
- Level: Upper
Heating
- Heat Pump
Cooling
- Heat Pump
Appliances
- Included: Dishwasher, Dryer, Electric Oven, Electric Range, Microwave, Refrigerator, Washer, Washer/Dryer
- Laundry: In Hall, Mud Room
Features
- Flooring: Tile, Wood
- Doors: Insulated Door(s)
- Windows: Insulated Windows
- Basement: Basement Shop,Exterior Entry,Interior Entry,Storage Space,Unfinished,Walk-Out Access,Walk-Up Access
- Fireplace features: Gas Log, Living Room
Interior area
- Total structure area: 2,264
- Total interior livable area: 2,264 sqft
- Finished area above ground: 2,264
- Finished area below ground: 0
Property
Parking
- Total spaces: 2
- Parking features: Driveway, Garage on Main Level
- Garage spaces: 2
- Has uncovered spaces: Yes
Features
- Levels: 1 Story/F.R.O.G.
- Patio & porch: Deck, Front Porch
Lot
- Size: 0.5 Acres
- Features: Corner Lot, Level, Paved
Details
- Parcel number: 1784949119
- Zoning: MorgLID
- Special conditions: Standard
- Other equipment: Fuel Tank(s)
Construction
Type & style
- Home type: SingleFamily
- Architectural style: Arts and Crafts,Ranch
- Property subtype: Single Family Residence
Materials
- Stone Veneer, Vinyl
- Roof: Shingle
Condition
- New construction: No
- Year built: 2005
Utilities & green energy
- Sewer: Septic Installed
- Water: City
- Utilities for property: Cable Available
Community & HOA
Community
- Subdivision: Country Retreat
Location
- Region: Morganton
- Elevation: 1000 Feet
Financial & listing details
- Price per square foot: $227/sqft
- Tax assessed value: $408,865
- Annual tax amount: $2,688
- Date on market: 9/10/2024
- Cumulative days on market: 5 days
- Listing terms: Cash,Conventional,FHA,VA Loan
- Road surface type: Concrete, Paved
Price history
| Date | Event | Price |
|---|---|---|
| 10/21/2024 | Sold | $515,000-1.9%$227/sqft |
Source:  Canopy MLS as distributed by MLS GRID #4181372 Report a problem Canopy MLS as distributed by MLS GRID #4181372 Report a problem | ||
| 9/16/2024 | Pending sale | $525,000$232/sqft |
Source: Canopy MLS as distributed by MLS GRID #4181372 Report a problem | ||
| 9/10/2024 | Listed for sale | $525,000+28%$232/sqft |
Source: Canopy MLS as distributed by MLS GRID #4181372 Report a problem | ||
| 5/26/2022 | Sold | $410,000+5.3%$181/sqft |
Source: Canopy MLS as distributed by MLS GRID #3851806 Report a problem | ||
| 4/25/2022 | Contingent | $389,500$172/sqft |
Source: Canopy MLS as distributed by MLS GRID #3851806 Report a problem | ||
| 4/22/2022 | Listed for sale | $389,500+1522.9%$172/sqft |
Source: Canopy MLS as distributed by MLS GRID #3851806 Report a problem | ||
| 7/18/2005 | Sold | $24,000$11/sqft |
Source: Public Record Report a problem | ||
Public tax history
| Year | Property taxes | Tax assessment |
|---|---|---|
| 2025 | $2,688 -0.6% | $408,865 |
| 2024 | $2,705 | $408,865 |
| 2023 | $2,705 +28.2% | $408,865 +58.3% |
| 2022 | $2,110 +0.3% | $258,361 |
| 2021 | $2,104 +0.2% | $258,361 |
| 2020 | $2,100 +9829.7% | $258,361 |
| 2019 | $21 -98.9% | $258,361 +8.9% |
| 2018 | $1,934 +2.3% | $237,191 |
| 2017 | $1,891 | $237,191 |
| 2016 | $1,891 +0.2% | $237,191 |
| 2015 | $1,888 | $237,191 |
Find assessor info on the county website
Neighborhood: 28655
Nearby homes
- $3,7470.52 Acres104 Horse Shoe Ln, Morganton, NC 28655Off Market
- $372,6003 bd2 ba1.9k sqft102 Wildwood Dr, Morganton, NC 28655Off Market
- $425,0004 bd3 ba2.8k sqft100 Horse Shoe Ln, Morganton, NC 28655Sold
- $308,2005 bd3 ba-- sqft100 Horse Shoe Ln, Morganton, NC 28655Off Market
- $--0.85 Acres0 Horse Shoe Ln, Morganton, NC 28655Off Market
- $409,9005 bd3 ba2.8k sqft100 Horse Shoe Ln #0, Morganton, NC 28655Off Market
- $33,26566.53 Acres105 Horse Shoe Ln, Morganton, NC 28655Off Market
- $456,0004 bd3 ba1.9k sqft105 Horse Shoe Ln, Morganton, NC 28655For Sale
Nearby schools
GreatSchools rating
- 3/10Oak Hill ElementaryGrades: PK-5Distance: 1.8 mi
- 7/10Table Rock MiddleGrades: 6-8Distance: 2.3 mi
- 4/10Freedom HighGrades: 9-12Distance: 1.5 mi
Schools provided by the listing agent
- Elementary: Oak Hill
- Middle: Table Rock
- High: Freedom
Source: Canopy MLS as distributed by MLS GRID. This data may not be complete. We recommend contacting the local school district to confirm school assignments for this home.
Get a cash offer in 3 minutes
Find out how much your home could sell for in as little as 3 minutes with a no-obligation cash offer.
Estimated market value
$529,800
Get a cash offer in 3 minutes
Find out how much your home could sell for in as little as 3 minutes with a no-obligation cash offer.
Estimated market value
$529,800
- North Carolina
- Burke County
- Morganton
- 28655
- 104 Horse Shoe Ln
Nearby cities
Nearby zip codes
Other Morganton Topics
