Fresh, modern and thoughtfully designed, this charming 2BR/1.5BA cottage-style home offers easy one-level living and has been transformed from top to bottom. A 2026 renovation brought new life to every corner, including a new metal roof, HVAC system, siding, windows, flooring, paint, electrical and plumbing updates, doors, kitchen, bathrooms and more.
Gorgeous wide-plank Pergo flooring, bright natural light, generous room sizes and crisp, contemporary finishes create a comfortable and current feel. A surprisingly spacious layout lives larger than expected! Kitchen features an eat-in area, white cabinetry and new range and dishwasher. Oversized entry room makes an excellent flex space, perfect as a dining room, home office, sitting room, creative space, playroom or even a future third bedroom.
Both bathrooms stand out with beautiful fluted wood vanities that add warmth and texture, along with eye-catching mirrors. Laundry is conveniently located in the half bath. Just minutes from Blue Ridge Healthcare, downtown Morganton, schools, shopping, and I-40, this convenient location also offers a store within walking distance and numerous restaurants less than a mile away.
This home is truly move-in ready!
Also listed as residential MLS #4391753, offering unique investment or mixed-use possibilities.
Active
$239,000
1303 S Sterling St, Morganton, NC 28655
2beds
1,207sqft
:
Get pre-qualified$1,520/mo
Single Family Residence
Built in 1901
0.18 Acres Lot
$231,500 Zestimate®
$198/sqft
$-- HOA
What's special
Crisp contemporary finishesBright natural lightGenerous room sizesGorgeous wide-plank pergo flooringNew metal roofNew range and dishwasherWhite cabinetry
- 59 days |
- 387 |
- 5 |
Zillow last checked:
Listing updated:
Listed by:
Starla Hoke starla@mccombsandhoke.com,
McCombs & Hoke Real Estate
Source: Canopy MLS as distributed by MLS GRID,MLS#: 4389408
Facts & features
Interior
Bedrooms & bathrooms
- Bedrooms: 2
- Bathrooms: 2
- Full bathrooms: 1
- 1/2 bathrooms: 1
- Main level bedrooms: 2
Primary bedroom
- Level: Main
Heating
- Heat Pump
Cooling
- Heat Pump
Appliances
- Included: Dishwasher, Electric Oven, Electric Range
- Laundry: Electric Dryer Hookup, In Bathroom, Inside, Main Level
Features
- Has basement: No
Interior area
- Total structure area: 1,207
- Total interior livable area: 1,207 sqft
- Finished area above ground: 1,207
- Finished area below ground: 0
Property
Parking
- Parking features: Circular Driveway
- Has uncovered spaces: Yes
Features
- Levels: One
- Stories: 1
Lot
- Size: 0.18 Acres
- Features: Level
Details
- Parcel number: 2703629506
- Zoning: MID
- Special conditions: Standard
Construction
Type & style
- Home type: SingleFamily
- Property subtype: Single Family Residence
Materials
- Vinyl
- Foundation: Crawl Space
- Roof: Metal
Condition
- New construction: No
- Year built: 1901
Utilities & green energy
- Sewer: Public Sewer
- Water: City
Community & HOA
Community
- Subdivision: none
Location
- Region: Morganton
Financial & listing details
- Price per square foot: $198/sqft
- Tax assessed value: $76,634
- Annual tax amount: $522
- Date on market: 6/5/2026
- Cumulative days on market: 59 days
- Road surface type: Gravel, Paved
Estimated market value
$231,500
$220,000 - $243,000
$1,668/mo
Price history
| Date | Event | Price |
|---|---|---|
| 6/5/2026 | Listed for sale | $239,000+379%$198/sqft |
Source:  Canopy MLS as distributed by MLS GRID #4389408 Report a problem Canopy MLS as distributed by MLS GRID #4389408 Report a problem | ||
| 8/31/2017 | Sold | $49,900$41/sqft |
Source: Canopy MLS as distributed by MLS GRID #9595495 Report a problem | ||
Public tax history
| Year | Property taxes | Tax assessment |
|---|---|---|
| 2025 | $522 +0% | $76,634 |
| 2024 | $522 +1% | $76,634 |
| 2023 | $517 -3.4% | $76,634 +17.4% |
| 2022 | $536 +1.1% | $65,258 |
| 2021 | $530 +0.8% | $65,258 |
| 2020 | $526 +1.2% | $65,258 |
| 2019 | $519 +5.5% | $65,258 +7.9% |
| 2018 | $492 +3.3% | $60,453 -0.1% |
| 2017 | $476 | $60,500 |
| 2016 | $476 +0.6% | $60,500 |
| 2015 | $473 | $60,500 |
Find assessor info on the county website
Monthly payment
Est. payment
Payment breakdown
Explore the cost of this home by adjusting the details. Changes won't be saved.Climate risks
Neighborhood: 28655
Nearby schools
GreatSchools rating
- 4/10Forest Hill ElementaryGrades: PK-5Distance: 1.7 mi
- 5/10Liberty MiddleGrades: 6-8Distance: 1.7 mi
- 8/10Robert L Patton High SchoolGrades: 9-12Distance: 2.3 mi
Schools provided by the listing agent
- Elementary: Forest Hill
- Middle: Liberty
- High: Patton
Source: Canopy MLS as distributed by MLS GRID. This data may not be complete. We recommend contacting the local school district to confirm school assignments for this home.
- $74,7040.49 Acres1303 S Sterling St, Morganton, NC 28655Off Market
- $143,8002 bd1 ba1.4k sqft106 Poteat St, Morganton, NC 28655Off Market
- $525,100-- bd-- ba1.9k sqft1307 S Sterling St, Morganton, NC 28655Off Market
- $46,739-- bd-- ba-- sqftBickett St, Morganton, NC 28655Off Market
- $83,7763 bd1 ba1.3k sqft102 Bickett St, Morganton, NC 28655Off Market
- $80,5452 bd1 ba1.9k sqft108 Poteat St, Morganton, NC 28655Off Market
- $112,0002 bd1 ba889 sqft110 Poteat St, Morganton, NC 28655Off Market
- $138,5003 bd1 ba1.3k sqft104 Bickett St, Morganton, NC 28655Off Market
A local agent can set up tours, give advice and negotiate with sellers.
Similar homes
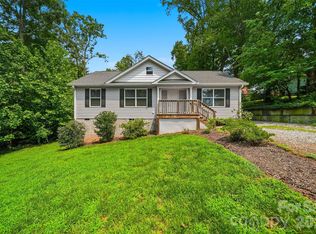
- $269,9003 bd2 ba1.2k sqft117 Falls St, Morganton, NC 28655For Sale
 MLS ID #4409147, Christie Oakley, Prime Properties Group, LLC. Canopy MLS as distributed by MLS GRID
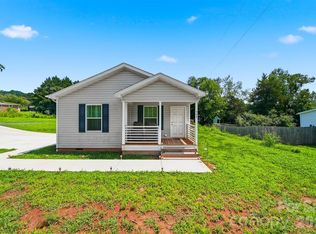
 - $255,0003 bd2 ba1.2k sqft507 Hopewell Rd, Morganton, NC 28655For Sale
 MLS ID #4410085, Dylan Stidham, RE/MAX Prestige Legacy. Canopy MLS as distributed by MLS GRID
 - $241,0002 bd1 ba1k sqft3085 Us Highway 70 E, Morganton, NC 28655For Sale
 MLS ID #4397954, Bill Carlson, Realty Executives of Hickory. Canopy MLS as distributed by MLS GRID
 - $259,9003 bd2 ba1.5k sqft101 Falls St, Morganton, NC 28655For Sale
 MLS ID #4388949, Polly Leadbetter, Engel & Volkers Foothills Lake James. Canopy MLS as distributed by MLS GRID
 - $219,0003 bd1 ba1.5k sqft101 Harris Dr #8, Morganton, NC 28655For SaleMLS ID #4405527, Tori Smith, True North Realty. Canopy MLS as distributed by MLS GRID
- $305,0003 bd2 ba1.2k sqft419 Rockyford St, Morganton, NC 28655For SaleMLS ID #4409469, Jairo Betancourt-Uribe, RU4 Real Estate, Inc.. Canopy MLS as distributed by MLS GRID
- $279,0004 bd2 ba1.2k sqft113 Mountain View St, Morganton, NC 28655For SaleMLS ID #4407157, Hannah Fox, The Pinnacle Property Group NC. Canopy MLS as distributed by MLS GRID
- $254,9993 bd2 ba1.3k sqft112 Myrtle St, Morganton, NC 28655For SaleMLS ID #4337598, Christie Leonard, WNC Real Estate at Lake James. Canopy MLS as distributed by MLS GRID
- $255,0003 bd2 ba1.2k sqft425 Bost Rd, Morganton, NC 28655For SaleMLS ID #4397179, Rusty Davis, Rus/D Real Estate. Canopy MLS as distributed by MLS GRID
- $250,0003 bd2 ba1.4k sqft828 Jamestown Rd, Morganton, NC 28655For SaleMLS ID #4378890, Casey Bridges, Bridges Real Estate, LLC. Canopy MLS as distributed by MLS GRID
- $269,0002 bd2 ba1.3k sqft112 Elm St, Morganton, NC 28655For SaleMLS ID #4400689, Sonja Smith, Odean Keever & Associates, Inc.. Canopy MLS as distributed by MLS GRID
- $209,9002 bd2 ba1k sqft547 Pea Ridge St, Morganton, NC 28655For SaleMLS ID #4394813, Kenneth Morrison, Horizon Realty Associates LLC. Canopy MLS as distributed by MLS GRID
- $300,0004 bd2 ba1.7k sqft105 S Anderson St, Morganton, NC 28655For SaleMLS ID #4407204, Chelsey Taylor, Western Piedmont Real Estate, LLC. Canopy MLS as distributed by MLS GRID
- $325,0003 bd2 ba1.2k sqft1256 Bethel Rd, Morganton, NC 28655For SaleMLS ID #4389672, Rhonda Edge, Edge Real Estate Services. Canopy MLS as distributed by MLS GRID
- $275,0003 bd2 ba1.4k sqft118 Whitley Rd, Morganton, NC 28655For SaleMLS ID #4364553, Penni Grigg, RE/MAX Southern Lifestyles. Canopy MLS as distributed by MLS GRID
- $299,0003 bd2 ba1.6k sqft2174 Chester Ave, Morganton, NC 28655For SaleMLS ID #4377623, Jonisha Vance, RE/MAX Prestige Legacy. Canopy MLS as distributed by MLS GRID
- $249,0003 bd2 ba1.3k sqft1488 Watermill Rd, Morganton, NC 28655For SaleMLS ID #4379611, Joe Blumetti, Broadpoint Real Estate Group. Canopy MLS as distributed by MLS GRID
- $199,9003 bd2 ba1.4k sqft315 W McDowell St, Morganton, NC 28655For SaleMLS ID #4360339, Kevin Castro, RE/MAX Prestige Legacy. Canopy MLS as distributed by MLS GRID
- $215,0003 bd2 ba1.3k sqft2691 Green Haven Cir, Morganton, NC 28655For SaleMLS ID #4397918, Victoria Lyford, Weichert, Realtors - Team Metro. Canopy MLS as distributed by MLS GRID
- $265,0002 bd1 ba1.4k sqft513 Bouchard Ave NE, Valdese, NC 28690For SaleMLS ID #4408279, Alex Daigle, Nest Realty Morganton. Canopy MLS as distributed by MLS GRID
