Picture perfect! This charming farmhouse has been beautifully remodeled with a warm, Joanna Gaines-inspired style that feels straight out of a home design magazine.
The stunning farmhouse kitchen features new flooring, updated cabinetry, butcher block countertops, subway tile backsplash, farmhouse sink with gooseneck faucet, and stainless steel appliances including a side-by-side refrigerator, gas range with vent hood, and dishwasher. A beautiful farmhouse light fixture highlights the dining area, which flows into the spacious living room featuring gorgeous hardwood floors and a cozy gas log fireplace.
A new front door welcomes you to the covered front porch, the perfect spot to sit back and enjoy the peaceful surroundings. Inside, you'll find two spacious bedrooms and a completely renovated full bath featuring ceramic tile flooring, tiled tub surround, updated cabinetry, and dual vanities. A generously sized laundry room is conveniently located just off the bathroom.
Step outside to the spacious screened porch overlooking the above-ground pool with all-new decking, creating a wonderful setting for relaxing and entertaining. A small storage shed keeps pool equipment tucked away, while an additional double detached carport provide plenty of space for lawn equipment, tools, and vehicles.
The unfinished basement, accessible from the exterior, offers excellent workshop and storage space. Additional features include a circular driveway, metal roof, new water heater, and a large propane tank servicing the gas furnace, gas log fireplace, and gas range.
Situated on approximately one acre in a peaceful setting while still convenient to I-40, shopping, schools, hospitals, and everyday amenities, this picture-perfect farmhouse is ready to welcome you home!
Under contract-show
$262,900
1706 Oakmont Dr, Lenoir, NC 28645
2beds
1,237sqft
Single Family Residence
Built in 1957
1 Acres Lot
$262,500 Zestimate®
$213/sqft
$-- HOA
What's special
Charming farmhouseCozy gas log fireplaceCovered front porchDouble detached carportGorgeous hardwood floorsTwo spacious bedroomsCircular driveway
- 9 days |
- 439 |
- 36 |
Likely to sell faster than
Zillow last checked:
Listing updated:
Listed by:
Starr Franklin starrmfranklin@gmail.com,
One Community Real Estate
Source: Canopy MLS as distributed by MLS GRID,MLS#: 4411247
Facts & features
Interior
Bedrooms & bathrooms
- Bedrooms: 2
- Bathrooms: 1
- Full bathrooms: 1
- Main level bedrooms: 2
Bedroom s
- Level: Main
Bedroom s
- Level: Main
Bathroom full
- Level: Main
Dining area
- Level: Main
Kitchen
- Level: Main
Living room
- Level: Main
Heating
- Forced Air, Propane
Cooling
- Central Air
Appliances
- Included: Dishwasher, Gas Range, Refrigerator
- Laundry: In Bathroom, Inside, Main Level
Features
- Flooring: Tile, Vinyl, Wood
- Doors: French Doors, Screen Door(s)
- Basement: Basement Shop,Exterior Entry,Storage Space,Unfinished,Walk-Out Access
- Fireplace features: Gas, Living Room
Interior area
- Total structure area: 1,237
- Total interior livable area: 1,237 sqft
- Finished area above ground: 1,237
- Finished area below ground: 0
Video & virtual tour
Property
Parking
- Total spaces: 2
- Parking features: Detached Carport, Circular Driveway, Driveway
- Carport spaces: 2
- Has uncovered spaces: Yes
Features
- Levels: One
- Stories: 1
- Patio & porch: Covered, Front Porch, Screened, Side Porch
- Pool features: Above Ground
Lot
- Size: 1 Acres
- Features: Cleared, Rolling Slope
Details
- Additional structures: Outbuilding
- Parcel number: 11 8 1 34
- Zoning: RA-20
- Special conditions: Standard
Construction
Type & style
- Home type: SingleFamily
- Property subtype: Single Family Residence
Materials
- Vinyl
- Roof: Metal
Condition
- New construction: No
- Year built: 1957
Utilities & green energy
- Sewer: Septic Installed
- Water: County Water
- Utilities for property: Cable Available, Electricity Connected, Propane
Community & HOA
Community
- Features: None
- Subdivision: Oakmont
Location
- Region: Lenoir
Financial & listing details
- Price per square foot: $213/sqft
- Tax assessed value: $166,200
- Annual tax amount: $1,145
- Date on market: 8/6/2026
- Cumulative days on market: 9 days
- Electric utility on property: Yes
- Road surface type: Asphalt, Paved
Estimated market value
$262,500
$249,000 - $276,000
$1,311/mo
Price history
| Date | Event | Price |
|---|---|---|
| 8/7/2026 | Listed for sale | $262,900$213/sqft |
Source:  Canopy MLS as distributed by MLS GRID #4411247 Report a problem Canopy MLS as distributed by MLS GRID #4411247 Report a problem | ||
Public tax history
| Year | Property taxes | Tax assessment |
|---|---|---|
| 2025 | $1,145 +36% | $166,200 +63.9% |
| 2024 | $842 | $101,400 |
| 2023 | $842 +2.5% | $101,400 |
| 2022 | $822 | $101,400 |
| 2021 | $822 +35% | $101,400 +33.6% |
| 2020 | $609 -1.9% | $75,900 |
| 2019 | $621 +2.5% | $75,900 |
| 2018 | $606 | $75,900 |
| 2017 | $606 +1.5% | $75,900 |
| 2016 | $597 | $75,900 |
| 2015 | $597 +4.9% | $75,900 |
| 2014 | $569 | $75,900 |
| 2013 | -- | $75,900 +3% |
| 2012 | -- | $73,700 |
| 2011 | -- | $73,700 |
| 2010 | -- | $73,700 |
| 2009 | -- | $73,700 |
| 2008 | -- | $73,700 |
| 2007 | -- | $73,700 |
| 2006 | -- | $73,700 |
| 2005 | -- | $73,700 +24.1% |
| 2004 | -- | $59,400 |
| 2003 | -- | $59,400 |
| 2002 | -- | $59,400 |
| 2001 | -- | $59,400 +12.3% |
| 2000 | -- | $52,900 |
Find assessor info on the county website
Monthly payment
Est. payment
Payment breakdown
Explore the cost of this home by adjusting the details. Changes won't be saved.Climate risks
Neighborhood: 28645
Nearby schools
GreatSchools rating
- 6/10Whitnel ElementaryGrades: PK-5Distance: 3.6 mi
- 5/10Gamewell MiddleGrades: 6-8Distance: 3.3 mi
- 2/10West Caldwell HighGrades: 9-12Distance: 3.6 mi
Schools provided by the listing agent
- Elementary: Gamewell
- Middle: Gamewell
- High: West Caldwell
Source: Canopy MLS as distributed by MLS GRID. This data may not be complete. We recommend contacting the local school district to confirm school assignments for this home.
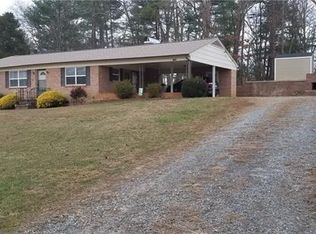
- $249,8003 bd1 ba1.2k sqft1702 Oakmont Dr, Lenoir, NC 28645Off Market
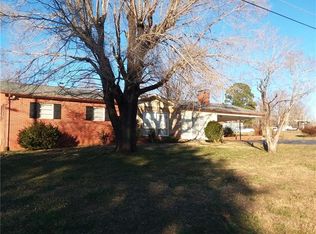
- $225,1003 bd1 ba1.4k sqft1696 Oakmont Dr, Lenoir, NC 28645Off Market
- $202,8003 bd1 ba1.1k sqft1705 Oakmont Dr, Lenoir, NC 28645Off Market
- $239,9003 bd1 ba1.1k sqft3495 Oakmont Extension Ln, Lenoir, NC 28645Sold

- $555,0003 bd3 ba1.9k sqft1710 Oakmont Dr, Lenoir, NC 28645Sold
- $353,6003 bd2 ba1.6k sqft1714 Oakmont Dr, Lenoir, NC 28645Off Market
- $555,0003 bd3 ba1.9k sqft1710 Oakmont Dr, Lenoir, NC 28645Sold
- $28,200-- bd-- ba-- sqft3485 Oakmont Extension Ln, Lenoir, NC 28645Off Market
A local agent can set up tours, give advice and negotiate with sellers.
A local lender can help you make sure your offer is ready when you are.
Similar homes
- $249,9003 bd2 ba1.3k sqft403 Spruce St SW, Lenoir, NC 28645For Sale

 MLS ID #4412597, Sarah Watson, Harper Realty. Canopy MLS as distributed by MLS GRID
 - $235,0003 bd1 ba1.1k sqft713 SW Wilmont Street, Lenoir, NC 28645For Sale
 MLS ID #263744, Jennifer Crowe. High Country AOR
 - $244,9002 bd1 ba1.3k sqft459 Swanson Dr, Lenoir, NC 28645For Sale
 MLS ID #4407208, Lauren Hart, Hart Real Estate. Canopy MLS as distributed by MLS GRID
 - $274,9003 bd2 ba1.4k sqft118 Hoover St NW, Lenoir, NC 28645For Sale
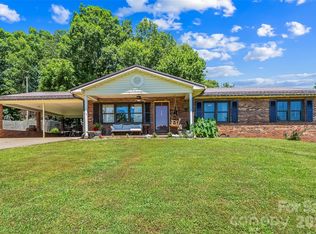 MLS ID #4395589, Madeline Pollard, Chase Gray Realty LLC. Canopy MLS as distributed by MLS GRID
 - $260,0003 bd2 ba1.5k sqft828 Manchester St SW, Lenoir, NC 28645For SaleMLS ID #4399438, G Franco-Costales, EXP Realty LLC Mooresville. Canopy MLS as distributed by MLS GRID
- $272,5003 bd1 ba1k sqft1082 Maple St, Granite Falls, NC 28630For SaleMLS ID #4407308, Chase Barlow Gray, Chase Gray Realty LLC. Canopy MLS as distributed by MLS GRID
- $209,0002 bd2 ba1k sqft1406 Walt Arney Rd, Lenoir, NC 28645For SaleMLS ID #4405497, Sasha Oachs, Harper Realty. Canopy MLS as distributed by MLS GRID
- $274,9003 bd2 ba1.2k sqft2516 Corolla Hills Dr, Lenoir, NC 28645For SaleMLS ID #4404948, Chase Barlow Gray, Chase Gray Realty LLC. Canopy MLS as distributed by MLS GRID
- $229,9003 bd1 ba1k sqft3691 Vantage Heights Cir, Lenoir, NC 28645For SaleMLS ID #4401911, Lauren Williams, Foothills Realty, LLC. Canopy MLS as distributed by MLS GRID
- $230,0003 bd2 ba1.7k sqft422 Arlington Cir NW, Lenoir, NC 28645For SaleMLS ID #4397649, Danielle Houfek, Better Homes and Gardens Real Estate Foothills. Canopy MLS as distributed by MLS GRID
- $319,9003 bd2 ba1.2k sqft1108 Delwood Dr SW, Lenoir, NC 28645For SaleMLS ID #4377614, Tam Fenton, GGs Legacy Properties, LLC. Canopy MLS as distributed by MLS GRID
- $229,0003 bd1 ba1.1k sqft296 Pine Mountain Rd, Hudson, NC 28638For SaleMLS ID #4412972, Donna Laws, Foothills Realty, LLC. Canopy MLS as distributed by MLS GRID
- $284,9003 bd2 ba1.3k sqft3441 Spencer Heights Pl, Lenoir, NC 28645For SaleMLS ID #4371926, Sasha Oachs, Harper Realty. Canopy MLS as distributed by MLS GRID
- $249,9003 bd2 ba1.2k sqft244 Holly St, Hudson, NC 28638For SaleMLS ID #4410264, Donna Laws, Foothills Realty, LLC. Canopy MLS as distributed by MLS GRID
- $215,0003 bd1 ba1.3k sqft509 Westview St SW, Lenoir, NC 28645For SaleMLS ID #4410233, Donna Laws, Foothills Realty, LLC. Canopy MLS as distributed by MLS GRID
- $224,9002 bd2 ba1.4k sqft4110 Kendell Pl, Hudson, NC 28638For SaleMLS ID #4406515, Chase Barlow Gray, Chase Gray Realty LLC. Canopy MLS as distributed by MLS GRID
- $315,0002 bd1 ba910 sqft2448 Alfred Hartley Rd, Lenoir, NC 28645For SaleMLS ID #4388870, Crystal White, True North Realty. Canopy MLS as distributed by MLS GRID
- $199,9003 bd1 ba988 sqft2308 Walt Arney Rd, Lenoir, NC 28645For SaleMLS ID #4379333, Tina Wilson, Walker Real Estate Services LLC. Canopy MLS as distributed by MLS GRID
- $192,9002 bd1 ba929 sqft325 Swanson Dr SW, Lenoir, NC 28645For SaleMLS ID #4383433, Jake Fristoe, EXP Realty LLC Mooresville. Canopy MLS as distributed by MLS GRID
- $275,0004 bd2 ba1.5k sqft1928 Marigold Ln, Hudson, NC 28638For SaleMLS ID #4397368, Angela Walker, Premier South. Canopy MLS as distributed by MLS GRID
