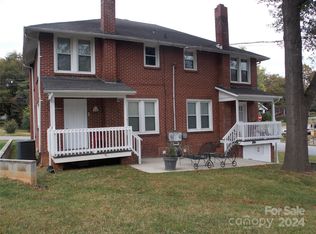
What an amazing opportunity for an investor or for an owner occupant to have a wonderfully maintained duplex in a desirable area; Tenants pay all utilities; The right side is currently for rent in the Canopy MLS at $1300/month plus utilities; The left side is rented for $1300/month plus utilities and expires Dec 31, 2026; The right side is rented for $1300/month plus utilities and expires in May 2027; Enjoy the full brick exterior which is just so classic; Covered front porches and covered rear porches; Upgrades to the home include insulated windows, insulated front doors and refinished hardwood floors and ceramic tile in both baths; Features include neutral interior paint, classic wood trim throughout, updated bathrooms with tubshowers, elongated toilets and updated vanities/sinks; The kitchens include the refrigerators, microwaves and electric stoves; 2nd floor bedrooms are of good size and each has a closet; The seller makes no representation of the living room fireplaces and whether they function properly; Each side of the duplex has its own walk-down and walk-out unfinished basements with laundry hookups; The washer and dryer for #330 is included in the sale but the #328 tenant owns the washer and dryer and they are not included; The stairs to the 2nd floors of this home are so solid and quiet; Tenants can enjoy the rear patio as well as both front and rear covered porches; Gas lines are on the property but they are not hooked up; Come visit this classic, full brick home today!
Active
$385,000
328-330 3rd Ave SE, Hickory, NC 28602
4beds
2,542sqft
Duplex
Built in 1937
-- sqft lot
$366,100 Zestimate®
$151/sqft
$-- HOA
What's special
Refinished hardwood floorsRear patioCovered front porchesFull brick exteriorClassic wood trim throughoutNeutral interior paintElongated toilets
- 152 days
- 602
- 59
Zillow last checked:
Listing updated:
Listed by:
Bob Warchol Bobwarchol@kw.com,
Keller Williams Unified
Source: Canopy MLS as distributed by MLS GRID,MLS#: 4365947
Facts & features
Interior
Bedrooms & bathrooms
- Bedrooms: 4
- Bathrooms: 2
- Full bathrooms: 2
Heating
- Forced Air, Heat Pump
Cooling
- Central Air
Appliances
- Included: Electric Oven, Electric Water Heater, Microwave, Refrigerator
- Laundry: In Basement
Features
- Flooring: Tile, Wood
- Windows: Insulated Windows
- Basement: Exterior Entry,Full,Interior Entry,Storage Space,Unfinished,Walk-Out Access
- Fireplace features: Living Room
Interior area
- Total structure area: 2,542
- Total interior livable area: 2,542 sqft
- Finished area above ground: 2,542
- Finished area below ground: 0
Property
Parking
- Parking features: Driveway
- Has uncovered spaces: Yes
Features
- Stories: 2
- Patio & porch: Covered, Front Porch, Rear Porch
Lot
- Size: 0.15 Acres
- Features: Corner Lot
Details
- Parcel number: 370208870736
- Zoning: R-4
- Special conditions: Standard
Construction
Type & style
- Home type: MultiFamily
- Architectural style: Colonial
- Property subtype: Duplex
Materials
- Brick Full
Condition
- New construction: No
- Year built: 1937
Utilities & green energy
- Sewer: Public Sewer
- Water: City
Community & HOA
Community
- Subdivision: None
Location
- Region: Hickory
Financial & listing details
- Price per square foot: $151/sqft
- Tax assessed value: $197,300
- Date on market: 4/10/2026
- Cumulative days on market: 151 days
- Listing terms: Cash,Conventional,FHA,VA Loan
- Tenant pays: All Utilities
- Road surface type: Concrete, Paved
Estimated market value
$366,100
$348,000 - $384,000
$1,102/mo
Price history
| Date | Event | Price |
|---|---|---|
| 4/10/2026 | Listed for sale | $385,000$151/sqft |
Source:  Canopy MLS as distributed by MLS GRID #4365947 Report a problem Canopy MLS as distributed by MLS GRID #4365947 Report a problem | ||
Public tax history
Tax history is unavailable.
Monthly payment
Est. payment
Payment breakdown
Explore the cost of this home by adjusting the details. Changes won't be saved.Climate risks
Neighborhood: Kenworth
Nearby schools
Schools provided by the listing agent
- Elementary: Jenkins
- Middle: Northview
- High: Hickory
Source: Canopy MLS as distributed by MLS GRID. This data may not be complete. We recommend contacting the local school district to confirm school assignments for this home.

Similar homes
- $359,9003 bd3 ba1.8k sqft1737 9th Street Pl SE, Hickory, NC 28602For Sale

 MLS ID #4387540, Lesa Baker, Coldwell Banker Boyd & Hassell. Canopy MLS as distributed by MLS GRID
 - $399,0003 bd2 ba1.9k sqft104 31st Ave NE, Hickory, NC 28601For SaleMLS ID #4400944, Shelby Slobodzinski, COMPASS. Canopy MLS as distributed by MLS GRID
- $499,0004 bd3 ba3.1k sqft2210 19th Ave SE, Hickory, NC 28602For Sale
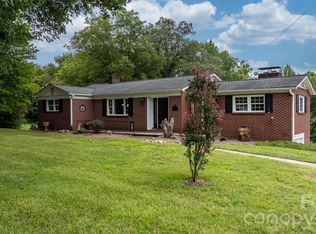 MLS ID #4418000, Janee Krauth, Realty Executives of Hickory. Canopy MLS as distributed by MLS GRID
 - $355,0003 bd3 ba2k sqft5406 Winding Oak Dr, Hickory, NC 28602For Sale
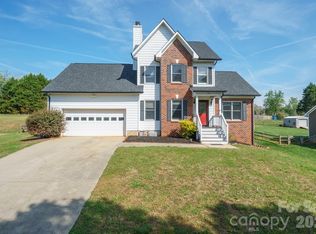 MLS ID #4360279, Dana Messick, Fathom Realty NC LLC. Canopy MLS as distributed by MLS GRID
 - $344,9003 bd3 ba1.8k sqft1197 Zion Church Rd, Hickory, NC 28602For SaleMLS ID #4414366, Haydee Trejo, Nestlewood Realty LLC. Canopy MLS as distributed by MLS GRID
- $439,9003 bd2 ba2.1k sqft607 12th Ave NE, Hickory, NC 28601For SaleMLS ID #4363073, Nick Huscroft, Chosen Realty of NC LLC. Canopy MLS as distributed by MLS GRID
- $319,0004 bd2 ba1.7k sqft1518 11th St NW, Hickory, NC 28601For SaleMLS ID #4410001, April B Hewitt, Keller Williams Advantage. Canopy MLS as distributed by MLS GRID
- $218,0003 bd2 ba1.3k sqft331 5th Ave SE, Hickory, NC 28602For SaleMLS ID #4398028, Steven Mora, Realty Executives of Hickory. Canopy MLS as distributed by MLS GRID
- $419,9003 bd3 ba2.3k sqft1032 30th Avenue Ln NE, Hickory, NC 28601For SaleMLS ID #4393114, Natalie Armstrong, Coldwell Banker Boyd & Hassell. Canopy MLS as distributed by MLS GRID
- $399,0003 bd2 ba1.7k sqft5305 Icard Ridge Rd, Hickory, NC 28601For SaleMLS ID #4388670, Leslie Sullivan, Realty Executives of Hickory. Canopy MLS as distributed by MLS GRID
- $464,9004 bd3 ba2.5k sqft2941 8th Street Ct NE, Hickory, NC 28601For SaleMLS ID #4405635, Stephanie Hefner, EXP Realty LLC Mooresville. Canopy MLS as distributed by MLS GRID
- $480,0004 bd3 ba2.5k sqft226 28th Avenue Pl NE, Hickory, NC 28601For SaleMLS ID #4386379, Dana Gibson, Realty Executives of Hickory. Canopy MLS as distributed by MLS GRID
- $359,0003 bd3 ba1.6k sqft5666 Gold Creek Bay Dr, Hickory, NC 28601For SaleMLS ID #4392096, Aaris Biddix, Keller Williams High Country. Canopy MLS as distributed by MLS GRID
- $329,9003 bd2 ba2k sqft120 42nd Avenue Cir NE, Hickory, NC 28601For SaleMLS ID #4364282, Brooke Elder, True North Realty. Canopy MLS as distributed by MLS GRID
- $525,0004 bd4 ba2.8k sqft431 9th St NW, Hickory, NC 28601For SaleMLS ID #4371820, Robin Creel, Coldwell Banker Boyd & Hassell. Canopy MLS as distributed by MLS GRID
- $425,0004 bd4 ba2.4k sqft4857 32nd Street Ln NE, Hickory, NC 28601For SaleMLS ID #4409274, Aaris Biddix, Keller Williams High Country. Canopy MLS as distributed by MLS GRID
- $225,0003 bd2 ba1.4k sqft323 4th Street Pl SW, Hickory, NC 28602For SaleMLS ID #4319636, Cris Ashley, Home & Heart Realty, LLC. Canopy MLS as distributed by MLS GRID
- $278,0003 bd2 ba1.6k sqft4405 Landing Ct, Hickory, NC 28602For SaleMLS ID #4409127, Nichole Sedberry, True North Realty. Canopy MLS as distributed by MLS GRID
- $474,0003 bd4 ba3.4k sqft2025 34th Avenue Dr NE, Hickory, NC 28601For SaleMLS ID #4377722, Janee Krauth, Realty Executives of Hickory. Canopy MLS as distributed by MLS GRID
- $389,9004 bd4 ba2.3k sqft1261 Davis Rd, Lincolnton, NC 28092For SaleMLS ID #4404751, Diane Dick, Apple Realty of Lincolnton. Canopy MLS as distributed by MLS GRID
