Welcome home to this beautifully maintained one-level home situated on a large corner lot with mature landscaping and exceptional curb appeal. The covered front porch is the perfect place for rocking chairs, inviting you to relax and enjoy peaceful mornings or quiet evenings.
Inside, the charming floor plan offers comfortable living and a kitchen featuring granite countertops and a spacious breakfast bar, perfect for casual meals or gathering with family and friends.
Step outside to the covered back porch with low-maintenance Trex® decking overlooking the fully fenced backyard. A full-yard irrigation system keeps the lawn looking its best, while programmed dusk-to-dawn low-voltage landscape lighting enhances the home's beauty after sunset. An outbuilding provides additional storage or workspace.
Lovingly cared for and move-in ready, this home combines charm, thoughtful updates, and easy one-level living.
Under contract-no show
$355,000
2404 23rd Street Dr NE, Hickory, NC 28601
3beds
1,408sqft
:
Get pre-qualified$2,066/mo
Single Family Residence
Built in 2017
0.56 Acres Lot
$355,100 Zestimate®
$252/sqft
$-- HOA
What's special
- 8 days |
- 1,104 |
- 121 |
Likely to sell faster than
Zillow last checked:
Listing updated:
Listed by:
Celli Mellert celli@teammetro.net,
Weichert, Realtors - Team Metro
Source: Canopy MLS as distributed by MLS GRID,MLS#: 4406434
Facts & features
Interior
Bedrooms & bathrooms
- Bedrooms: 3
- Bathrooms: 2
- Full bathrooms: 2
- Main level bedrooms: 3
Primary bedroom
- Level: Main
Bedroom s
- Level: Main
Bedroom s
- Level: Main
Bathroom full
- Level: Main
Bathroom full
- Level: Main
Dining area
- Level: Main
Kitchen
- Level: Main
Living room
- Level: Main
Heating
- Electric, Heat Pump
Cooling
- Central Air, Electric
Appliances
- Included: Dishwasher, Disposal, Electric Range, Microwave, Refrigerator
- Laundry: Mud Room
Features
- Flooring: Hardwood, Tile
- Has basement: No
Interior area
- Total structure area: 1,408
- Total interior livable area: 1,408 sqft
- Finished area above ground: 1,408
- Finished area below ground: 0
Property
Parking
- Total spaces: 2
- Parking features: Driveway, Attached Garage, Garage Door Opener, Garage on Main Level
- Attached garage spaces: 2
- Has uncovered spaces: Yes
Features
- Levels: One
- Stories: 1
- Patio & porch: Covered, Front Porch, Rear Porch
- Fencing: Back Yard,Fenced,Full
Lot
- Size: 0.56 Acres
- Features: Cleared, Corner Lot, Level
Details
- Additional structures: Outbuilding
- Parcel number: 372305190560
- Zoning: R-2
- Special conditions: Standard
Construction
Type & style
- Home type: SingleFamily
- Property subtype: Single Family Residence
Materials
- Brick Partial, Vinyl
- Foundation: Crawl Space
Condition
- New construction: No
- Year built: 2017
Utilities & green energy
- Sewer: Public Sewer
- Water: City
Community & HOA
Community
- Subdivision: None
Location
- Region: Hickory
Financial & listing details
- Price per square foot: $252/sqft
- Tax assessed value: $280,600
- Annual tax amount: $1,466
- Date on market: 7/23/2026
- Cumulative days on market: 9 days
- Road surface type: Concrete, Paved
Estimated market value
$355,100
$337,000 - $373,000
$1,930/mo
Price history
| Date | Event | Price |
|---|---|---|
| 7/26/2026 | Pending sale | $355,000$252/sqft |
Source:  Canopy MLS as distributed by MLS GRID #4406434 Report a problem Canopy MLS as distributed by MLS GRID #4406434 Report a problem | ||
| 7/23/2026 | Listed for sale | $355,000+101.1%$252/sqft |
Source: Canopy MLS as distributed by MLS GRID #4406434 Report a problem | ||
| 4/25/2018 | Sold | $176,500+667.4%$125/sqft |
Source: Public Record Report a problem | ||
| 4/12/2012 | Sold | $23,000+27.8%$16/sqft |
Source: Public Record Report a problem | ||
| 3/27/2010 | Listing removed | $18,000$13/sqft |
Source: Coldwell Banker Boyd & Hassell, Inc., Realtors #9549330 Report a problem | ||
| 11/7/2009 | Listed for sale | $18,000$13/sqft |
Source: Coldwell Banker Boyd & Hassell, Inc., Realtors #9549330 Report a problem | ||
Public tax history
| Year | Property taxes | Tax assessment |
|---|---|---|
| 2025 | $1,466 | $280,600 |
| 2024 | $1,466 +4% | $280,600 |
| 2023 | $1,410 +15% | $280,600 +59.1% |
| 2022 | $1,226 | $176,400 |
| 2021 | $1,226 | $176,400 |
| 2020 | $1,226 | $176,400 |
| 2019 | $1,226 +61.1% | $176,400 +61.1% |
| 2018 | $761 +467.3% | $109,500 |
| 2017 | $134 -6.5% | -- |
| 2016 | $143 | -- |
| 2015 | $143 | $19,300 |
Find assessor info on the county website
Monthly payment
Est. payment
Payment breakdown
Explore the cost of this home by adjusting the details. Changes won't be saved.Climate risks
Neighborhood: St. Stephens
Nearby schools
GreatSchools rating
- 7/10Clyde Campbell Elementary SchoolGrades: PK-6Distance: 1.2 mi
- 4/10Harry M Arndt MiddleGrades: 7-8Distance: 1.5 mi
- 7/10Saint Stephens HighGrades: PK,9-12Distance: 1.4 mi
Schools provided by the listing agent
- Elementary: Clyde Campbell
- Middle: H.M. Arndt
- High: St. Stephens
Source: Canopy MLS as distributed by MLS GRID. This data may not be complete. We recommend contacting the local school district to confirm school assignments for this home.
- $323,3004 bd2 ba2.2k sqft2360 24th Ave NE, Hickory, NC 28601Off Market
- $247,0003 bd2 ba1.1k sqft2350 24th Ave NE, Hickory, NC 28601Off Market
- $253,9003 bd1 ba1.5k sqft2371 23rd Avenue Dr NE, Hickory, NC 28601Off Market
- $283,8003 bd2 ba1.8k sqft2339 24th Ave NE, Hickory, NC 28601Off Market
- $355,0003 bd3 ba1.6k sqft2340 24th Ave NE, Hickory, NC 28601Sold
- $254,8003 bd2 ba1.4k sqft2413 23rd Street Dr NE, Hickory, NC 28601Off Market
- $334,9003 bd0 ba1.4k sqft2422 23rd Street Dr NE, Hickory, NC 28601Off Market
- $319,7003 bd2 ba1.4k sqft2379 24th Ave NE, Hickory, NC 28601Off Market
A local agent can set up tours, give advice and negotiate with sellers.
A local lender can help you make sure your offer is ready when you are.
Similar homes
- $364,9003 bd2 ba1.7k sqft3328 Sulphur Springs Rd NE, Hickory, NC 28601For Sale
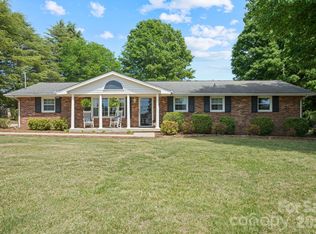
 MLS ID #4373155, Hannah Fox, The Pinnacle Property Group NC. Canopy MLS as distributed by MLS GRID
 - $359,0003 bd3 ba1.6k sqft5666 Gold Creek Bay Dr, Hickory, NC 28601For Sale
 MLS ID #4392096, Aaris Biddix, Keller Williams High Country. Canopy MLS as distributed by MLS GRID
 - $329,9003 bd1 ba1.4k sqft95 18th Ave NW, Hickory, NC 28601For Sale
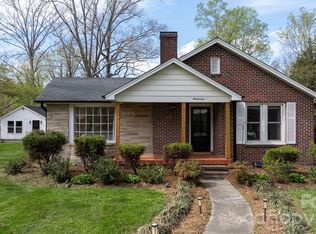 MLS ID #4358938, David Grams, RE/MAX Southern Lifestyles. Canopy MLS as distributed by MLS GRID
 - $405,0003 bd2 ba1.6k sqft544 30th Ave NW, Hickory, NC 28601For Sale
 MLS ID #4397229, Hannah Fox, The Pinnacle Property Group NC. Canopy MLS as distributed by MLS GRID
 - $410,0003 bd2 ba1.9k sqft104 31st Ave NE, Hickory, NC 28601For SaleMLS ID #4400944, Shelby Slobodzinski, COMPASS. Canopy MLS as distributed by MLS GRID
- $359,9003 bd3 ba1.8k sqft1737 9th Street Pl SE, Hickory, NC 28602For SaleMLS ID #4387540, Lesa Baker, Coldwell Banker Boyd & Hassell. Canopy MLS as distributed by MLS GRID
- $259,9003 bd2 ba1.2k sqft620 10th Street Blvd NW, Hickory, NC 28601For SaleMLS ID #4406989, April B Hewitt, Keller Williams Advantage. Canopy MLS as distributed by MLS GRID
- $339,9003 bd2 ba1.3k sqft57 Riverview Rd, Taylorsville, NC 28681For SaleMLS ID #4394196, Marissa Cooper Winstead, Cooper Southern Properties. Canopy MLS as distributed by MLS GRID
- $250,0003 bd2 ba1.6k sqft1910 26th St NE, Hickory, NC 28601For SaleMLS ID #4375459, Kristin Hildebrand, RE/MAX Properties Plus, Inc.. Canopy MLS as distributed by MLS GRID
- $374,9003 bd2 ba1.9k sqft1621 Herbie Cir, Newton, NC 28658For SaleMLS ID #4393224, Curtis Baker, C² Realty Group and Management LLC. Canopy MLS as distributed by MLS GRID
- $249,9003 bd2 ba1.3k sqft1745 26th St NE, Hickory, NC 28601For SaleMLS ID #4374063, Cindy Quick, EXP Realty LLC Mooresville. Canopy MLS as distributed by MLS GRID
- $249,9003 bd1 ba1.1k sqft3526 16th St NE, Hickory, NC 28601For SaleMLS ID #4388898, Michael McCracken, Osborne Real Estate Group LLC. Canopy MLS as distributed by MLS GRID
- $269,5003 bd2 ba1.8k sqft1330 5th St NE APT 11, Hickory, NC 28601For SaleMLS ID #4408257, Tiffany Gray-Napier, Better Homes and Gardens Real Estate Foothills. Canopy MLS as distributed by MLS GRID
- $299,9004 bd3 ba2k sqft1916 Country Way, Hickory, NC 28601For SaleMLS ID #4377335, Chase Barlow Gray, Chase Gray Realty LLC. Canopy MLS as distributed by MLS GRID
- $339,9003 bd2 ba1.8k sqft3842 Serenity Dr, Hickory, NC 28602For SaleMLS ID #4384261, Gina Carr, True North Realty. Canopy MLS as distributed by MLS GRID
- $436,0003 bd2 ba1.7k sqft5305 Icard Ridge Rd, Hickory, NC 28601For SaleMLS ID #4388670, Leslie Sullivan, Sullivan Realty. Canopy MLS as distributed by MLS GRID
- $450,0003 bd3 ba1.9k sqft1026 14th Avenue Dr NW, Hickory, NC 28601For SaleMLS ID #4400748, Jay Brown, Jay Brown, Realtors. Canopy MLS as distributed by MLS GRID
- $300,0003 bd3 ba1.4k sqft5118 Hanging Rock Ct, Hickory, NC 28601New ConstructionMLS ID #4396141, Robyn St. Clair, Realty ONE Group @ Home. Canopy MLS as distributed by MLS GRID
- $350,0003 bd3 ba2k sqft19 Heron Cove Loop #B, Hickory, NC 28601For SaleMLS ID #4381643, Amanda Stokes, RE/MAX Legendary. Canopy MLS as distributed by MLS GRID
- $378,0003 bd3 ba1.7k sqft192 Reese Loop, Taylorsville, NC 28681For SaleMLS ID #4408224, Caleb Rice, C. Rice and Associates LLC. Canopy MLS as distributed by MLS GRID
