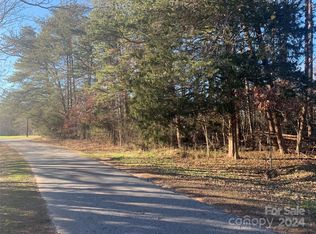
If you're looking for privacy, land, and a newer home in Hickory, this property is for you! Situated on over 3 acres with 2 parcels, you'll have plenty of room for a mini farm, garden, workshop, or the possibility of another home. Trees on both sides provide added privacy while still being just minutes from schools, shopping, and everyday conveniences. Built in 2019, this home features 3 bedrooms, 2 full baths, a home office, and 2 large walk-in closets in the primary bedroom. The unfinished upstairs bonus room is ready to be finished to fit your needs. Enjoy your morning coffee on the covered front porch overlooking the property. Nearly an acre is already fenced, making it perfect for dogs or small animals. The 2-car carport conveys with the property, an attached garage for extra parking and storage. Located in a great school district, this property offers the space and freedom you've been looking for.
Active
Price cut: $5K (10/7)
$565,000
3154 43rd Ave NE, Hickory, NC 28601
3beds
2,048sqft
Single Family Residence
Built in 2019
3.22 Acres Lot
$553,100 Zestimate®
$276/sqft
$-- HOA
What's special
Home office
- 86 days
- 1,396
- 88
Zillow last checked:
Listing updated:
Listed by:
Lena Lawing LenaLawingRealtor@gmail.com,
Century 21 Town & Country Rlty
Source: Canopy MLS as distributed by MLS GRID,MLS#: 4403362
Facts & features
Interior
Bedrooms & bathrooms
- Bedrooms: 3
- Bathrooms: 2
- Full bathrooms: 2
- Main level bedrooms: 3
Primary bedroom
- Level: Main
Bedroom s
- Level: Main
Bedroom s
- Level: Main
Bathroom full
- Level: Main
Bathroom full
- Level: Main
Heating
- Central
Cooling
- Central Air
Appliances
- Included: Electric Oven, Oven
- Laundry: Mud Room, Main Level
Features
- Kitchen Island, Open Floorplan, Pantry, Walk-In Closet(s), Walk-In Pantry
- Flooring: Vinyl
- Has basement: No
Interior area
- Total structure area: 2,048
- Total interior livable area: 2,048 sqft
- Finished area above ground: 2,048
- Finished area below ground: 0
Property
Parking
- Total spaces: 2
- Parking features: Detached Carport, Driveway, Attached Garage, Garage on Main Level
- Attached garage spaces: 2
- Has carport: Yes
- Has uncovered spaces: Yes
Features
- Levels: 1 Story/F.R.O.G.
- Patio & porch: Deck, Front Porch
- Fencing: Fenced
Lot
- Size: 3.22 Acres
- Features: Cleared, Pasture
Details
- Additional parcels included: 372407794412
- Parcel number: 372408795435
- Zoning: R-20
- Special conditions: Standard
Construction
Type & style
- Home type: SingleFamily
- Property subtype: Single Family Residence
Materials
- Vinyl
- Foundation: Crawl Space
Condition
- New construction: No
- Year built: 2019
Utilities & green energy
- Sewer: Septic Installed
- Water: Well
Community & HOA
Community
- Subdivision: None
Location
- Region: Hickory
Financial & listing details
- Price per square foot: $276/sqft
- Tax assessed value: $445,000
- Annual tax amount: $2,325
- Date on market: 7/16/2026
- Cumulative days on market: 86 days
- Listing terms: Cash,Conventional,FHA,VA Loan
- Road surface type: Concrete
Estimated market value
$553,100
$525,000 - $581,000
$2,141/mo
Price history
| Date | Event | Price |
|---|---|---|
| 10/7/2026 | Price change | $565,000-0.9%$276/sqft |
Source:  Canopy MLS as distributed by MLS GRID #4403362 Report a problem Canopy MLS as distributed by MLS GRID #4403362 Report a problem | ||
| 9/21/2026 | Price change | $570,000-1.7%$278/sqft |
Source: Canopy MLS as distributed by MLS GRID #4403362 Report a problem | ||
| 8/18/2026 | Price change | $580,000-0.9%$283/sqft |
Source: Canopy MLS as distributed by MLS GRID #4403362 Report a problem | ||
| 7/16/2026 | Listed for sale | $585,000+1171.7%$286/sqft |
Source: Canopy MLS as distributed by MLS GRID #4403362 Report a problem | ||
| 6/27/2019 | Sold | $46,000$22/sqft |
Source: Public Record Report a problem | ||
Public tax history
| Year | Property taxes | Tax assessment |
|---|---|---|
| 2025 | $2,325 | $445,000 |
| 2024 | $2,325 +4% | $445,000 |
| 2023 | $2,236 +29% | $445,000 +78.4% |
| 2022 | $1,733 | $249,400 |
| 2021 | $1,733 | $249,400 |
| 2020 | $1,733 +813.5% | $249,400 +813.6% |
| 2019 | $190 -1.1% | $27,300 -1.1% |
| 2018 | $192 | $27,600 |
| 2017 | $192 -4.9% | -- |
| 2016 | $202 | -- |
| 2015 | $202 | $27,600 |
Find assessor info on the county website
Monthly payment
Est. payment
Payment breakdown
Explore the cost of this home by adjusting the details. Changes won't be saved.Climate risks
Neighborhood: St. Stephens
Nearby schools
Schools provided by the listing agent
- Elementary: Snow Creek
- Middle: Harry M Arndt
- High: St. Stephens
Source: Canopy MLS as distributed by MLS GRID. This data may not be complete. We recommend contacting the local school district to confirm school assignments for this home.
Similar homes
- $549,0003 bd2 ba1.9k sqft5360 37th Street Dr NE, Hickory, NC 28601For Sale By Owner

- $565,0003 bd3 ba1.9k sqft112 Jennings Ln, Taylorsville, NC 28681For Sale

 MLS ID #4432953, Shelly Sebastian, COMPASS. Canopy MLS as distributed by MLS GRID
 - $550,0003 bd2 ba2.7k sqft2234 Kool Park Rd NE, Hickory, NC 28601For Sale
 MLS ID #4398018, Dale Sharpe, RE/MAX Legendary. Canopy MLS as distributed by MLS GRID
 - $455,0004 bd3 ba1.7k sqft2015 39th Ave NE, Hickory, NC 28601For Sale
 MLS ID #4416463, Denise Norris, Berkshire Hathaway Homeservices Landmark Prop. Canopy MLS as distributed by MLS GRID
 - $424,9003 bd3 ba2.1k sqft2741 25th St NE, Hickory, NC 28601For SaleMLS ID #4430893, Garrett Osborne, COMPASS. Canopy MLS as distributed by MLS GRID
- $590,0004 bd3 ba3k sqft4051 Pinecrest Dr NE, Hickory, NC 28601For SaleMLS ID #4372469, Kelly Sims, WEICHERT REALTORS-LKN Partners. Canopy MLS as distributed by MLS GRID
- $449,9995 bd5 ba2.7k sqft2730 24th Street Ct NE, Hickory, NC 28601For SaleMLS ID #4432109, Tammy Kirk, Weichert, Realtors - Team Metro. Canopy MLS as distributed by MLS GRID
- $475,0004 bd3 ba2.4k sqft4024 Wandering Ln NE, Hickory, NC 28601For SaleMLS ID #4397647, Eric Trejo, Nestlewood Realty LLC. Canopy MLS as distributed by MLS GRID
- $430,0003 bd3 ba2.2k sqft1740 29th Avenue Pl NE, Hickory, NC 28601For SaleMLS ID #4426155, Shane Greene, AXEN REALTY LLC. Canopy MLS as distributed by MLS GRID
- $449,9003 bd2 ba2.6k sqft199 Bethlehem Mfg Ln, Hickory, NC 28601For SaleMLS ID #4406517, Monica Setzer, True North Realty. Canopy MLS as distributed by MLS GRID
- $530,0003 bd3 ba2.5k sqft365 Wildlife Club Ln, Taylorsville, NC 28681For SaleMLS ID #4382663, Ashlyn Greene, Howard Hanna Allen Tate Statesville. Canopy MLS as distributed by MLS GRID
- $345,0003 bd3 ba2k sqft1410 36th Avenue Dr NE, Hickory, NC 28601For SaleMLS ID #4431213, Krystin Simpson, Mark Spain Real Estate. Canopy MLS as distributed by MLS GRID
- $389,0003 bd2 ba1.9k sqft104 31st Ave NE, Hickory, NC 28601For SaleMLS ID #4400944, Shelby Slobodzinski, COMPASS. Canopy MLS as distributed by MLS GRID
- $339,9003 bd2 ba1.7k sqft3328 Sulphur Springs Rd NE, Hickory, NC 28601For SaleMLS ID #4428036, Hannah Fox, The Pinnacle Property Group NC. Canopy MLS as distributed by MLS GRID
- $449,9004 bd3 ba2.5k sqft2941 8th Street Ct NE, Hickory, NC 28601For SaleMLS ID #4405635, Stephanie Hefner, EXP Realty LLC Mooresville. Canopy MLS as distributed by MLS GRID
- $390,0003 bd3 ba2.1k sqft1690 26th St NE, Hickory, NC 28601For SaleMLS ID #4419006, Glynis Giles, Keller Williams Unified. Canopy MLS as distributed by MLS GRID
- $345,0003 bd2 ba1.4k sqft2422 23rd Street Dr NE, Hickory, NC 28601For SaleMLS ID #4415454, John Echerd, Realty Executives of Hickory. Canopy MLS as distributed by MLS GRID
- $385,0003 bd2 ba1.5k sqft2918 24th Street Dr NE, Hickory, NC 28601For SaleMLS ID #4414782, Denise Wilcox, Sellstate Choice Realty. Canopy MLS as distributed by MLS GRID
- $350,0004 bd3 ba2.2k sqft3675 10th St, Hickory, NC 28601For SaleMLS ID #4430666, Abraham Thao, Century 21 American Homes. Canopy MLS as distributed by MLS GRID
