Skip main navigation
Under contract-no show
  • $300,000

    3233 26th St NE, Hickory, NC 28601

    3beds
    2,017sqft
    : 
    $1,747/mo
    Get pre-qualified
    Single Family Residence
    Built in 1972
    0.42 Acres Lot
    $300,700 Zestimate®
    $149/sqft
    $-- HOA

    What's special

    Large detached double garageCovered patioAll appliances conveyDen with gas logsGreat entertaining spacesCovered rear porch
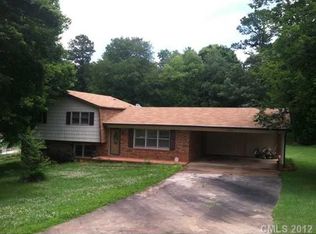
    Bring your imagination to create your perfect home. This 3 BR 2 1/2 bath home is just waiting for the new owner to bring it to life. Great entertaining spaces with sunroom, covered rear porch, covered patio to make the best of outdoor living. Downstairs has a den with gas logs and french doors to the lower level patio and pergola areas. There is a flex room with "movie reel" carpet, just begging for a theater night. (this room not heated or cooled) Laundry room with a full bath makes it convenient to do laundry while you are hanging out downstairs. Another flex room downstairs with concrete floor could be a hobby room, storage or a playroom. On the main level, you have a dining area off the kitchen. All appliances convey. The living room has a beautiful window that gives so much light to that room. The primary bedroom has a 1/2 bath, walk in closet and french doors to the covered porch. Great for morning coffee to start the day. Two other bedrooms and a hall bath with dual vanity finish the main level. There is a large detached double garage. Call today to schedule your showing.
    33 days
    |
    446
    |
    29
    |

    Likely to sell faster than

    Zillow last checked:

    Listing updated:

    Listed by:

    Jan Hendrix jan@teammetro.net,

    Weichert, Realtors - Team Metro

    Source: Canopy MLS as distributed by MLS GRID,MLS#: 4407727MLS Logo

      Facts & features

      Interior

      Bedrooms & bathrooms
      • Bedrooms: 3
      • Bathrooms: 3
      • Full bathrooms: 2
      • 1/2 bathrooms: 1
      • Main level bedrooms: 3
      Primary bedroom
      • Level: Main
      Bathroom full
      • Level: Main
      Den
      • Level: Lower
      Dining area
      • Level: Main
      Flex space
      • Level: Lower
      Kitchen
      • Level: Main
      Laundry
      • Level: Lower
      Living room
      • Level: Main
      Sunroom
      • Level: Main
      Heating
      • Forced Air, Natural Gas, Other
      Cooling
      • Central Air
      Appliances
      • Included: Dishwasher, Electric Range, Gas Water Heater, Microwave, Refrigerator
      • Laundry: Electric Dryer Hookup, In Basement, In Bathroom, Laundry Room, Washer Hookup
      Features
      • Breakfast Bar, Built-in Features, Walk-In Closet(s)
      • Flooring: Carpet, Laminate, Tile
      • Doors: French Doors, Storm Door(s)
      • Basement: Exterior Entry,Full,Interior Entry,Partially Finished,Walk-Out Access
      • Attic: Pull Down Stairs
      • Fireplace features: Den, Gas Log
      Interior area
      • Total structure area: 2,017
      • Total interior livable area: 2,017 sqft
      • Finished area above ground: 1,306
      • Finished area below ground: 0

      Property

      Parking
      • Total spaces: 2
      • Parking features: Detached Garage, Garage Faces Front, Garage on Main Level
      • Garage spaces: 2
      Features
      • Levels: Multi/Split
      • Patio & porch: Covered, Patio, Rear Porch
      Lot
      • Size: 0.42 Acres
      • Features: Level
      Details
      • Parcel number: 372414348212
      • Zoning: R-20
      • Special conditions: Standard

      Construction

      Type & style
      • Home type: SingleFamily
      • Property subtype: Single Family Residence
      Materials
      • Brick Full, Wood
      Condition
      • New construction: No
      • Year built: 1972

      Utilities & green energy

      • Sewer: Septic Installed
      • Water: City
      • Utilities for property: Cable Available, Electricity Connected

      Community & HOA

      Community
      • Security: Carbon Monoxide Detector(s)
      • Subdivision: Eastwood
      Location
      • Region: Hickory

      Financial & listing details

      • Price per square foot: $149/sqft
      • Tax assessed value: $272,400
      • Annual tax amount: $1,423
      • Date on market: 7/24/2026
      • Cumulative days on market: 33 days
      • Electric utility on property: Yes
      • Road surface type: Asphalt, Paved

        Estimated market value

        $300,700

        $286,000 - $316,000

        $2,149/mo

        Price history

        DateEventPrice
        7/29/2026Pending sale$300,000$149/sqft
        Source: Canopy MLS as distributed by MLS GRID #4407727 Report a problem
        7/25/2026Listed for sale$300,000+47.4%$149/sqft
        Source: Canopy MLS as distributed by MLS GRID #4407727 Report a problem
        3/1/2021Sold$203,500+1.8%$101/sqft
        Source: Canopy MLS as distributed by MLS GRID #3697198 Report a problem
        1/27/2021Pending sale$199,900$99/sqft
        Source: Realty Executives of Hickory #3697198 Report a problem
        1/27/2021Contingent$199,900$99/sqft
        Source: Canopy MLS as distributed by MLS GRID #3697198 Report a problem
        1/25/2021Listed for sale$199,900$99/sqft
        Source: Canopy MLS as distributed by MLS GRID #3697198 Report a problem
        1/16/2021Listing removed--
        Source: Realty Executives Broker of Record Report a problem
        1/11/2021Listed for sale$199,900+9.8%$99/sqft
        Source: Realty Executives of Hickory #3697198 Report a problem
        12/11/2018Listing removed$182,000$90/sqft
        Source: CENTURY 21 American Homes #3432489 Report a problem
        10/3/2018Price change$182,000-3.7%$90/sqft
        Source: CENTURY 21 American Homes #3432489 Report a problem
        9/7/2018Listed for sale$189,000$94/sqft
        Source: Century 21 American Homes #3432489 Report a problem

        Public tax history

        YearProperty taxesTax assessment
        2025$1,423 $272,400
        2024$1,423 +4%$272,400
        2023$1,369 +24.3%$272,400 +71.9%
        2022$1,102 $158,500
        2021$1,102 $158,500
        2020$1,102 $158,500
        2019$1,102 +9.8%$158,500 +9.8%
        2018$1,003 $144,300
        2017$1,003 +13.8%--
        2016$881 --
        2015$881 $144,300 -1.8%
        2014$881 $146,900
        2013$881 --
        2012$881 --
        2011$881 +19.2%--
        2010$739 --
        2009$739 +3.4%--
        2008$715 --
        2007$715 +21.8%--
        2006$587 --
        2005-- --
        2004-- --
        2003-- --
        2002-- --
        2001-- --
        2000-- --
        Find assessor info on the county website

        Monthly payment

        Est. payment

        Payment breakdown

        Explore the cost of this home by adjusting the details. Changes won't be saved.
        All calculations are estimates and provided by Zillow, Inc. for informational purposes only. Actual amounts may vary.
        HOA fees may include property taxes on listings classified as Co-Ops. Contact the listing agent and/or owner for fee details.
        See how much you could borrow to make a competitive offer.

        Climate risks

        Neighborhood: St. Stephens

        Getting around

        4 / 100
        Car-Dependent
        14 / 100
        Somewhat Bikeable

        Nearby schools

        GreatSchools rating
        Schools provided by the listing agent
        • Elementary: Snow Creek
        • Middle: Arndt
        • High: St. Stephens

        Source: Canopy MLS as distributed by MLS GRID. This data may not be complete. We recommend contacting the local school district to confirm school assignments for this home.

        A local agent can set up tours, give advice and negotiate with sellers.

        A local lender can help you make sure your offer is ready when you are.

        Browse local experts

        Similar homes