Skip main navigation
Closed
  • $255,000

    3244 25th Street Ct NE, Hickory, NC 28601

    3beds
    1,614sqft
    Single Family Residence
    Built in 1971
    0.55 Acres Lot
    $255,000 Zestimate®
    $158/sqft
    $2,057 Estimated rent

    Home value

    $255,000

    $242,000 - $268,000

    $2,057/mo

    Zestimate® history
    Loading
    Loading...

    Owner options

    List your home for rent

    $2,057/mo

    Rent Zestimate®

    Find your next renter with Zillow Rental Manager. Plus, with online applications, you can quickly screen prospective tenants – for free.

    Learn more

    $2,057/mo

    Rent Zestimate®

    Refinance and save

    $1,521/mo

    Est. payment

    Refinancing to a lower rate could help reduce your monthly payments and save thousands over the life of the loan.

    See today's rates

    $1,521/mo

    Est. payment

    Explore your selling options

    Work with a Zillow partner agent

    Leverage their expertise and Zillow's premium Showcase listings to get your home seen by more buyers.

    Get started

    List with your own agent

    Get your home in front of millions of buyers by listing it on Zillow.

    Learn how to do it

    Sell it yourself

    Take full control of how buyers see your home on Zillow by listing For Sale by Owner (FSBO).

    List your home

    What's special

    Fully fenced yardSolid brick ranchClean modern feelUpdated fixturesWarm laminate wood floors
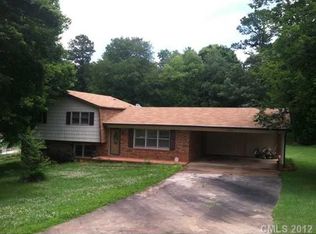
    Step into easy, one-level living in Eastwood—this solid brick ranch is the perfect blend of updates, charm, and freedom with NO HOA and NO city taxes. Inside, you’ll love the warm laminate wood floors, fresh 2026 paint, and updated fixtures that give the home a clean, modern feel. The flow from the Den or Living room, enters into the kitchen with custom cabinets and dining area makes everyday living simple and inviting, while the sunroom adds that extra “wow” space for relaxing or entertaining. The primary suite offers a private half bath, with two additional bedrooms just down the hall. Out back, enjoy a fully fenced yard, patio, and outbuilding—ready for pets, play, or projects. Big-ticket items are already done (Roof approx. 2018, HVAC approx. 2020 +/-), so you can move in with confidence. Low maintenance, move-in ready, and priced to sell—this is the one you’ve been waiting for.

    Zillow last checked:

    Listing updated:

    Listed by:

    Amanda Stokes Amanda@StokesREGroup.com,

    RE/MAX Legendary

    Bought with:

    Renee Cook Drum

    Weichert, Realtors - Team Metro

    Source: Canopy MLS as distributed by MLS GRID,MLS#: 4363360MLS Logo

    Facts & features

    Interior

    Bedrooms & bathrooms
    • Bedrooms: 3
    • Bathrooms: 2
    • Full bathrooms: 1
    • 1/2 bathrooms: 1
    • Main level bedrooms: 3
    Primary bedroom
    • Level: Main
    Bedroom s
    • Level: Main
    Bedroom s
    • Level: Main
    Bathroom full
    • Level: Main
    Bathroom half
    • Level: Main
    Den
    • Level: Main
    Dining area
    • Level: Main
    Kitchen
    • Level: Main
    Laundry
    • Level: Main
    Sunroom
    • Level: Main
    Heating
    • Heat Pump
    Cooling
    • Central Air
    Appliances
    • Included: Dishwasher, Electric Oven, Electric Range, Electric Water Heater, Microwave
    • Laundry: Utility Room, Inside, Main Level
    Features
    • Flooring: Laminate
    • Has basement: No
    • Fireplace features: Other - See Remarks
    Interior area
    • Total structure area: 1,614
    • Total interior livable area: 1,614 sqft
    • Finished area above ground: 1,614
    • Finished area below ground: 0

    Property

    Parking
    • Parking features: Driveway
    • Has uncovered spaces: Yes
    Features
    • Levels: One
    • Stories: 1
    • Patio & porch: Front Porch, Patio
    • Exterior features: Fire Pit
    • Fencing: Back Yard,Chain Link,Fenced,Full,Partial
    Lot
    • Size: 0.55 Acres
    • Features: Cleared, Corner Lot, Level
    Details
    • Additional structures: Shed(s)
    • Parcel number: 372414346375
    • Zoning: R-20
    • Special conditions: Standard

    Construction

    Type & style
    • Home type: SingleFamily
    • Architectural style: Ranch
    • Property subtype: Single Family Residence
    Materials
    • Brick Full, Vinyl
    • Foundation: Crawl Space
    Condition
    • New construction: No
    • Year built: 1971

    Utilities & green energy

    • Sewer: Septic Installed, Other - See Remarks
    • Water: City

    Community & HOA

    Community
    • Subdivision: Eastwood
    Location
    • Region: Hickory

    Financial & listing details

    • Price per square foot: $158/sqft
    • Tax assessed value: $214,500
    • Annual tax amount: $1,121
    • Date on market: 4/4/2026
    • Cumulative days on market: 3 days
    • Listing terms: Cash,Conventional,FHA,VA Loan
    • Road surface type: Asphalt, Paved

    Price history

    DateEventPrice
    5/8/2026Sold$255,000+2%$158/sqft
    Source: Canopy MLS as distributed by MLS GRID #4363360 Report a problem
    4/5/2026Listed for sale$250,000+79.9%$155/sqft
    Source: Canopy MLS as distributed by MLS GRID #4363360 Report a problem
    6/14/2018Sold$139,000$86/sqft
    Source: Public Record Report a problem
    5/9/2018Pending sale$139,000$86/sqft
    Source: Coldwell Banker Boyd & Hassell, Inc., Realtors #3387838 Report a problem
    5/3/2018Listed for sale$139,000+14.4%$86/sqft
    Source: Coldwell Banker Boyd & Hassell #3387838 Report a problem
    5/26/2006Sold$121,500$75/sqft
    Source: Public Record Report a problem

    Public tax history

    YearProperty taxesTax assessment
    2025$1,121 $214,500
    2024$1,121 +4%$214,500
    2023$1,078 +17.2%$214,500 +62.1%
    2022$919 $132,300
    2021$919 $132,300
    2020$919 $132,300
    2019$919 +29.7%$132,300 +29.7%
    2018$709 $102,000
    2017$709 +0.3%--
    2016$707 --
    2015$707 $102,030 -13.4%
    2014$707 $117,800
    2013$707 --
    2012$707 --
    2011$707 +5.4%--
    2010$670 --
    2009$670 +3.4%--
    2008$648 --
    2007$648 +28.8%--
    2006$503 --
    2005-- --
    2004-- --
    2003-- --
    2002-- --
    2001-- --
    2000-- --
    Find assessor info on the county website

    Neighborhood: St. Stephens

    Nearby schools

    GreatSchools rating
    Schools provided by the listing agent
    • Elementary: Snow Creek
    • Middle: Arndt
    • High: St. Stephens

    Source: Canopy MLS as distributed by MLS GRID. This data may not be complete. We recommend contacting the local school district to confirm school assignments for this home.

    Get a cash offer in 3 minutes
    Find out how much your home could sell for in as little as 3 minutes with a no-obligation cash offer.
    Estimated market value
    $255,000
    Get a cash offer in 3 minutes
    Find out how much your home could sell for in as little as 3 minutes with a no-obligation cash offer.
    Estimated market value
    $255,000