Beautiful executive home in Waterford Hills with 4 Bedrooms, 3 Full Baths, MAIN LEVEL primary suite, FULL unfinished walkout basement, fenced backyard, and open floorplan! Located in a desirable neighborhood, this luxury home features soaring ceilings, extensive crown moldings, plantation shutters, hardwood floors, & abundant natural light throughout. Spacious Great Room with a custom gas-log fireplace opens to a gourmet Kitchen featuring granite countertops, a tile backsplash, a large center island with breakfast bar, a pantry closet, and breakfast area with access to the rear deck overlooking the fully fenced backyard. Formal Dining Room with dramatic ceiling detail also works perfectly as a home office, study, or sitting room. The Main level Laundry Room includes built-in cabinetry. Luxury MAIN LEVEL primary suite features tray ceiling, sitting area with vaulted ceiling & PRIVATE Bath w/tile flrs, walk-in closet, double vanity, jetted tub, & large tiled walk-in shower with built-in seat. Secondary main-level bedroom & full bath (tile flrs) are ideal for guests, multi-generational living, or office space. Upper level offers a large Bonus Room/Den, 2 oversized Bedrooms with walk-in closets, additional Full Bath (tile flrs), and walk-in attic storage. FULL unfinished walkout basement is rough-plumbed for a future bathroom & offers excellent potential for expansion, recreation room, home gym, workshop, or additional living space. Covered patio off the basement level adds great outdoor entertaining space. Carpet in bedrooms & upper level den. Move-in ready luxury home with flexible floorplan, basement, storage, upscale finishes, & sought-after location close to shopping, dining, schools, & commuting routes. Rare combination of main level living, unfinished basement potential, and executive-style finishes in Waterford Hills! CALL TODAY!
Closed
Street View
$620,000
1890 Waterbury Ct, Hickory, NC 28602
4beds
2,924sqft
Single Family Residence
Built in 2008
0.27 Acres Lot
$619,900 Zestimate®
$212/sqft
$2,691 Estimated rent
Home value
$619,900
$589,000 - $651,000
$2,691/mo
Zestimate® history
Owner options
List your home for rent
$2,691/mo
Rent Zestimate®
Find your next renter with Zillow Rental Manager. Plus, with online applications, you can quickly screen prospective tenants – for free.
$2,691/mo
Rent Zestimate®
Refinance and save
$3,649/mo
Est. payment
Refinancing to a lower rate could help reduce your monthly payments and save thousands over the life of the loan.
$3,649/mo
Est. payment
Explore your selling options
Work with a Zillow partner agent
Leverage their expertise and Zillow's premium Showcase listings to get your home seen by more buyers.
Get startedList with your own agent
Get your home in front of millions of buyers by listing it on Zillow.
Learn how to do itSell it yourself
Take full control of how buyers see your home on Zillow by listing For Sale by Owner (FSBO).
List your homeWhat's special
Custom gas-log fireplaceSoaring ceilingsAbundant natural light throughoutGourmet kitchenHardwood floorsExtensive crown moldingsMain level primary suite
Zillow last checked:
Listing updated:
Listed by:
Kathryn Herman kathryniherman@gmail.com,
Coldwell Banker Boyd & Hassell,
Carly Pruitt,
Coldwell Banker Boyd & Hassell
Bought with:
Allyson Lane
RE/MAX A-Team
Source: Canopy MLS as distributed by MLS GRID,MLS#: 4381498
Facts & features
Interior
Bedrooms & bathrooms
- Bedrooms: 4
- Bathrooms: 3
- Full bathrooms: 3
- Main level bedrooms: 2
Primary bedroom
- Level: Main
Bedroom s
- Level: Main
Bedroom s
- Level: Upper
Bedroom s
- Level: Upper
Bathroom full
- Level: Main
Bathroom full
- Level: Main
Bathroom full
- Level: Upper
Den
- Level: Upper
Dining area
- Level: Main
Dining room
- Level: Main
Great room
- Level: Main
Kitchen
- Level: Main
Laundry
- Level: Main
Heating
- Heat Pump
Cooling
- Heat Pump
Appliances
- Included: Convection Oven, Dishwasher, Disposal, Electric Range, Electric Water Heater, Microwave, Self Cleaning Oven
- Laundry: Electric Dryer Hookup, Inside, Laundry Room, Main Level, Washer Hookup
Features
- Attic Other, Breakfast Bar, Built-in Features, Kitchen Island, Open Floorplan, Pantry, Walk-In Closet(s), Whirlpool
- Flooring: Carpet, Tile, Wood
- Basement: Bath/Stubbed,Daylight,Full,Interior Entry,Storage Space,Unfinished,Walk-Out Access
- Attic: Other
- Fireplace features: Gas Log, Great Room
Interior area
- Total structure area: 2,924
- Total interior livable area: 2,924 sqft
- Finished area above ground: 2,924
- Finished area below ground: 0
Property
Parking
- Total spaces: 2
- Parking features: Driveway, Attached Garage, Garage Faces Side, Keypad Entry, Garage on Main Level
- Attached garage spaces: 2
- Has uncovered spaces: Yes
Features
- Levels: One and One Half
- Stories: 1.5
- Patio & porch: Covered, Deck, Front Porch, Patio
- Fencing: Back Yard,Fenced,Full
- Waterfront features: None
Lot
- Size: 0.27 Acres
Details
- Additional structures: None
- Parcel number: 370117118910
- Zoning: R-2
- Special conditions: Standard
- Horse amenities: None
Construction
Type & style
- Home type: SingleFamily
- Property subtype: Single Family Residence
Materials
- Brick Partial, Stone Veneer, Vinyl
Condition
- New construction: No
- Year built: 2008
Utilities & green energy
- Sewer: Public Sewer
- Water: City
Community & HOA
Community
- Security: Radon Mitigation System
- Subdivision: Waterford Hills
Location
- Region: Hickory
Financial & listing details
- Price per square foot: $212/sqft
- Tax assessed value: $536,000
- Annual tax amount: $4,602
- Date on market: 5/15/2026
- Cumulative days on market: 4 days
- Exclusions: Primary BR TV & wall brackett + all ARLO cameras
- Road surface type: Concrete, Paved
Price history
| Date | Event | Price |
|---|---|---|
| 7/7/2026 | Sold | $620,000-1.6%$212/sqft |
Source:  Canopy MLS as distributed by MLS GRID #4381498 Report a problem Canopy MLS as distributed by MLS GRID #4381498 Report a problem | ||
| 5/15/2026 | Listed for sale | $629,900+46.5%$215/sqft |
Source: Canopy MLS as distributed by MLS GRID #4381498 Report a problem | ||
| 5/3/2021 | Sold | $430,000+2.6%$147/sqft |
Source: Canopy MLS as distributed by MLS GRID #3715206 Report a problem | ||
| 3/22/2021 | Pending sale | $419,000$143/sqft |
Source: Canopy MLS as distributed by MLS GRID #3715206 Report a problem | ||
| 3/7/2021 | Contingent | $419,000$143/sqft |
Source: Canopy MLS as distributed by MLS GRID #3715206 Report a problem | ||
| 3/5/2021 | Listed for sale | $419,000+19.7%$143/sqft |
Source: Canopy MLS as distributed by MLS GRID #3715206 Report a problem | ||
| 3/17/2009 | Sold | $350,000+960.6%$120/sqft |
Source: Public Record Report a problem | ||
| 6/19/2008 | Sold | $33,000$11/sqft |
Source: Public Record Report a problem | ||
Public tax history
| Year | Property taxes | Tax assessment |
|---|---|---|
| 2025 | $4,602 +0.6% | $536,000 |
| 2024 | $4,575 | $536,000 |
| 2023 | $4,575 +5.9% | $536,000 +49.1% |
| 2022 | $4,322 | $359,400 |
| 2021 | $4,322 +3.4% | $359,400 |
| 2020 | $4,178 | $359,400 |
| 2019 | $4,178 +9.5% | $359,400 +7.5% |
| 2018 | $3,816 | $334,300 |
| 2017 | $3,816 +9.7% | -- |
| 2016 | $3,478 | -- |
| 2015 | $3,478 | $334,260 -1% |
| 2014 | $3,478 | $337,700 |
| 2013 | $3,478 | -- |
| 2012 | $3,478 | -- |
| 2011 | $3,478 -0.3% | -- |
| 2010 | $3,490 | -- |
Find assessor info on the county website
Neighborhood: 28602
Nearby homes
- $505,7004 bd3 ba2.3k sqft1902 Waterbury Ct, Hickory, NC 28602Off Market
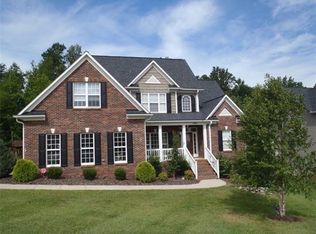
- $456,2004 bd3 ba2.3k sqft1875 Waterbury Ct, Hickory, NC 28602Off Market
- $599,0004 bd3 ba2.7k sqft1776 Whitewater Ct, Hickory, NC 28602For Sale
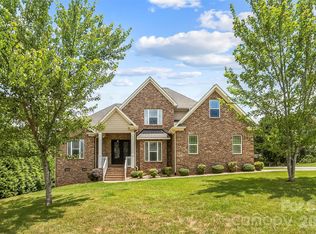
- $575,8004 bd4 ba3.1k sqft1891 Waterbury Ct, Hickory, NC 28602Off Market

- $468,2004 bd2 ba2.3k sqft1903 Waterbury Ct, Hickory, NC 28602Off Market
- $28,40010,454 Square Feet1768 Whitewater Ct, Hickory, NC 28602Off Market
- $610,0005 bd5 ba3.4k sqft1782 Whitewater Ct, Hickory, NC 28602Off Market
- $513,2004 bd4 ba3.1k sqft1910 Waterbury Ct, Hickory, NC 28602Off Market
Nearby schools
GreatSchools rating
- 7/10Mountain View ElementaryGrades: K-6Distance: 2.4 mi
- 6/10Jacobs Fork MiddleGrades: 7-8Distance: 5 mi
- 6/10Fred T Foard HighGrades: PK,9-12Distance: 4.8 mi
Schools provided by the listing agent
- Elementary: Mountain View
- Middle: Jacobs Fork
- High: Fred T. Foard
Source: Canopy MLS as distributed by MLS GRID. This data may not be complete. We recommend contacting the local school district to confirm school assignments for this home.
Get a cash offer in 3 minutes
Find out how much your home could sell for in as little as 3 minutes with a no-obligation cash offer.
Estimated market value
$619,900
Get a cash offer in 3 minutes
Find out how much your home could sell for in as little as 3 minutes with a no-obligation cash offer.
Estimated market value
$619,900
- North Carolina
- Catawba County
- Hickory
- 28602
- 1890 Waterbury Ct
Nearby cities
Nearby neighborhoods
Nearby zip codes
Other Hickory Topics
