Skip main navigation
Off market
  • $554,900

    6871 Lakecrest Ct, Denver, NC 28037

    4beds
    2baths
    3,198sqft
    SingleFamily
    Built in 2002
    0.42 Acres Lot
    $554,900 Zestimate®
    $174/sqft
    $2,772 Estimated rent

    Home value

    $554,900

    $522,000 - $588,000

    $2,772/mo

    Zestimate® history
    Loading
    Loading...

    Owner options

    List your home for rent

    $2,772/mo

    Rent Zestimate®

    Find your next renter with Zillow Rental Manager. Plus, with online applications, you can quickly screen prospective tenants – for free.

    Learn more

    $2,772/mo

    Rent Zestimate®

    Refinance and save

    $3,265/mo

    Est. payment

    Refinancing to a lower rate could help reduce your monthly payments and save thousands over the life of the loan.

    See today's rates

    $3,265/mo

    Est. payment

    Explore your selling options

    Work with a Zillow partner agent

    Leverage their expertise and Zillow's premium Showcase listings to get your home seen by more buyers.

    Get started

    List with your own agent

    Get your home in front of millions of buyers by listing it on Zillow.

    Learn how to do it

    Sell it yourself

    Take full control of how buyers see your home on Zillow by listing For Sale by Owner (FSBO).

    List your home

    What's special

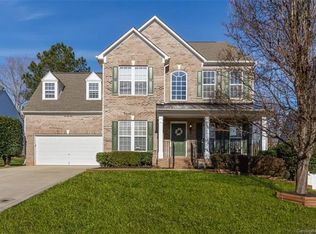
    CALLING ALL LAKE LOVERS! A limited & highly sought-after boat slip #1 in wide cove is optional ($250/month) w/ this NEWLY RENOVATED, over 3,000 sq ft home. Situated on a cul-de-sac, this home offers almost 1/2 acre lot in desirable Smithstone! Bright interior, w/ a 2-story foyer that opens to the dining room & office. Open floor plan & peaceful sun room overlooking the private fenced backyard. Spacious master bedroom includes a large walk-in closet & large master bath with a garden tub, shower and private water closet. Three secondary bedrooms complete the second floor, with one of the rooms being large enough to be used as a 2ND bonus room plus a HUGE bonus room located on the 3rd floor. Over sized 2 car garage w/ workspace. Central vacuum system & all kitchen appliances included, along with a washer & dryer. includes use of waterfront swimming pool and clubhouse. Top off with close vicinity to Airport,Uptown, Shopping & Restaurants. DON'T MISS THIS PRISTINE, LIKE BRAND NEW HOME!

    This property is off market, which means it's not currently listed for sale or rent on Zillow. This may be different from what's available on other websites or public sources.
    Facts & features

    Interior

    Bedrooms & bathrooms
    • Bedrooms: 4
    • Bathrooms: 2.5
    Heating
    • Forced air, Electric
    Cooling
    • Central
    Appliances
    • Included: Dishwasher, Dryer, Garbage disposal, Microwave, Range / Oven, Refrigerator, Washer
    • Laundry: In Unit
    Features
    • Flooring: Carpet, Laminate, Linoleum / Vinyl
    • Has fireplace: Yes
    Interior area
    • Total interior livable area: 3,198 sqft

    Property

    Parking
    • Total spaces: 6
    • Parking features: Garage - Attached
    Features
    • Exterior features: Vinyl
    Lot
    • Size: 0.42 Acres
    Details
    • Parcel number: 80023

    Construction

    Type & style
    • Home type: SingleFamily
    • Architectural style: Colonial
    Condition
    • Year built: 2002

    Community & neighborhood

    Community
    • Community features: On Site Laundry Available
    Location
    • Region: Denver

    HOA & financial

    HOA
    • Has HOA: Yes
    • HOA fee: $22 monthly

    Other

    Other facts
    • Appliances \ Appliances \ Dishwasher
    • Appliances \ Appliances \ Disposal
    • Appliances \ Appliances \ Electric Cooktop
    • Appliances \ Appliances \ Microwave
    • Appliances \ Appliances \ Oven
    • Appliances \ Appliances \ Refrigerator
    • Appliances \ Appliances \ Self Cleaning Oven
    • Appliances \ Self Cleaning Oven
    • AvailabilityDate \ 2020-08-25
    • CoolingYN \ true
    • CoveredSpaces \ 2
    • Elementary School: St. James
    • FarmLandAreaUnits \ Square Feet
    • GarageYN \ true
    • Heating and Cooling \ CoolingYN \ true
    • Heating and Cooling \ HeatingYN \ true
    • Heating: Electric
    • HeatingYN \ true
    • High School: East Lincoln
    • InteriorFeatures \ Central Vacuum
    • Laundry: In Unit
    • LaundryFeatures \ Main Level
    • LeaseTerm \ 12 Months
    • LeaseTerm \ 24 Months
    • LeaseTerm \ 3 Year
    • MLS Listing ID: 3654476
    • MLS Name: CMLS Master Broker FeedP (CMLS Master Broker FeedP)
    • Middle School: East Lincoln
    • MlsStatus \ Active
    • OpenParkingSpaces \ 4
    • Other Building Features \ BuildingFeatures \ DSL/Cable Available
    • Other Building Features \ PetsAllowed \ Conditional
    • Other Exterior Features \ Fencing \ Fenced Yard
    • Other Interior Features \ FireplaceYN \ true
    • Other Interior Features \ InteriorFeatures \ Ceiling Fan(s)
    • Other Interior Features \ InteriorFeatures \ Central Vacuum
    • Other Interior Features \ InteriorFeatures \ Wired for Data
    • Other Interior Features \ LaundryFeatures \ Laundry Room
    • Other Interior Features \ LaundryFeatures \ Main Level
    • Other \ AvailabilityDate \ 2020-08-25
    • Other \ TenantPays \ All Utilities
    • Parking \ AttachedGarageYN \ true
    • Parking \ CoveredSpaces \ 2
    • Parking \ GarageYN \ true
    • Parking \ OpenParkingSpaces \ 4
    • Parking \ ParkingFeatures \ Attached Garage
    • Parking \ ParkingFeatures \ Concrete
    • Parking \ ParkingFeatures \ Garage - 2 Car
    • Parking \ ParkingFeatures \ Parking Space - 4+
    • ParkingFeatures \ Concrete
    • ParkingFeatures \ Garage - 2 Car
    • ParkingFeatures \ Parking Space - 4+
    • PetsAllowed \ Conditional
    • Safety \ SecurityFeatures \ Carbon Monoxide Detector(s)
    • SecurityFeatures \ Carbon Monoxide Detector(s)
    • Size \ FarmLandAreaUnits \ Square Feet
    • StructureType \ House
    • TenantPays \ All Utilities
    • Type and Style \ StructureType \ House
    • Water \ WaterBodyName \ Lake Norman
    • Water \ WaterfrontFeatures \ Boat Slip (Lease/License)
    • WaterBodyName \ Lake Norman

    Price history

    DateEventPrice
    8/28/2020Listing removed$2,500$1/sqft
    Source: EXP REALTY LLC #3654476 Report a problem
    8/25/2020Listed for rent$2,500$1/sqft
    Source: EXP REALTY LLC #3654476 Report a problem
    6/30/2020Sold$373,900-0.2%$117/sqft
    Source: Canopy MLS as distributed by MLS GRID #3601572 Report a problem
    6/1/2020Pending sale$374,500$117/sqft
    Source: Lake Norman Realty Inc #3601572 Report a problem
    3/13/2020Listed for sale$374,500$117/sqft
    Source: Lake Norman Realty Inc #3601572 Report a problem

    Public tax history

    YearProperty taxesTax assessment
    2025$3,090 +1.1%$488,360
    2024$3,057 $488,360
    2023$3,057 +32.6%$488,360 +64.8%
    2022$2,305 -0.6%$296,386
    2021$2,320 +4.3%$296,386
    2020$2,225 +1.7%$296,386
    2019$2,188 +14.4%$296,386 +16.3%
    2018$1,912 $254,923
    2017$1,912 +0.4%$254,923
    2016$1,905 -3.5%$254,923
    2015$1,973 +2.3%--
    2014$1,929 $269,181
    2013-- --
    2012-- --
    2011-- --
    2010-- --
    2009-- --
    2008-- $292,614 +24.2%
    2007-- $235,546
    2006-- $235,546 +6.8%
    2005-- $220,546
    2004-- $220,546
    2003-- --

    Find assessor info on the county website

    Neighborhood: 28037

    Nearby schools

    GreatSchools rating
    Schools provided by the listing agent
    • Elementary: St. James
    • Middle: East Lincoln
    • High: East Lincoln

    Source: The MLS. This data may not be complete. We recommend contacting the local school district to confirm school assignments for this home.

    Get a cash offer in 3 minutes
    Find out how much your home could sell for in as little as 3 minutes with a no-obligation cash offer.
    Estimated market value
    $554,900
    Get a cash offer in 3 minutes
    Find out how much your home could sell for in as little as 3 minutes with a no-obligation cash offer.
    Estimated market value
    $554,900