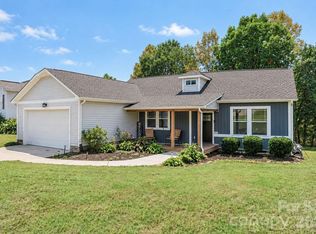
Welcome to 3952 Ashton Drive NW in the desirable Cline Village community of Conover! Built in 2025, this beautifully maintained 3-bedroom, 2-bath home offers approximately 1,618 square feet of thoughtfully designed, single-level living. With an inviting open floor plan, attractive finishes, and a convenient location, this home combines modern comfort with everyday functionality.
Step inside to discover a welcoming entryway that leads into a spacious, open-concept living area. Luxury vinyl plank flooring extends throughout the main living spaces, kitchen, bathrooms, and laundry area, while carpeting in the bedrooms adds warmth and comfort. The living room features a cozy fireplace and flows seamlessly into the dining area and kitchen, creating an ideal setting for both relaxing and entertaining. The kitchen is equipped with stainless steel appliances, stylish cabinetry, generous counter space, and a large center island with seating, providing the perfect gathering place for family and friends.
The thoughtfully designed split-bedroom floor plan offers additional privacy, with the primary suite tucked away from the secondary bedrooms. The spacious primary bedroom features a walk-in closet and an ensuite bathroom complete with a double vanity, soaking tub, and separate walk-in shower. Two additional bedrooms and a full bathroom provide flexible space for guests, a home office, or other needs. A dedicated laundry room and attached two-car garage add to the home's practical appeal.
Just off the dining area, sliding glass doors open to a covered rear patio overlooking the backyard. The outdoor space offers room for entertaining, recreation, or simply enjoying a quiet afternoon. The covered patio provides a comfortable spot to unwind while taking in the surroundings.
Cline Village offers a welcoming, community-oriented atmosphere, complete with a neighborhood playground and inviting spaces to enjoy the outdoors. With its attractive design, functional layout, nearly new construction, and appealing neighborhood setting, 3952 Ashton Drive NW is ready for its next owner. Schedule your private showing today and discover all this wonderful home has to offer!
Active
$328,000
3952 Ashton Dr NW, Conover, NC 28613
3beds
1,635sqft
Single Family Residence
Built in 2025
0.26 Acres Lot
$324,000 Zestimate®
$201/sqft
$25/mo HOA
What's special
Stylish cabinetryCozy fireplaceSeparate walk-in showerCarpeting in the bedroomsWelcoming entrywayGenerous counter spaceDedicated laundry room
- 11 days
- 156
- 5
Likely to sell faster than
Zillow last checked:
Listing updated:
Listed by:
Garrett Osborne garrett@osbornereg.com,
COMPASS,
Robbin Osborne,
COMPASS
Source: Canopy MLS as distributed by MLS GRID,MLS#: 4441886
Facts & features
Interior
Bedrooms & bathrooms
- Bedrooms: 3
- Bathrooms: 2
- Full bathrooms: 2
- Main level bedrooms: 3
Primary bedroom
- Level: Main
Bedroom s
- Level: Main
Bedroom s
- Level: Main
Bathroom full
- Level: Main
Bathroom full
- Level: Main
Dining area
- Level: Main
Kitchen
- Level: Main
Laundry
- Level: Main
Living room
- Level: Main
Heating
- Forced Air, Natural Gas
Cooling
- Central Air, Heat Pump
Appliances
- Included: Dishwasher, Gas Range, Microwave, Refrigerator
- Laundry: Laundry Room
Features
- Kitchen Island, Pantry, Walk-In Closet(s)
- Flooring: Carpet, Vinyl
- Has basement: No
- Attic: Pull Down Stairs
- Fireplace features: Gas Log
Interior area
- Total structure area: 1,635
- Total interior livable area: 1,635 sqft
- Finished area above ground: 1,635
- Finished area below ground: 0
Property
Parking
- Total spaces: 2
- Parking features: Attached Garage, Garage on Main Level
- Attached garage spaces: 2
Features
- Levels: One
- Stories: 1
- Patio & porch: Covered, Patio
Lot
- Size: 0.26 Acres
Details
- Parcel number: 374315537853
- Zoning: SR
- Special conditions: Standard
Construction
Type & style
- Home type: SingleFamily
- Property subtype: Single Family Residence
Materials
- Cedar Shake, Stone Veneer, Vinyl
- Foundation: Slab
Condition
- New construction: No
- Year built: 2025
Details
- Builder model: Aria N
- Builder name: D.R. Horton
Utilities & green energy
- Sewer: Public Sewer
- Water: City
Community & HOA
Community
- Features: Playground, Sidewalks, Street Lights
- Subdivision: Cline Village
HOA
- Has HOA: Yes
- HOA fee: $76 quarterly
- HOA name: Red Rock Management
Location
- Region: Conover
Financial & listing details
- Price per square foot: $201/sqft
- Tax assessed value: $326,000
- Date on market: 11/10/2026
- Cumulative days on market: 11 days
- Listing terms: Cash,Conventional,FHA,USDA Loan,VA Loan
- Road surface type: Concrete, Paved
Estimated market value
$324,000
$308,000 - $340,000
$1,936/mo
Price history
| Date | Event | Price |
|---|---|---|
| 11/10/2026 | Listed for sale | $328,000+2.8%$201/sqft |
Source:  Canopy MLS as distributed by MLS GRID #4441886 Report a problem | ||
| 11/5/2026 | Listing removed | $2,075$1/sqft |
Source: Zillow Rentals Report a problem | ||
| 10/21/2026 | Listed for rent | $2,075$1/sqft |
Source: Zillow Rentals Report a problem | ||
| 9/23/2025 | Listing removed | $2,075$1/sqft |
Source: Zillow Rentals Report a problem | ||
| 8/21/2025 | Listed for rent | $2,075$1/sqft |
Source: Zillow Rentals Report a problem | ||
| 6/28/2025 | Listing removed | $319,000$195/sqft |
Source:  DR Horton Report a problem | ||
| 6/11/2025 | Price change | $319,000-3%$195/sqft |
Source: Canopy MLS as distributed by MLS GRID #4263611 Report a problem | ||
| 5/24/2025 | Listed for sale | $329,000-2.2%$201/sqft |
Source: Canopy MLS as distributed by MLS GRID #4263611 Report a problem | ||
| 1/28/2025 | Listing removed | $336,490$206/sqft |
Source: Canopy MLS as distributed by MLS GRID #4205637 Report a problem | ||
| 12/6/2024 | Listed for sale | $336,490$206/sqft |
Source: Canopy MLS as distributed by MLS GRID #4205637 Report a problem | ||
Public tax history
Tax history is unavailable.
Monthly payment
Est. payment
Payment breakdown
Explore the cost of this home by adjusting the details. Changes won't be saved.Climate risks
Neighborhood: 28613
Nearby schools
Schools provided by the listing agent
- Elementary: Lyle Creek
- Middle: River Bend
- High: Bunker Hill
Source: Canopy MLS as distributed by MLS GRID. This data may not be complete. We recommend contacting the local school district to confirm school assignments for this home.

Similar homes
- $342,0003 bd2 ba1.6k sqft3865 Maxwell Henry Ln NW, Conover, NC 28613New Construction
 MLS ID #4422175, April Tyner, RE/MAX Legendary. Canopy MLS as distributed by MLS GRID
- $304,9003 bd2 ba1.8k sqft1607 Indian Springs Dr NW, Conover, NC 28613For Sale
 MLS ID #4395363, Robert Salmons, Entera Realty LLC. Canopy MLS as distributed by MLS GRID
- $349,5003 bd3 ba1.6k sqft1544 Farmington Hills Dr, Conover, NC 28613For Sale
 MLS ID #4405042, Candi Hollar, EXP Realty LLC Mooresville. Canopy MLS as distributed by MLS GRID
- $320,3803 bd3 ba1.7k sqft3061 14th Ave NE, Conover, NC 28613New Construction
 Canopy MLS as distributed by MLS GRID
- $334,9004 bd3 ba1.6k sqft1545 Mayfair Dr, Conover, NC 28613For SaleMLS ID #4416132, Robert Salmons, Entera Realty LLC. Canopy MLS as distributed by MLS GRID
- $323,4104 bd3 ba1.9k sqft3085 14th Avenue Ave NE, Conover, NC 28613New ConstructionMLS ID #4432054, Jimmy McClurg, Meritage Homes of the Carolinas. Canopy MLS as distributed by MLS GRID
- $384,0003 bd2 ba1.9k sqft908 13th St NW, Conover, NC 28613For SaleMLS ID #4411974, Anthony Lawing, Lawing Real Estate. Canopy MLS as distributed by MLS GRID
- $310,0004 bd3 ba1.8k sqft1468 Mayfair Dr, Conover, NC 28613For SaleMLS ID #4384503, Robert Salmons, Entera Realty LLC. Canopy MLS as distributed by MLS GRID
- $289,7803 bd3 ba1.7k sqft3091 14th Ave NE, Conover, NC 28613New ConstructionMLS ID #4436782, Jimmy McClurg, Meritage Homes of the Carolinas. Canopy MLS as distributed by MLS GRID
- $324,1903 bd3 ba1.7k sqft1432 7th Street Dr NE, Hickory, NC 28601New ConstructionCanopy MLS as distributed by MLS GRID
- $316,9904 bd3 ba2.1k sqft2949 31st Street Ln NE, Hickory, NC 28601New ConstructionCanopy MLS as distributed by MLS GRID
- $369,9005 bd4 ba2.4k sqft1548 Mayfair Dr, Conover, NC 28613For SaleMLS ID #4411480, Robert Salmons, Entera Realty LLC. Canopy MLS as distributed by MLS GRID
- $299,0003 bd2 ba1.2k sqft2867 17th Street Ct, Hickory, NC 28601New ConstructionCanopy MLS as distributed by MLS GRID
- $309,9003 bd2 ba1.8k sqft111 Sarah Ave, Newton, NC 28658New ConstructionMLS ID #4383528, Shelby Watson, Premier South. Canopy MLS as distributed by MLS GRID
- $309,9003 bd2 ba1.8k sqft109 Sarah Ave, Newton, NC 28658New ConstructionMLS ID #4383334, Shelby Watson, Premier South. Canopy MLS as distributed by MLS GRID
- $265,0003 bd2 ba1.6k sqft765 E 11th St, Newton, NC 28658For SaleMLS ID #4440008, Seth Brown, Epique Inc.. Canopy MLS as distributed by MLS GRID
- $360,0003 bd2 ba1.9k sqft2953 2nd Street Ct NW, Hickory, NC 28601For SaleMLS ID #4414067, Amanda Stokes, RE/MAX Legendary. Canopy MLS as distributed by MLS GRID
- $299,9003 bd2 ba1.8k sqft1401 Southwest Blvd, Newton, NC 28658For SaleMLS ID #4395509, Kevin Castro, RE/MAX Prestige Legacy. Canopy MLS as distributed by MLS GRID
- $329,9903 bd2 ba1.5k sqft1016 Forest Walk St, Newton, NC 28658New ConstructionCanopy MLS as distributed by MLS GRID
- $332,0003 bd3 ba1.8k sqft837 Old Mountain Rd, Statesville, NC 28677For SaleMLS ID #4389880, Kelly Bergstein, BSI Builder Services. Canopy MLS as distributed by MLS GRID
