Welcome to this beautiful storybook Arts & Crafts style home, perfectly situated on a charming corner in a town that is growing, thriving, and full of opportunity. This 3-bedroom, 2-bath home is truly one-of-a-kind, offering unique architectural touches and a warm, inviting feel the moment you step inside.
Thoughtful details and handcrafted style flow throughout, creating a cozy atmosphere ideal for everyday living. The home features a flexible space that can serve as den/ living area combo or room to entertain whatever you need it to be.
Outside, you’ll find multiple patio areas designed for privacy, relaxation, and effortless entertaining. Whether you’re hosting friends or enjoying a quiet morning coffee, the outdoor spaces make this home feel like your own private escape.
Just one block from Main Street, you’ll love the convenience of walking to parks, schools, dining, shopping, and local entertainment. With booming job opportunities and a vibrant uptown area nearby, this location offers both comfort and growth.This home is truly unique in style, rich in charm, and nestled in one of the most desirable pockets of town, don’t miss your chance to make it yours.
Active
Price cut: $5K (8/26)
$359,999
901 Union St, Maiden, NC 28650
3beds
1,838sqft
Single Family Residence
Built in 1954
0.26 Acres Lot
$354,900 Zestimate®
$196/sqft
$-- HOA
What's special
Unique architectural touchesCharming cornerWarm inviting feel
- 335 days
- 286
- 18
Zillow last checked:
Listing updated:
Listed by:
Renee Cook Drum renee@teammetro.net,
Weichert, Realtors - Team Metro
Source: Canopy MLS as distributed by MLS GRID,MLS#: 4322625
Facts & features
Interior
Bedrooms & bathrooms
- Bedrooms: 3
- Bathrooms: 2
- Full bathrooms: 2
- Main level bedrooms: 3
Primary bedroom
- Level: Main
Heating
- Natural Gas
Cooling
- Central Air
Appliances
- Included: Electric Cooktop, Oven, Refrigerator
- Laundry: In Hall
Features
- Has basement: No
- Fireplace features: Gas Log
Interior area
- Total structure area: 1,838
- Total interior livable area: 1,838 sqft
- Finished area above ground: 1,838
- Finished area below ground: 0
Video & virtual tour
Property
Parking
- Parking features: Circular Driveway
- Has uncovered spaces: Yes
Features
- Levels: One
- Stories: 1
Lot
- Size: 0.26 Acres
- Features: Corner Lot
Details
- Parcel number: 364719509748
- Zoning: R-15
- Special conditions: Standard
Construction
Type & style
- Home type: SingleFamily
- Property subtype: Single Family Residence
Materials
- Brick Partial, Vinyl, Wood
- Foundation: Crawl Space
Condition
- New construction: No
- Year built: 1954
Utilities & green energy
- Sewer: Public Sewer
- Water: City
Community & HOA
Community
- Subdivision: None
Location
- Region: Maiden
Financial & listing details
- Price per square foot: $196/sqft
- Tax assessed value: $236,800
- Annual tax amount: $1,843
- Date on market: 11/19/2025
- Cumulative days on market: 335 days
- Road surface type: Concrete, Paved
Estimated market value
$354,900
$337,000 - $373,000
$1,671/mo
Price history
| Date | Event | Price |
|---|---|---|
| 8/26/2026 | Price change | $359,999-1.4%$196/sqft |
Source:  Canopy MLS as distributed by MLS GRID #4322625 Report a problem Canopy MLS as distributed by MLS GRID #4322625 Report a problem | ||
| 6/12/2026 | Price change | $364,999-1.4%$199/sqft |
Source: Canopy MLS as distributed by MLS GRID #4322625 Report a problem | ||
| 4/1/2026 | Price change | $369,999-0.8%$201/sqft |
Source: Canopy MLS as distributed by MLS GRID #4322625 Report a problem | ||
| 1/8/2026 | Price change | $372,999-0.5%$203/sqft |
Source: Canopy MLS as distributed by MLS GRID #4322625 Report a problem | ||
| 11/19/2025 | Price change | $374,9990%$204/sqft |
Source: Canopy MLS as distributed by MLS GRID #4322625 Report a problem | ||
| 11/1/2025 | Price change | $375,000-2.6%$204/sqft |
Source: Owner Report a problem | ||
| 9/14/2025 | Listed for sale | $385,000$209/sqft |
Source: Owner Report a problem | ||
Public tax history
| Year | Property taxes | Tax assessment |
|---|---|---|
| 2025 | $1,843 | $236,800 |
| 2024 | $1,843 | $236,800 |
| 2023 | $1,843 +43.3% | $236,800 +75.8% |
| 2022 | $1,286 | $134,700 |
| 2021 | $1,286 +98.5% | $134,700 +98.5% |
| 2020 | $648 | $67,850 -49.6% |
| 2019 | $648 +45.6% | $134,700 +31.2% |
| 2018 | $445 -10.1% | $102,700 |
| 2017 | $495 -8.9% | -- |
| 2016 | $543 | -- |
| 2015 | $543 +1.1% | $102,710 -12.3% |
| 2014 | $537 -1.1% | $117,100 |
| 2013 | $543 | -- |
| 2012 | $543 | -- |
| 2011 | $543 +2.9% | -- |
| 2010 | $528 | -- |
| 2009 | $528 | -- |
| 2008 | $528 | -- |
| 2007 | $528 -36% | -- |
| 2006 | $825 | -- |
| 2005 | -- | -- |
| 2004 | -- | -- |
| 2003 | -- | -- |
| 2002 | -- | -- |
| 2001 | -- | -- |
| 2000 | -- | -- |
Find assessor info on the county website
Monthly payment
Est. payment
Payment breakdown
Explore the cost of this home by adjusting the details. Changes won't be saved.Climate risks
Neighborhood: 28650
Nearby schools
Schools provided by the listing agent
- Elementary: Maiden
- Middle: Maiden
- High: Maiden
Source: Canopy MLS as distributed by MLS GRID. This data may not be complete. We recommend contacting the local school district to confirm school assignments for this home.

Similar homes
- $330,0003 bd2 ba1.9k sqft308 Union St, Maiden, NC 28650For Sale

 MLS ID #4423675, Rachel Fortune, Charity Realty. Canopy MLS as distributed by MLS GRID
 - $298,5003 bd2 ba1.8k sqft303 Island Ford Rd, Maiden, NC 28650For Sale
 MLS ID #4407277, Glynis Giles, Keller Williams Unified. Canopy MLS as distributed by MLS GRID
 - $309,9004 bd2 ba2.2k sqft3634 Brookwood Dr, Maiden, NC 28650For Sale
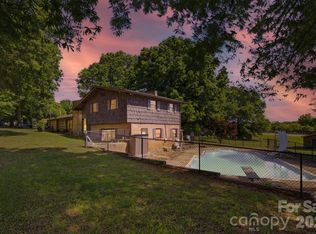 MLS ID #4371987, Chase Barlow Gray, Chase Gray Realty LLC. Canopy MLS as distributed by MLS GRID
 - $524,0003 bd2 ba2.2k sqft17 E Murray St, Maiden, NC 28650For Sale
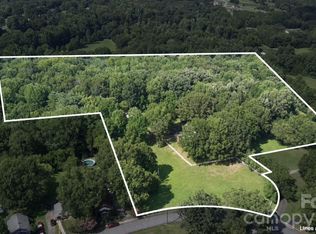 MLS ID #4410850, Lee Huss, Gilleland Realty Inc. Canopy MLS as distributed by MLS GRID
 - $369,9003 bd2 ba1.5k sqft3610 Plantation Dr, Vale, NC 28168For SaleMLS ID #4435292, Vickie Spurling, Vickie Spurling Realty Inc. Canopy MLS as distributed by MLS GRID
- $349,9993 bd2 ba1.3k sqft1011 Lester Trl, Iron Station, NC 28080For SaleMLS ID #4414828, Grant Mosteller, Marc 1 Realty. Canopy MLS as distributed by MLS GRID
- $279,9002 bd1 ba1.1k sqft4282 Buffalo Shoals Rd, Maiden, NC 28650For SaleMLS ID #4420932, Will Poteat, RE/MAX Crossroads. Canopy MLS as distributed by MLS GRID
- $330,0003 bd2 ba1.5k sqft1718 Woolie Rd, Lincolnton, NC 28092For SaleMLS ID #4417317, Brooke Lyerly, Marc 1 Realty. Canopy MLS as distributed by MLS GRID
- $364,0003 bd3 ba1.7k sqft1270 Berra Pl, Hickory, NC 28602For SaleMLS ID #4433437, Karen Montgomery, True North Realty. Canopy MLS as distributed by MLS GRID
- $285,0002 bd2 ba1.4k sqft3393 Anderson Mountain Rd, Maiden, NC 28650For SaleMLS ID #4392826, Kristie McBride, Copper Creek Realty LLC. Canopy MLS as distributed by MLS GRID
- $349,9003 bd2 ba1.5k sqft1902 19th Ave NE, Hickory, NC 28601For SaleMLS ID #4434826, Tara King, Housewell.Com Realty of North Carolina LLC. Canopy MLS as distributed by MLS GRID
- $345,0003 bd3 ba2k sqft1410 36th Avenue Dr NE, Hickory, NC 28601For SaleMLS ID #4431213, Krystin Simpson, Mark Spain Real Estate. Canopy MLS as distributed by MLS GRID
- $370,0003 bd1 ba2.1k sqft1841 Beth Haven Church Rd, Denver, NC 28037For SaleMLS ID #4420104, Courtney Defruscio, Bespoke Realty. Canopy MLS as distributed by MLS GRID
- $360,0003 bd2 ba1.6k sqft940 Guy Heavner Rd, Lincolnton, NC 28092For SaleMLS ID #4377471, Susan Poteat, Gilleland Realty Inc. Canopy MLS as distributed by MLS GRID
- $310,0003 bd2 ba2.2k sqft1009 Springs Rd, Lincolnton, NC 28092For SaleMLS ID #4411194, Addie Carson, Howard Hanna Allen Tate Lake Norman. Canopy MLS as distributed by MLS GRID
- $300,0003 bd2 ba1k sqft649 Springs East Rd, Lincolnton, NC 28092For SaleMLS ID #4398863, Wes McNeill, Better Homes and Gardens Real Estate Foothills. Canopy MLS as distributed by MLS GRID
- $319,0003 bd2 ba2.3k sqft3606 Jefferson St, Sherrills Ford, NC 28673For SaleMLS ID #4418261, Stacy Guske, Nexthome Gold Key Realty. Canopy MLS as distributed by MLS GRID
- $333,0004 bd2 ba2.2k sqft601 Forney Ave, Lincolnton, NC 28092For SaleMLS ID #4388927, Dena Minnix, Dean Carpenters Real Estate Inc.. Canopy MLS as distributed by MLS GRID
- $294,9003 bd2 ba1.7k sqft173 Salem Church Rd, Lincolnton, NC 28092For SaleMLS ID #4382887, Grant Mosteller, Marc 1 Realty. Canopy MLS as distributed by MLS GRID
