Priced well below market, this home is almost 2700 sf of living space! The one car garage is a separate building behind it that is set up with power, water, gas, fully insulated and ready to be set up the way needed or used as a garage / shop or workshop or turn into an adu / separate living quarters. Two bedrooms on main floor, 3 upstairs. Has a galley kitchen with gas stove, two dining areas, family room with gas log fp (sellers never used therefore unsure of condition). Needs paint and flooring. New HVAC as of 2026, . Recent work on front and back yard looks so good and back yard is fenced in. Located a block away from park with tennis and basketball courts, playground equipment. Grocery store and places to eat very close by too.
Coming soon-no show 10/26
$240,000
903 Union St, Maiden, NC 28650
5beds
2,696sqft
Single Family Residence
Built in 1954
0.26 Acres Lot
$-- Zestimate®
$89/sqft
$-- HOA
What's special
- --
- on Zillow
- 386
- views
- 50
- saves
Zillow last checked:
Listing updated:
Listed by:
Allyson Ward AllysonWard@markspain.com,
Mark Spain Real Estate
Source: Canopy MLS as distributed by MLS GRID,MLS#: 4435561
Facts & features
Interior
Bedrooms & bathrooms
- Bedrooms: 5
- Bathrooms: 2
- Full bathrooms: 2
- Main level bedrooms: 2
Primary bedroom
- Level: Upper
Bedroom s
- Level: Main
Bedroom s
- Level: Main
Bedroom s
- Level: Upper
Bedroom s
- Level: Upper
Bathroom full
- Level: Main
Bathroom full
- Level: Upper
Breakfast
- Level: Main
Dining area
- Level: Main
Family room
- Level: Main
Kitchen
- Level: Main
Heating
- Central, Ductless, Forced Air, Natural Gas, Wall Furnace, Zoned
Cooling
- Ceiling Fan(s), Central Air, Ductless, Electric
Appliances
- Included: Gas Range
- Laundry: Laundry Room, Upper Level
Features
- Breakfast Bar, Walk-In Closet(s), Whirlpool
- Flooring: Carpet, Tile, Laminate
- Doors: Insulated Door(s), Sliding Doors
- Windows: Insulated Windows
- Has basement: No
- Fireplace features: Family Room, Gas, Gas Log, Gas Unvented, Other - See Remarks
Interior area
- Total structure area: 2,696
- Total interior livable area: 2,696 sqft
- Finished area above ground: 2,696
- Finished area below ground: 0
Property
Parking
- Total spaces: 7
- Parking features: Driveway, Detached Garage, Garage Shop, Garage on Main Level
- Garage spaces: 1
- Uncovered spaces: 6
- Details: There is a separate garage out back that is fully insulated and heated.
Features
- Levels: Two
- Stories: 2
- Patio & porch: Front Porch, Patio, Side Porch, Wrap Around
- Fencing: Back Yard,Chain Link,Fenced
Lot
- Size: 0.26 Acres
Details
- Additional structures: Shed(s), Workshop
- Parcel number: 3647196007250000
- Zoning: R
- Special conditions: Standard
Construction
Type & style
- Home type: SingleFamily
- Architectural style: Cape Cod
- Property subtype: Single Family Residence
Materials
- Stone, Vinyl
- Foundation: Slab
Condition
- New construction: No
- Year built: 1954
Utilities & green energy
- Sewer: Public Sewer
- Water: City
- Utilities for property: Cable Available, Cable Connected, Electricity Connected, Wired Internet Available
Community & HOA
Community
- Subdivision: None
Location
- Region: Maiden
Financial & listing details
- Price per square foot: $89/sqft
- Tax assessed value: $283,200
- Annual tax amount: $2,205
- Date on market: 10/26/2026
- Listing terms: Cash,Conventional
- Electric utility on property: Yes
- Road surface type: Concrete, Paved
Estimated market value
Not available
Estimated sales range
Not available
Not available
Price history
| Date | Event | Price |
|---|---|---|
| 7/10/2020 | Sold | $199,900$74/sqft |
Source:  Canopy MLS as distributed by MLS GRID #3617866 Report a problem | ||
| 6/6/2020 | Pending sale | $199,900$74/sqft |
Source: Realty Executives of Hickory #3617866 Report a problem | ||
| 5/23/2020 | Price change | $199,900-2.5%$74/sqft |
Source: Realty Executives of Hickory #3617866 Report a problem | ||
| 5/8/2020 | Listed for sale | $205,000+28.1%$76/sqft |
Source: Realty Executives of Hickory #3617866 Report a problem | ||
| 7/4/2015 | Listing removed | $160,000$59/sqft |
Source: The Real Estate Book #3071187 Report a problem | ||
| 5/13/2015 | Price change | $160,000-8.6%$59/sqft |
Source: Lake Norman Realty- NC #3071187 Report a problem | ||
| 3/20/2015 | Listed for sale | $175,000+73.3%$65/sqft |
Source: Lake Norman Realty, Inc. #3071187 Report a problem | ||
| 2/4/2011 | Sold | $101,000-18.2%$37/sqft |
Source: Public Record Report a problem | ||
| 10/11/2010 | Sold | $123,531+12.4%$46/sqft |
Source: Public Record Report a problem | ||
| 7/6/2010 | Listing removed | $109,900$41/sqft |
Source: Coldwell Banker United Lake Norman Denver #917868 Report a problem | ||
| 5/1/2010 | Listed for sale | $109,900-23.4%$41/sqft |
Source: Coldwell Banker United, Realtors #917868 Report a problem | ||
| 3/22/2006 | Sold | $143,500+79.4%$53/sqft |
Source: Public Record Report a problem | ||
| 2/17/2005 | Sold | $80,000$30/sqft |
Source: Public Record Report a problem | ||
Public tax history
| Year | Property taxes | Tax assessment |
|---|---|---|
| 2025 | $2,205 | $283,200 |
| 2024 | $2,205 | $283,200 |
| 2023 | $2,205 +65.5% | $283,200 +103% |
| 2022 | $1,332 | $139,500 |
| 2021 | $1,332 +6.6% | $139,500 +6.6% |
| 2020 | $1,250 | $130,900 |
| 2019 | $1,250 +11.4% | $130,900 +11.4% |
| 2018 | $1,122 | $117,500 |
| 2017 | $1,122 -13% | -- |
| 2016 | $1,290 | -- |
| 2015 | $1,290 +1.1% | $117,450 -16.2% |
| 2014 | $1,276 -1.1% | $140,200 |
| 2013 | $1,290 | -- |
| 2012 | $1,290 | -- |
| 2011 | $1,290 -2.4% | -- |
| 2010 | $1,321 -0.4% | -- |
| 2009 | $1,327 | -- |
| 2008 | $1,327 | -- |
| 2007 | $1,327 +15.5% | -- |
| 2006 | $1,149 | -- |
| 2005 | -- | -- |
| 2004 | -- | -- |
| 2003 | -- | -- |
| 2002 | -- | -- |
| 2001 | -- | -- |
| 2000 | -- | -- |
Find assessor info on the county website
Monthly payment
Est. payment
Payment breakdown
Explore the cost of this home by adjusting the details. Changes won't be saved.Climate risks
Neighborhood: 28650
Nearby schools
Schools provided by the listing agent
- Elementary: Maiden
- Middle: Maiden
- High: Catawba Ridge
Source: Canopy MLS as distributed by MLS GRID. This data may not be complete. We recommend contacting the local school district to confirm school assignments for this home.

Similar homes
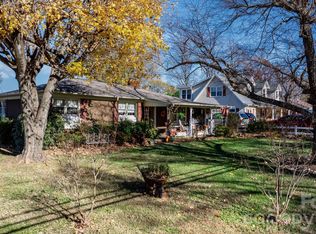
- $225,0003 bd2 ba1.6k sqft140 High Ridge Cir, Maiden, NC 28650For Sale

 MLS ID #4422471, Tina Hedgpath, Hagans Real Estate INC. Canopy MLS as distributed by MLS GRID
- $--3 bd2 ba1.7k sqft2815 Highland Dr, Lincolnton, NC 28092Auction
 ServiceLink Auction
- $--3 bd2 ba1.4k sqft511 W Finger St, Maiden, NC 28650Auction
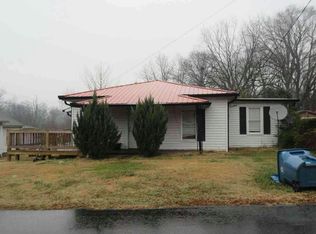 Auction.com 1
- $299,9004 bd2 ba1.8k sqft109 Grand Acres Ln, Maiden, NC 28650For Sale
 MLS ID #4423474, Wendy Pinheiro, RE/MAX Lifestyle. Canopy MLS as distributed by MLS GRID
- $355,0004 bd3 ba2.4k sqft4473 Daniels St, Maiden, NC 28650For SaleMLS ID #4400856, Austin Hoyle, Nestlewood Realty LLC. Canopy MLS as distributed by MLS GRID
- $314,9003 bd2 ba2.4k sqft108 Grand Acres Ln, Maiden, NC 28650For SaleMLS ID #4407760, Nelly Cuevas, Nestlewood Realty, LLC. Canopy MLS as distributed by MLS GRID
- $130,0003 bd1 ba1.3k sqft1313 E Maiden Rd, Maiden, NC 28650For SaleMLS ID #4429990, David Stouffer, RE/MAX Crossroads. Canopy MLS as distributed by MLS GRID
- $249,9003 bd2 ba1.4k sqft3512 Meldonna Dr, Maiden, NC 28650For SaleMLS ID #4386085, Renee Cook Drum, Weichert, Realtors - Team Metro. Canopy MLS as distributed by MLS GRID
- $285,0002 bd2 ba1.4k sqft3393 Anderson Mountain Rd, Maiden, NC 28650For SaleMLS ID #4392826, Kristie McBride, Copper Creek Realty LLC. Canopy MLS as distributed by MLS GRID
- $199,0002 bd1 ba1.5k sqft1244 Hulls Grove Church Rd, Vale, NC 28168For SaleMLS ID #4435746, Thomas Shoupe, Opendoor Brokerage LLC. Canopy MLS as distributed by MLS GRID
- $289,9003 bd2 ba1.6k sqft4600 E State Highway 150, Lincolnton, NC 28092For SaleMLS ID #4433624, Hannah Fox, The Pinnacle Property Group NC. Canopy MLS as distributed by MLS GRID
- $245,9003 bd1 ba1.5k sqft3575 Huie St, Newton, NC 28658For SaleMLS ID #4424520, Josh Ritchie, RE/MAX Legendary. Canopy MLS as distributed by MLS GRID
- $250,0005 bd1 ba3.5k sqft3140 W Main St, Claremont, NC 28610For SaleMLS ID #4424661, Cindy Quick, EXP Realty LLC Mooresville. Canopy MLS as distributed by MLS GRID
- $249,9003 bd2 ba1.8k sqft147 Finger St, Lincolnton, NC 28092For SaleMLS ID #4430243, Kendall Mull, Jane McGill Real Estate. Canopy MLS as distributed by MLS GRID
- $250,0003 bd2 ba1.7k sqft1920 30th St NE, Hickory, NC 28601For SaleMLS ID #4416292, Jairo Betancourt-Uribe, RU4 Real Estate, Inc.. Canopy MLS as distributed by MLS GRID
