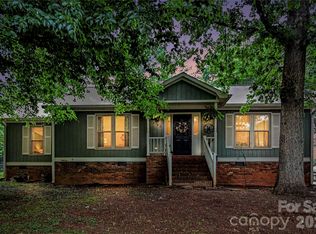
Welcome home to this beautifully appointed property offering stylish finishes, comfortable living, and inviting indoor/outdoor spaces! Luxury vinyl plank flooring flows throughout the home, while the spacious living room is highlighted by hand crafted shelving and vaulted ceilings, creating a warm welcoming atmosphere. The kitchen features quartz countertops, a custom tile backsplash, ample cabinetry, and a convenient pantry, with an adjoining dining area accented by classic wainscoting. The primary suite offers a walk in closet and a beautifully finished bath with an oversized custom tile shower, quartz countertops, tile flooring, and a linen closet. French doors from the primary bedroom open directly onto the large back deck, the perfect place to relax and enjoy the spacious backyard. Two additional bedrooms and another full bath provide plenty of space for family, guests, or a home office. A covered front porch adds welcoming curb appeal, while the attached one car garage provides additional convenience and storage. Beautiful finishes, thoughtful details, and wonderful outdoor living make this home truly move in ready! Welcome home to 2765 Stockwood Drive!
Active
$325,000
2765 Stockwood Dr, Gastonia, NC 28056
3beds
1,518sqft
Single Family Residence
Built in 1989
0.34 Acres Lot
$317,300 Zestimate®
$214/sqft
$-- HOA
What's special
Stylish finishesBeautifully finished bathCovered front porchHand crafted shelvingVaulted ceilingsWelcoming curb appealOversized custom tile shower
- 2 days |
- 309 |
- 30 |
Likely to sell faster than
Zillow last checked:
Listing updated:
Listed by:
Kippen Lester kippen.lester@allentate.com,
Howard Hanna Allen Tate Lake Wylie
Source: Canopy MLS as distributed by MLS GRID,MLS#: 4416755
Facts & features
Interior
Bedrooms & bathrooms
- Bedrooms: 3
- Bathrooms: 2
- Full bathrooms: 2
- Main level bedrooms: 3
Primary bedroom
- Level: Main
Bedroom s
- Level: Main
Bedroom s
- Level: Main
Bathroom full
- Level: Main
Bathroom full
- Level: Main
Dining area
- Level: Main
Kitchen
- Level: Main
Laundry
- Level: Main
Living room
- Level: Main
Heating
- Central, Heat Pump
Cooling
- Ceiling Fan(s), Central Air, Heat Pump
Appliances
- Included: Dishwasher, Electric Cooktop, Electric Water Heater, Microwave, Refrigerator, Washer/Dryer
- Laundry: Electric Dryer Hookup, Laundry Room, Washer Hookup
Features
- Built-in Features, Pantry, Walk-In Closet(s)
- Flooring: Tile, Vinyl
- Doors: French Doors
- Windows: Insulated Windows
- Has basement: No
- Attic: Pull Down Stairs
- Fireplace features: Gas, Living Room
Interior area
- Total structure area: 1,518
- Total interior livable area: 1,518 sqft
- Finished area above ground: 1,518
- Finished area below ground: 0
Property
Parking
- Total spaces: 1
- Parking features: Driveway, Attached Garage, Garage Door Opener, Garage Faces Front, Garage on Main Level
- Attached garage spaces: 1
- Has uncovered spaces: Yes
Accessibility
- Accessibility features: Two or More Access Exits
Features
- Levels: One
- Stories: 1
- Patio & porch: Covered, Deck, Front Porch
Lot
- Size: 0.34 Acres
- Features: Wooded
Details
- Additional structures: Shed(s)
- Parcel number: 147189
- Zoning: R1
- Special conditions: Standard
Construction
Type & style
- Home type: SingleFamily
- Architectural style: Traditional
- Property subtype: Single Family Residence
Materials
- Hardboard Siding, Stone
- Foundation: Crawl Space
Condition
- New construction: No
- Year built: 1989
Utilities & green energy
- Sewer: County Sewer
- Water: County Water
- Utilities for property: Electricity Connected
Community & HOA
Community
- Subdivision: Saddlewood
Location
- Region: Gastonia
Financial & listing details
- Price per square foot: $214/sqft
- Tax assessed value: $261,260
- Annual tax amount: $1,865
- Date on market: 8/21/2026
- Cumulative days on market: 2 days
- Listing terms: Cash,Conventional,FHA,USDA Loan,VA Loan
- Electric utility on property: Yes
- Road surface type: Concrete, Paved
Estimated market value
$317,300
$301,000 - $333,000
$1,867/mo
Price history
| Date | Event | Price |
|---|---|---|
| 8/21/2026 | Listed for sale | $325,000+68.4%$214/sqft |
Source:  Canopy MLS as distributed by MLS GRID #4416755 Report a problem Canopy MLS as distributed by MLS GRID #4416755 Report a problem | ||
| 2/25/2020 | Sold | $193,000-3.3%$127/sqft |
Source: Canopy MLS as distributed by MLS GRID #3580378 Report a problem | ||
| 1/25/2020 | Pending sale | $199,500$131/sqft |
Source: Velocity Properties LLC #3580378 Report a problem | ||
| 1/16/2020 | Listed for sale | $199,500$131/sqft |
Source: Velocity Properties LLC #3580378 Report a problem | ||
Public tax history
| Year | Property taxes | Tax assessment |
|---|---|---|
| 2025 | $1,865 | $261,260 |
| 2024 | $1,865 +2.7% | $261,260 |
| 2023 | $1,816 +27.8% | $261,260 +69.1% |
| 2022 | $1,421 +1.5% | $154,470 |
| 2021 | $1,400 +9.2% | $154,470 |
| 2020 | $1,282 -8.3% | $154,470 |
| 2019 | $1,398 +16.4% | $154,470 +21.8% |
| 2018 | $1,201 | $126,798 |
| 2017 | $1,201 | $126,798 |
| 2016 | $1,201 | $126,798 +0.2% |
| 2014 | $1,201 | $126,518 |
| 2012 | -- | $126,518 |
| 2011 | -- | $126,518 |
| 2010 | -- | $126,518 |
| 2009 | -- | $126,518 |
| 2008 | -- | $126,518 +5.7% |
| 2007 | -- | $119,710 |
| 2006 | -- | $119,710 |
| 2005 | -- | $119,710 |
| 2004 | -- | $119,710 |
| 2003 | -- | $119,710 |
| 2002 | -- | $119,710 +24.1% |
| 2001 | -- | $96,500 |
| 2000 | -- | $96,500 |
Find assessor info on the county website
Monthly payment
Est. payment
Payment breakdown
Explore the cost of this home by adjusting the details. Changes won't be saved.Climate risks
Neighborhood: 28056
Nearby schools
GreatSchools rating
- 6/10Robinson Elementary SchoolGrades: PK-5Distance: 2.6 mi
- 2/10Southwest Middle SchoolGrades: 6-8Distance: 3.9 mi
- 4/10Forestview High SchoolGrades: 9-12Distance: 2.8 mi
Schools provided by the listing agent
- Elementary: Robinson
- Middle: Southwest
- High: Forestview
Source: Canopy MLS as distributed by MLS GRID. This data may not be complete. We recommend contacting the local school district to confirm school assignments for this home.
- $289,3003 bd2 ba1.6k sqft321 Fair Meadows Ct, Gastonia, NC 28056Off Market
- $290,5003 bd3 ba1.6k sqft2757 Stockwood Dr, Gastonia, NC 28056Off Market
- $242,8003 bd2 ba1.2k sqft331 Fair Meadows Ct, Gastonia, NC 28056Off Market
- $315,0003 bd2 ba1.5k sqft2754 Stockwood Dr, Gastonia, NC 28056For Sale
- $293,9003 bd3 ba1.6k sqft2762 Stockwood Dr, Gastonia, NC 28056Off Market
- $331,9004 bd3 ba1.7k sqft2749 Stockwood Dr, Gastonia, NC 28056Off Market
- $9,560-- bd-- ba-- sqft335 Fair Meadows Ct, Gastonia, NC 28056Off Market
- $290,1003 bd2 ba1.5k sqft2770 Stockwood Dr, Gastonia, NC 28056Off Market
A local agent can set up tours, give advice and negotiate with sellers.
Similar homes
- $320,0003 bd2 ba1.3k sqft600 Briar Creek Rd, Gastonia, NC 28056For Sale By Owner

- $315,0003 bd2 ba1.5k sqft2754 Stockwood Dr, Gastonia, NC 28056For Sale
 MLS ID #4397822, Sara DeCamps, Stone Realty Group. Canopy MLS as distributed by MLS GRID
 - $298,0003 bd3 ba1.6k sqft3110 Ivy Creek Rd, Gastonia, NC 28056For Sale
 MLS ID #4411311, Rebecca Maiwald, Premier South. Canopy MLS as distributed by MLS GRID
 - $330,0003 bd3 ba1.8k sqft3696 English Garden Dr #20, Gastonia, NC 28056For Sale
 MLS ID #4415816, Tonja Morrell, ALBRICK. Canopy MLS as distributed by MLS GRID
 - $297,5003 bd2 ba1.6k sqft4617 Oakwood Cir, Gastonia, NC 28056For SaleMLS ID #4390480, Buddy Harper, Buddy Harper Team Realty. Canopy MLS as distributed by MLS GRID
- $345,0003 bd2 ba1.3k sqft216 Briar Creek Rd, Gastonia, NC 28056For SaleMLS ID #4409406, Nicole Gavigan, Keller Williams Ballantyne Area. Canopy MLS as distributed by MLS GRID
- $315,0003 bd2 ba1.5k sqft3191 River Ridge Dr, Gastonia, NC 28056For SaleMLS ID #4399064, John R Bolin, Howard Hanna Allen Tate Gastonia. Canopy MLS as distributed by MLS GRID
- $259,9003 bd2 ba1.2k sqft4625 Longbriar Dr, Gastonia, NC 28056For SaleMLS ID #4414205, Steve Metarelis, OfferPad Brokerage LLC. Canopy MLS as distributed by MLS GRID
- $330,0003 bd2 ba1.9k sqft4429 Dawnwood Dr, Gastonia, NC 28056For SaleMLS ID #4370837, Artem Lubashev, Realty Charlotte. Canopy MLS as distributed by MLS GRID
- $315,0003 bd3 ba1.4k sqft2498 Hawk Ridge Dr, Gastonia, NC 28056For SaleMLS ID #4394789, CJ Nivens, Northstar Real Estate, LLC. Canopy MLS as distributed by MLS GRID
- $265,0003 bd2 ba1.6k sqft4709 Oakwood Cir, Gastonia, NC 28056For SaleMLS ID #4343156, Stephen Parton, Venture Realty, LLC. Canopy MLS as distributed by MLS GRID
- $349,9003 bd2 ba1.4k sqft4732 Birchwood Ct, Gastonia, NC 28056For SaleMLS ID #4387906, Lenore Pattillo, Coldwell Banker Realty. Canopy MLS as distributed by MLS GRID
- $349,0003 bd3 ba1.9k sqft712 Robert Moses Dr, Gastonia, NC 28056For SaleMLS ID #4410167, Tony Karak, Better Homes and Garden Real Estate Paracle. Canopy MLS as distributed by MLS GRID
- $259,9003 bd1 ba936 sqft4109 Little Mountain Rd, Gastonia, NC 28056New ConstructionMLS ID #4415489, Kathleen Higgins, Stephen Cooley Real Estate. Canopy MLS as distributed by MLS GRID
- $355,0003 bd2 ba1.6k sqft1614 Iverness Ct, Gastonia, NC 28056For SaleMLS ID #4368454, Brenda Balla White, Premier South. Canopy MLS as distributed by MLS GRID
- $275,0003 bd2 ba1.4k sqft4305 Dawnwood Dr, Gastonia, NC 28056For SaleMLS ID #4406530, Whitney Hunt-Sailors, Opendoor Brokerage LLC. Canopy MLS as distributed by MLS GRID
- $325,9003 bd3 ba1.8k sqft3922 Northerly Island Ct, Gastonia, NC 28056For SaleMLS ID #4394694, Tony Patel, Tony Patel Realty LLC. Canopy MLS as distributed by MLS GRID
- $265,0003 bd2 ba1.2k sqft3907 Little Mountain Rd, Gastonia, NC 28056For SaleMLS ID #4406918, Robert McClure Jr, McClure Group Realty LLC. Canopy MLS as distributed by MLS GRID
- $309,9003 bd3 ba1.8k sqft1416 Rivermont Dr, Gastonia, NC 28054For SaleMLS ID #4408314, Amanda McKinnon, Mark Spain Real Estate. Canopy MLS as distributed by MLS GRID
- $363,1404 bd2 ba1.7k sqft3631 Honey Locust Ln, Gastonia, NC 28056New ConstructionMLS ID #4415220, Esteban Marrufo, DR Horton Inc. Canopy MLS as distributed by MLS GRID
