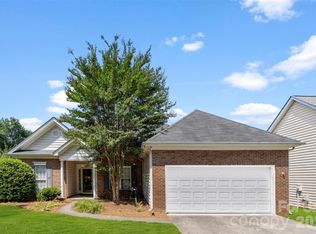
Must see patio home in Riverwood Plantation! Culdesac lot with no thru traffic and private rear makes this a great home with little maintenance and a lot to enjoy!! Well loved and cared for HVAC 2018, gas water heater with timed circulator 11/2018. LAUNDRY ROOM W/ sink! Hardwoods in kitchen,dining and entry way. 3rd bedroom is a true bonus with multiple uses….. home office, craft, den, computer, storage….. Lovely landscaped yard with lot of blooming plants, concrete patio means no wood deck to maintain/replace but privacy and gas line for your grill, ready for relaxing and enjoying!! Walking trails connect to Martha Rivers public park, outdoor community pool, clubhouse. Convenient to schools, parks, grocery,shopping, I-85 and 15 minutes to Lake Wylie!
CHECK OUT FRESH PAINT IN GREAT ROOM,KITCHEN AND DINING 06/05/26!!!
Under contract-no show
$355,000
1614 Iverness Ct, Gastonia, NC 28056
3beds
1,645sqft
:
Get pre-qualified$2,191/mo
Single Family Residence
Built in 1999
0.32 Acres Lot
$343,600 Zestimate®
$216/sqft
$43/mo HOA
What's special
- 116 days |
- 205 |
- 6 |
Zillow last checked:
Listing updated:
Listed by:
Brenda Balla White bwhite3712@aol.com,
Premier South
Source: Canopy MLS as distributed by MLS GRID,MLS#: 4368454
Facts & features
Interior
Bedrooms & bathrooms
- Bedrooms: 3
- Bathrooms: 2
- Full bathrooms: 2
- Main level bedrooms: 2
Bedroom s
- Features: Walk-In Closet(s)
- Level: Main
Bedroom s
- Features: Walk-In Closet(s)
- Level: Main
Bathroom full
- Features: Garden Tub
- Level: Main
Bathroom full
- Level: Main
Bonus room
- Features: Ceiling Fan(s), Vaulted Ceiling(s)
- Level: Upper
Great room
- Features: Ceiling Fan(s), Vaulted Ceiling(s)
- Level: Main
Kitchen
- Features: Storage
- Level: Main
Heating
- Forced Air, Natural Gas
Cooling
- Ceiling Fan(s), Central Air
Appliances
- Included: Dishwasher, Electric Range, Gas Water Heater, Ice Maker, Microwave, Refrigerator with Ice Maker
- Laundry: Laundry Room, Main Level, Sink
Features
- Soaking Tub, Pantry, Walk-In Closet(s), Other - See Remarks
- Flooring: Carpet, Hardwood, Tile, Vinyl
- Doors: Storm Door(s)
- Has basement: No
- Fireplace features: Family Room, Gas Log, Gas Unvented
Interior area
- Total structure area: 1,645
- Total interior livable area: 1,645 sqft
- Finished area above ground: 1,645
- Finished area below ground: 0
Property
Parking
- Total spaces: 2
- Parking features: Driveway, Attached Garage, On Street, Garage on Main Level
- Attached garage spaces: 2
- Has uncovered spaces: Yes
Accessibility
- Accessibility features: Two or More Access Exits
Features
- Levels: One
- Stories: 1
- Patio & porch: Patio
- Pool features: Community
Lot
- Size: 0.32 Acres
- Dimensions: 61 x 140 x 73 x 91 x 18 x 105
- Features: Cul-De-Sac, Wooded
Details
- Parcel number: 143892
- Zoning: Res
- Special conditions: Standard
- Other equipment: Network Ready
Construction
Type & style
- Home type: SingleFamily
- Architectural style: Ranch,Transitional
- Property subtype: Single Family Residence
Materials
- Brick Partial, Vinyl
- Foundation: Slab
Condition
- New construction: No
- Year built: 1999
Utilities & green energy
- Sewer: Public Sewer
- Water: City
- Utilities for property: Cable Connected, Electricity Connected
Community & HOA
Community
- Features: Clubhouse, Street Lights, Walking Trails
- Security: Carbon Monoxide Detector(s), Smoke Detector(s)
- Subdivision: Riverwood Plantation
HOA
- Has HOA: Yes
- HOA fee: $510 annually
Location
- Region: Gastonia
Financial & listing details
- Price per square foot: $216/sqft
- Tax assessed value: $347,800
- Annual tax amount: $3,718
- Date on market: 4/10/2026
- Cumulative days on market: 115 days
- Listing terms: Cash,Conventional,FHA,VA Loan
- Electric utility on property: Yes
- Road surface type: Concrete, Paved
Estimated market value
$343,600
$326,000 - $361,000
$2,012/mo
Price history
| Date | Event | Price |
|---|---|---|
| 7/9/2026 | Pending sale | $355,000$216/sqft |
Source:  Canopy MLS as distributed by MLS GRID #4368454 Report a problem Canopy MLS as distributed by MLS GRID #4368454 Report a problem | ||
| 5/5/2026 | Price change | $355,000-2.7%$216/sqft |
Source: Canopy MLS as distributed by MLS GRID #4368454 Report a problem | ||
| 4/11/2026 | Listed for sale | $365,000+159.8%$222/sqft |
Source: Canopy MLS as distributed by MLS GRID #4368454 Report a problem | ||
| 12/7/1999 | Sold | $140,500$85/sqft |
Source: Public Record Report a problem | ||
Public tax history
| Year | Property taxes | Tax assessment |
|---|---|---|
| 2025 | $3,718 | $347,800 |
| 2024 | $3,718 -1% | $347,800 |
| 2023 | $3,756 +51.4% | $347,800 +86.4% |
| 2022 | $2,482 -1.5% | $186,580 |
| 2021 | $2,519 | $186,580 |
| 2020 | $2,519 -0.7% | $186,580 |
| 2019 | $2,537 +22.6% | $186,580 +26.2% |
| 2018 | $2,069 | $147,807 |
| 2017 | $2,069 | $147,807 |
| 2016 | $2,069 | $147,807 -5.5% |
| 2014 | $2,069 | $156,375 |
| 2012 | -- | $156,375 |
| 2011 | -- | $156,375 |
| 2010 | -- | $156,375 |
| 2009 | -- | $156,375 |
| 2008 | -- | $156,375 +9.7% |
| 2007 | -- | $142,580 |
| 2006 | -- | $142,580 |
| 2005 | -- | $142,580 |
| 2004 | -- | $142,580 |
| 2003 | -- | $142,580 -1.7% |
| 2002 | -- | $145,060 +45.8% |
| 2001 | -- | $99,500 |
| 2000 | -- | $99,500 |
Find assessor info on the county website
Monthly payment
Est. payment
Payment breakdown
Explore the cost of this home by adjusting the details. Changes won't be saved.Climate risks
Neighborhood: Riverwood
Nearby schools
GreatSchools rating
- 6/10Robinson Elementary SchoolGrades: PK-5Distance: 0.5 mi
- 2/10Southwest Middle SchoolGrades: 6-8Distance: 2.4 mi
- 4/10Forestview High SchoolGrades: 9-12Distance: 2.9 mi
Schools provided by the listing agent
- Elementary: Robinson
- Middle: Southwest
- High: Forrest View
Source: Canopy MLS as distributed by MLS GRID. This data may not be complete. We recommend contacting the local school district to confirm school assignments for this home.
- $320,0003 bd2 ba1.3k sqft1622 Iverness Ct, Gastonia, NC 28056Sold

- $324,2003 bd2 ba1.4k sqft1606 Iverness Ct, Gastonia, NC 28056Off Market
- $307,0003 bd2 ba1.2k sqft3045 Foxborough Ct, Gastonia, NC 28056Off Market

- $453,7004 bd2 ba2.4k sqft1519 Plantation Trl, Gastonia, NC 28056Off Market

- $281,7003 bd2 ba1.3k sqft3037 Foxborough Ct, Gastonia, NC 28056Off Market
- $496,2003 bd3 ba2.7k sqft1511 Plantation Trl, Gastonia, NC 28056Off Market
- $337,7003 bd2 ba1.4k sqft1638 Iverness Ct, Gastonia, NC 28056Sold
- $295,8003 bd2 ba1.1k sqft1630 Iverness Ct, Gastonia, NC 28056Off Market
A local agent can set up tours, give advice and negotiate with sellers.
Similar homes
- $320,0003 bd2 ba1.5k sqft3191 River Ridge Dr, Gastonia, NC 28056For Sale
 MLS ID #4399064, John R Bolin, Howard Hanna Allen Tate Gastonia. Canopy MLS as distributed by MLS GRID
 - $379,9003 bd3 ba1.8k sqft825 Raleigh Ct, Gastonia, NC 28054For Sale
 MLS ID #4406395, Ronnie Holland, Holland-Holland Realty. Canopy MLS as distributed by MLS GRID
 - $364,0003 bd2 ba1.6k sqft2914 Dresden Dr, Gastonia, NC 28056For Sale
 MLS ID #4395963, Meg Grayson, Coldwell Banker Mountain View. Canopy MLS as distributed by MLS GRID
 - $347,9002 bd3 ba2.2k sqft1950 Brownstone Ct, Gastonia, NC 28054For Sale
 MLS ID #4409939, Sandra Hendren, Coldwell Banker Mountain View. Canopy MLS as distributed by MLS GRID
 - $350,0003 bd3 ba2k sqft3407 Ratchford Dr, Gastonia, NC 28056For SaleMLS ID #4385064, Rikki Surratt, RE/MAX Executive. Canopy MLS as distributed by MLS GRID
- $325,0003 bd3 ba1.5k sqft3733 Catawba Creek Dr, Gastonia, NC 28056For SaleMLS ID #4341813, Robert Nunez, New Beginnings Real Estate Group, LLC. Canopy MLS as distributed by MLS GRID
- $365,0003 bd2 ba1.9k sqft1302 Laurel Woods Dr, Gastonia, NC 28052For SaleMLS ID #4386113, Amy Stamper, Stamper-Thompson Real Estate LLC. Canopy MLS as distributed by MLS GRID
- $329,0003 bd3 ba2.2k sqft3306 Tamworth Ln, Gastonia, NC 28052For SaleMLS ID #4371153, Erin Blanton, Real Broker, LLC. Canopy MLS as distributed by MLS GRID
- $479,0004 bd3 ba2.4k sqft1610 Stone Pine Dr, Gastonia, NC 28056For SaleMLS ID #4407910, Denise Gordon, COMPASS. Canopy MLS as distributed by MLS GRID
- $324,9003 bd3 ba2k sqft908 Sherman St, Gastonia, NC 28052For SaleMLS ID #4389637, Alvaro Jaimes, Lifestyle International Realty. Canopy MLS as distributed by MLS GRID
- $369,0003 bd3 ba1.9k sqft1248 Century Dr, Clover, SC 29710For SaleMLS ID #4400191, Brian Harris, Keller Williams Connected. Canopy MLS as distributed by MLS GRID
- $284,5004 bd2 ba1.5k sqft1841 Oak Hollow Rd, Gastonia, NC 28054For SaleMLS ID #4375695, Debbie Kiser, Premier South. Canopy MLS as distributed by MLS GRID
- $289,0002 bd2 ba1.4k sqft109 Catawba St, Clover, SC 29710For SaleMLS ID #4410999, Lorie Stadick, ERA Live Moore. Canopy MLS as distributed by MLS GRID
- $319,9003 bd2 ba1.8k sqft636 Willis Rd, Dallas, NC 28034For SaleMLS ID #4370289, Todd Marlow, Moss Realty. Canopy MLS as distributed by MLS GRID
- $349,9003 bd3 ba1.8k sqft6421 Whitewater Dr, Charlotte, NC 28214For SaleMLS ID #4399333, Joshua Baradaran-Dilmaghani, White Stag Realty NC LLC. Canopy MLS as distributed by MLS GRID
- $287,4993 bd2 ba2k sqft864 Stowe Ln, Gastonia, NC 28056For SaleMLS ID #4385631, Tricia Carpenter, Moss Realty. Canopy MLS as distributed by MLS GRID
- $399,9003 bd2 ba2.1k sqft5573 Lennox Dr, Kings Mountain, NC 28086For SaleMLS ID #4399898, Travis Repman, Coldwell Banker Mountain View. Canopy MLS as distributed by MLS GRID
- $325,0002 bd2 ba1k sqft13 1st St, Cramerton, NC 28032For SaleMLS ID #4401860, Katy Moss, Moss Realty. Canopy MLS as distributed by MLS GRID
- $350,0003 bd3 ba1.5k sqft14439 Arbor Ridge Dr, Charlotte, NC 28273For SaleMLS ID #4387394, Debe Maxwell, Savvy + Co Real Estate. Canopy MLS as distributed by MLS GRID
- $315,0003 bd2 ba1.2k sqft509 Kittiewake Ln, Clover, SC 29710For SaleMLS ID #4383859, Melanie Wilson, Keller Williams Connected. Canopy MLS as distributed by MLS GRID
