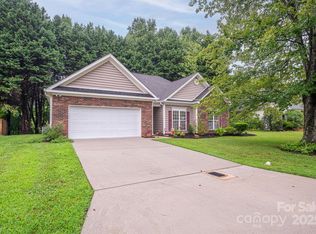
Step into comfort and ease with this charming 3-bedroom, 2-bath ranch style home, perfectly situated on a quiet cul-de-sac. From the moment you arrive, you'll feel right at home. Inside, enjoy fresh new interior paint in a soft, neutral tone that complements any style. The beautifully updated kitchen features elegant quartz countertops--perfect for cooking, entertaining, or simply enjoying your morning coffee. Both bathrooms have also been refreshed with matching quartz surfaces, adding a touch of modern style throughout. Step out back to a cozy patio area, partially enclosed with a decorative wrought iron fence--ideal for outdoor dining, morning relaxation, or spending time with pets. The attached garage offers plenty of space for parking and has built in storage. Move-in ready and full of warmth, this home is just waiting for you to make it your own. Come see it today--you'll love what you find.
Closed
$320,000
1622 Iverness Ct, Gastonia, NC 28056
3beds
1,360sqft
Single Family Residence
Built in 1999
0.24 Acres Lot
$319,800 Zestimate®
$235/sqft
$1,851 Estimated rent
Home value
$319,800
$294,000 - $349,000
$1,851/mo
Zestimate® history
Owner options
List your home for rent
$1,851/mo
Rent Zestimate®
Find your next renter with Zillow Rental Manager. Plus, with online applications, you can quickly screen prospective tenants – for free.
$1,851/mo
Rent Zestimate®
Refinance and save
$2,497/mo
Est. payment
Refinancing to a lower rate could help reduce your monthly payments and save thousands over the life of the loan.
$2,497/mo
Est. payment
Explore your selling options
Work with a Zillow partner agent
Leverage their expertise and Zillow's premium Showcase listings to get your home seen by more buyers.
Get startedList with your own agent
Get your home in front of millions of buyers by listing it on Zillow.
Learn how to do itSell it yourself
Take full control of how buyers see your home on Zillow by listing For Sale by Owner (FSBO).
List your homeWhat's special
Decorative wrought iron fenceElegant quartz countertopsCozy patio areaQuiet cul-de-sacFresh new interior paintUpdated kitchen
Zillow last checked:
Listing updated:
Listed by:
Sarah Koehler sarah.koehler@rockinrealtyinc.com,
Rockin Realty Inc,
Teresa Coxey MacFarlane,
Rockin Realty Inc
Bought with:
Kelly Howell
Huitt Realty LLC
Source: Canopy MLS as distributed by MLS GRID,MLS#: 4311093
Facts & features
Interior
Bedrooms & bathrooms
- Bedrooms: 3
- Bathrooms: 2
- Full bathrooms: 2
- Main level bedrooms: 3
Primary bedroom
- Features: Ceiling Fan(s), En Suite Bathroom, Garden Tub, Walk-In Closet(s)
- Level: Main
Heating
- Natural Gas
Cooling
- Ceiling Fan(s), Central Air, Electric
Appliances
- Included: Dishwasher, Disposal, Electric Range, Exhaust Hood, Microwave, Plumbed For Ice Maker, Refrigerator with Ice Maker, Tankless Water Heater
- Laundry: Electric Dryer Hookup, In Kitchen, Laundry Closet, Main Level, Washer Hookup
Features
- Breakfast Bar, Soaking Tub, Pantry, Walk-In Closet(s)
- Flooring: Laminate, Tile
- Doors: Storm Door(s)
- Has basement: No
- Attic: Pull Down Stairs
- Fireplace features: Gas Log, Gas Vented, Living Room
Interior area
- Total structure area: 1,360
- Total interior livable area: 1,360 sqft
- Finished area above ground: 1,360
- Finished area below ground: 0
Property
Parking
- Total spaces: 2
- Parking features: Attached Garage, Garage Faces Front, Keypad Entry, Garage on Main Level
- Attached garage spaces: 2
Accessibility
- Accessibility features: Two or More Access Exits, No Interior Steps
Features
- Levels: One
- Stories: 1
- Patio & porch: Front Porch, Patio
- Pool features: Community
- Fencing: Partial
- Waterfront features: None
Lot
- Size: 0.24 Acres
- Dimensions: 10,454
- Features: Cul-De-Sac, Level, Wooded
Details
- Additional structures: None
- Parcel number: 143893
- Zoning: R-1
- Special conditions: Standard
- Horse amenities: None
Construction
Type & style
- Home type: SingleFamily
- Architectural style: Ranch
- Property subtype: Single Family Residence
Materials
- Brick Partial, Vinyl, Wood
- Foundation: Slab
Condition
- New construction: No
- Year built: 1999
Utilities & green energy
- Sewer: Public Sewer
- Water: City
- Utilities for property: Cable Available, Electricity Connected, Underground Power Lines
Community & HOA
Community
- Features: Clubhouse, Street Lights
- Security: Smoke Detector(s)
- Subdivision: Riverwood Plantation
HOA
- Has HOA: Yes
- HOA fee: $510 annually
- HOA name: Riverwood Plantation HOA
- HOA phone: 980-522-6831
Location
- Region: Gastonia
Financial & listing details
- Price per square foot: $235/sqft
- Tax assessed value: $300,790
- Annual tax amount: $3,215
- Date on market: 10/9/2025
- Cumulative days on market: 156 days
- Listing terms: Cash,Conventional,FHA,VA Loan
- Electric utility on property: Yes
- Road surface type: Concrete, Paved
Price history
| Date | Event | Price |
|---|---|---|
| 4/9/2026 | Sold | $320,000-4.4%$235/sqft |
Source:  Canopy MLS as distributed by MLS GRID #4311093 Report a problem Canopy MLS as distributed by MLS GRID #4311093 Report a problem | ||
| 2/6/2026 | Price change | $334,900-1.2%$246/sqft |
Source: Canopy MLS as distributed by MLS GRID #4311093 Report a problem | ||
| 1/16/2026 | Price change | $339,000-0.9%$249/sqft |
Source: Canopy MLS as distributed by MLS GRID #4311093 Report a problem | ||
| 10/9/2025 | Listed for sale | $342,000+111.1%$251/sqft |
Source: Canopy MLS as distributed by MLS GRID #4311093 Report a problem | ||
| 3/27/2017 | Sold | $162,000+3.2%$119/sqft |
Source: Public Record Report a problem | ||
| 11/29/2006 | Sold | $157,000$115/sqft |
Source: Public Record Report a problem | ||
Public tax history
| Year | Property taxes | Tax assessment |
|---|---|---|
| 2025 | $3,215 | $300,790 |
| 2024 | $3,215 -1% | $300,790 |
| 2023 | $3,249 +51.4% | $300,790 +86.4% |
| 2022 | $2,146 -1.5% | $161,360 |
| 2021 | $2,178 | $161,360 |
| 2020 | $2,178 -0.7% | $161,360 |
| 2019 | $2,195 +20.8% | $161,360 +24.4% |
| 2018 | $1,816 | $129,708 |
| 2017 | $1,816 | $129,708 |
| 2016 | $1,816 | $129,708 -11.4% |
| 2014 | $1,816 | $146,356 |
| 2012 | -- | $146,356 |
| 2011 | -- | $146,356 |
| 2010 | -- | $146,356 |
| 2009 | -- | $146,356 |
| 2008 | -- | $146,356 +5.8% |
| 2007 | -- | $138,290 |
| 2006 | -- | $138,290 |
| 2005 | -- | $138,290 |
| 2004 | -- | $138,290 |
| 2003 | -- | $138,290 |
Find assessor info on the county website
Neighborhood: Riverwood
Nearby homes
- $295,8003 bd2 ba1.1k sqft1630 Iverness Ct, Gastonia, NC 28056Off Market
- $337,7003 bd2 ba1.4k sqft1638 Iverness Ct, Gastonia, NC 28056Sold
- $355,0003 bd2 ba1.6k sqft1614 Iverness Ct, Gastonia, NC 28056Pending

- $281,7003 bd2 ba1.3k sqft3037 Foxborough Ct, Gastonia, NC 28056Off Market
- $307,0003 bd2 ba1.2k sqft3045 Foxborough Ct, Gastonia, NC 28056Off Market
- $262,9003 bd2 ba1.2k sqft3029 Foxborough Ct, Gastonia, NC 28056Sold
- $324,2003 bd2 ba1.4k sqft1606 Iverness Ct, Gastonia, NC 28056Off Market
- $335,0003 bd2 ba1.5k sqft1621 Iverness Ct, Gastonia, NC 28056Sold
Nearby schools
GreatSchools rating
- 6/10Robinson Elementary SchoolGrades: PK-5Distance: 0.5 mi
- 2/10Southwest Middle SchoolGrades: 6-8Distance: 2.5 mi
- 4/10Forestview High SchoolGrades: 9-12Distance: 2.8 mi
Get a cash offer in 3 minutes
Find out how much your home could sell for in as little as 3 minutes with a no-obligation cash offer.
Estimated market value
$319,800
Get a cash offer in 3 minutes
Find out how much your home could sell for in as little as 3 minutes with a no-obligation cash offer.
Estimated market value
$319,800
- North Carolina
- Gaston County
- Gastonia
- 28056
- Riverwood
- 1622 Iverness Ct
Nearby cities
Nearby neighborhoods
Nearby zip codes
Other Gastonia Topics
