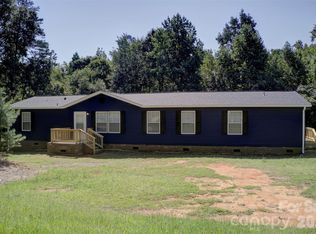
Price adjustment! Welcome home to this beautifully renovated 3 br/2 full bath manufactured doublewide offering modern style and peaceful living on nearly a full acre with a little over 2,000 sq ft! Thoughtfully updated throughout, this move-in-ready home features an open-concept floor plan with fresh finishes and abundant natural light. Large living room, family room/flex room, and dining area. The spacious living area flows seamlessly which is perfect for entertaining. You will find updated countertops, floors, appliances, and plenty of space for cooking and gathering. The private primary suite provides a relaxing retreat with an EXTRA-large walk-in closet, while the additional bedrooms offer flexibility for family, guest, or a home office. Combine some modern updates with the charm of a rural setting, this home offers the best of both worlds-peaceful country living with convenient access to nearby shopping, dining, and everyday amenities. All new appliances purchased in 2023. Beautiful new vinyl siding added in 2026. New HVAC, new architectural shingles, and new gutters added in 2023. Large front/back decks added in 2023/2024. Don't miss this opportunity to own a beautiful home ready for its next chapter! Also included is a 8x12 storage building.
Active
Price cut: $7.5K (7/31)
$287,499
864 Stowe Ln, Gastonia, NC 28056
3beds
2,015sqft
Manufactured Home
Built in 2004
0.99 Acres Lot
$-- Zestimate®
$143/sqft
$-- HOA
What's special
Modern styleBeautifully renovatedFresh finishesPeaceful country livingAbundant natural lightThoughtfully updated throughoutBeautiful new vinyl siding
- 64 days |
- 568 |
- 58 |
Zillow last checked:
Listing updated:
Listed by:
Tricia Carpenter tricia@mossrealty.com,
Moss Realty
Source: Canopy MLS as distributed by MLS GRID,MLS#: 4385631
Facts & features
Interior
Bedrooms & bathrooms
- Bedrooms: 3
- Bathrooms: 2
- Full bathrooms: 2
- Main level bedrooms: 3
Primary bedroom
- Features: Ceiling Fan(s), Walk-In Closet(s)
- Level: Main
Bedroom s
- Features: Ceiling Fan(s), Walk-In Closet(s)
- Level: Main
Bedroom s
- Features: Ceiling Fan(s)
- Level: Main
Bathroom full
- Features: Garden Tub
- Level: Main
Bathroom full
- Level: Main
Dining area
- Level: Main
Family room
- Level: Main
Flex space
- Level: Main
Kitchen
- Level: Main
Laundry
- Level: Main
Living room
- Features: Open Floorplan
- Level: Main
Heating
- Heat Pump
Cooling
- Ceiling Fan(s), Central Air, Heat Pump
Appliances
- Included: Dishwasher, Electric Range, Electric Water Heater, Refrigerator with Ice Maker, Washer/Dryer
- Laundry: Electric Dryer Hookup, Laundry Room, Main Level
Features
- Walk-In Closet(s)
- Flooring: Carpet, Vinyl
- Windows: Insulated Windows
- Has basement: No
- Fireplace features: Living Room, Wood Burning
Interior area
- Total structure area: 2,015
- Total interior livable area: 2,015 sqft
- Finished area above ground: 2,015
- Finished area below ground: 0
Property
Parking
- Parking features: Driveway
- Has uncovered spaces: Yes
Features
- Levels: One
- Stories: 1
- Patio & porch: Deck
- Fencing: Back Yard,Fenced,Privacy,Wood
- Waterfront features: None
Lot
- Size: 0.99 Acres
- Features: Private, Wooded
Details
- Additional structures: Outbuilding
- Parcel number: 182733
- Zoning: R1
- Special conditions: Standard
Construction
Type & style
- Home type: MobileManufactured
- Architectural style: Ranch
- Property subtype: Manufactured Home
Materials
- Vinyl
- Foundation: Crawl Space
Condition
- New construction: No
- Year built: 2004
Utilities & green energy
- Sewer: Septic Installed
- Water: Well
- Utilities for property: Electricity Connected
Community & HOA
Community
- Security: Smoke Detector(s)
- Subdivision: None
Location
- Region: Gastonia
Financial & listing details
- Price per square foot: $143/sqft
- Tax assessed value: $175,070
- Annual tax amount: $1,250
- Date on market: 6/14/2026
- Cumulative days on market: 64 days
- Listing terms: Cash,Conventional,FHA,VA Loan
- Electric utility on property: Yes
- Road surface type: Gravel, Paved
Estimated market value
Not available
Estimated sales range
Not available
$1,600/mo
Price history
| Date | Event | Price |
|---|---|---|
| 7/31/2026 | Price change | $287,499-2.5%$143/sqft |
Source:  Canopy MLS as distributed by MLS GRID #4385631 Report a problem Canopy MLS as distributed by MLS GRID #4385631 Report a problem | ||
| 7/11/2026 | Price change | $294,990-1.7%$146/sqft |
Source: Canopy MLS as distributed by MLS GRID #4385631 Report a problem | ||
| 6/14/2026 | Listed for sale | $299,999+254.7%$149/sqft |
Source: Canopy MLS as distributed by MLS GRID #4385631 Report a problem | ||
| 4/12/2023 | Sold | $84,588$42/sqft |
Source: Public Record Report a problem | ||
Public tax history
| Year | Property taxes | Tax assessment |
|---|---|---|
| 2025 | $1,250 | $175,070 |
| 2024 | $1,250 +2.7% | $175,070 |
| 2023 | $1,217 +36.3% | $175,070 +80.5% |
| 2022 | $892 -3.1% | $97,010 |
| 2021 | $921 +14.3% | $97,010 |
| 2020 | $805 -11.6% | $97,010 |
| 2019 | $911 +10.1% | $97,010 +16.1% |
| 2018 | $827 +2.1% | $83,542 |
| 2017 | $810 | $83,542 |
| 2016 | $810 | $83,542 -16.7% |
| 2014 | $810 | $100,345 |
| 2012 | -- | $100,345 |
| 2011 | -- | $100,345 |
| 2010 | -- | $100,345 |
| 2009 | -- | $100,345 |
| 2008 | -- | $100,345 -1.5% |
| 2007 | -- | $101,920 +961.7% |
| 2006 | -- | $9,600 -84.8% |
| 2004 | -- | $63,110 |
| 2003 | -- | $63,110 |
Find assessor info on the county website
Monthly payment
Climate risks
Neighborhood: 28056
Nearby schools
GreatSchools rating
- 8/10North Belmont Elementary SchoolGrades: PK-5Distance: 1.2 mi
- 5/10Mount Holly Middle SchoolGrades: 6-8Distance: 2.6 mi
- 5/10Stuart W. Cramer High SchoolGrades: 9-12Distance: 2.6 mi
Schools provided by the listing agent
- Elementary: North Belmont
- Middle: Mount Holly
- High: Stuart W Cramer
Source: Canopy MLS as distributed by MLS GRID. This data may not be complete. We recommend contacting the local school district to confirm school assignments for this home.
- $320-- bd-- ba-- sqft863 Stowe Ln, Gastonia, NC 28056Off Market
- $26,6000.9 acres863 Stowe Ln, Gastonia, NC 28056Off Market
- $197,6004 bd1 ba1.2k sqft863 Stowe Ln, Gastonia, NC 28056Off Market
- $202,6003 bd1 ba1k sqft867 Stowe Ln, Gastonia, NC 28056Off Market
- $248,9004 bd1 ba1.3k sqft872 Stowe Ln, Gastonia, NC 28056Off Market
- $227,4003 bd1 ba950 sqft873 Stowe Ln, Gastonia, NC 28056Off Market
- $200,0003 bd1 ba1k sqft876 Stowe Ln, Gastonia, NC 28056Sold
- $244,2003 bd1 ba1.2k sqft838 Stowe Ln, Gastonia, NC 28056Off Market
A local agent can set up tours, give advice and negotiate with sellers.
Similar homes
- $359,5004 bd2 ba2k sqft262 Upper Stanley Rd, Stanley, NC 28164For Sale
 MLS ID #4413693, Antoinette Soden, Lake Norman Realty, Inc.. Canopy MLS as distributed by MLS GRID
 - $350,0003 bd3 ba2k sqft3407 Ratchford Dr, Gastonia, NC 28056For Sale
 MLS ID #4385064, Rikki Surratt, RE/MAX Executive. Canopy MLS as distributed by MLS GRID
 - $265,0003 bd2 ba1.6k sqft4709 Oakwood Cir, Gastonia, NC 28056For Sale
 MLS ID #4343156, Stephen Parton, Venture Realty, LLC. Canopy MLS as distributed by MLS GRID
 - $314,9003 bd2 ba1.4k sqft1828 Sugar Hollow Dr, Charlotte, NC 28214For Sale
 MLS ID #4407302, Nancy Braun, Showcase Realty LLC. Canopy MLS as distributed by MLS GRID
 - $325,0003 bd3 ba1.5k sqft3733 Catawba Creek Dr, Gastonia, NC 28056For SaleMLS ID #4341813, Robert Nunez, New Beginnings Real Estate Group, LLC. Canopy MLS as distributed by MLS GRID
- $319,9003 bd2 ba1.8k sqft636 Willis Rd, Dallas, NC 28034For SaleMLS ID #4370289, Todd Marlow, Moss Realty. Canopy MLS as distributed by MLS GRID
- $320,0003 bd2 ba1.8k sqft2322 Cyrus Dr, Clover, SC 29710For SaleMLS ID #4402503, Don Gomez, C-A-RE Realty. Canopy MLS as distributed by MLS GRID
- $347,9002 bd3 ba2.2k sqft1950 Brownstone Ct, Gastonia, NC 28054For SaleMLS ID #4409939, Sandra Hendren, Coldwell Banker Mountain View. Canopy MLS as distributed by MLS GRID
- $270,0003 bd2 ba1.1k sqft3611 Maggie Laney Dr, Charlotte, NC 28216For SaleMLS ID #4411588, Charles Shaw, DASH Carolina. Canopy MLS as distributed by MLS GRID
- $317,5003 bd2 ba1.5k sqft211 General Stonewall Jackson Dr, Stanley, NC 28164For SaleMLS ID #4350614, Taylor Self Potter, Renew Realty Team LLC. Canopy MLS as distributed by MLS GRID
- $279,0002 bd1 ba1.2k sqft110 Globe St, Mount Holly, NC 28120For SaleMLS ID #4384088, Sandy Thomas, Roby Realty Inc. Canopy MLS as distributed by MLS GRID
- $329,9003 bd3 ba2k sqft446 Tribune Dr, Charlotte, NC 28214For SaleMLS ID #4412971, Alexa Moreno, Paola Alban Realtors. Canopy MLS as distributed by MLS GRID
- $299,9003 bd3 ba1.4k sqft108 Prairie View Ct, Belmont, NC 28012For SaleMLS ID #4384112, Bethaina Joudi, Keller Williams Ballantyne Area. Canopy MLS as distributed by MLS GRID
- $364,0003 bd2 ba1.6k sqft2914 Dresden Dr, Gastonia, NC 28056For SaleMLS ID #4395963, Meg Grayson, Coldwell Banker Mountain View. Canopy MLS as distributed by MLS GRID
- $340,0003 bd2 ba1.3k sqft11407 Antebellum Dr, Charlotte, NC 28273For SaleMLS ID #4413607, Frankie Gonzalez, Gonzalez Realty. Canopy MLS as distributed by MLS GRID
- $245,0003 bd2 ba1.9k sqft505 Pam Dr, Gastonia, NC 28056For SaleMLS ID #4297330, Jill Monroe, Stephen Cooley Real Estate. Canopy MLS as distributed by MLS GRID
- $361,0003 bd3 ba1.8k sqft4351 Stone Mountain Dr, Gastonia, NC 28054For SaleMLS ID #4407773, Kevin Kee, Berkshire Hathaway HomeServices Blue Ridge REALTORS®. Canopy MLS as distributed by MLS GRID
- $326,0005 bd2 ba2.1k sqft608 Hoyle St, Lincolnton, NC 28092For SaleMLS ID #4413256, Lindsey Sandoval, EXP Realty LLC Ballantyne. Canopy MLS as distributed by MLS GRID
- $240,0003 bd2 ba1.1k sqft1919 Oak Hollow Rd, Gastonia, NC 28054For SaleMLS ID #4359199, Yer Yang, EXP Realty LLC Mooresville. Canopy MLS as distributed by MLS GRID
- $325,0002 bd2 ba1k sqft13 1st St, Cramerton, NC 28032For SaleMLS ID #4401860, Katy Moss, Moss Realty. Canopy MLS as distributed by MLS GRID
